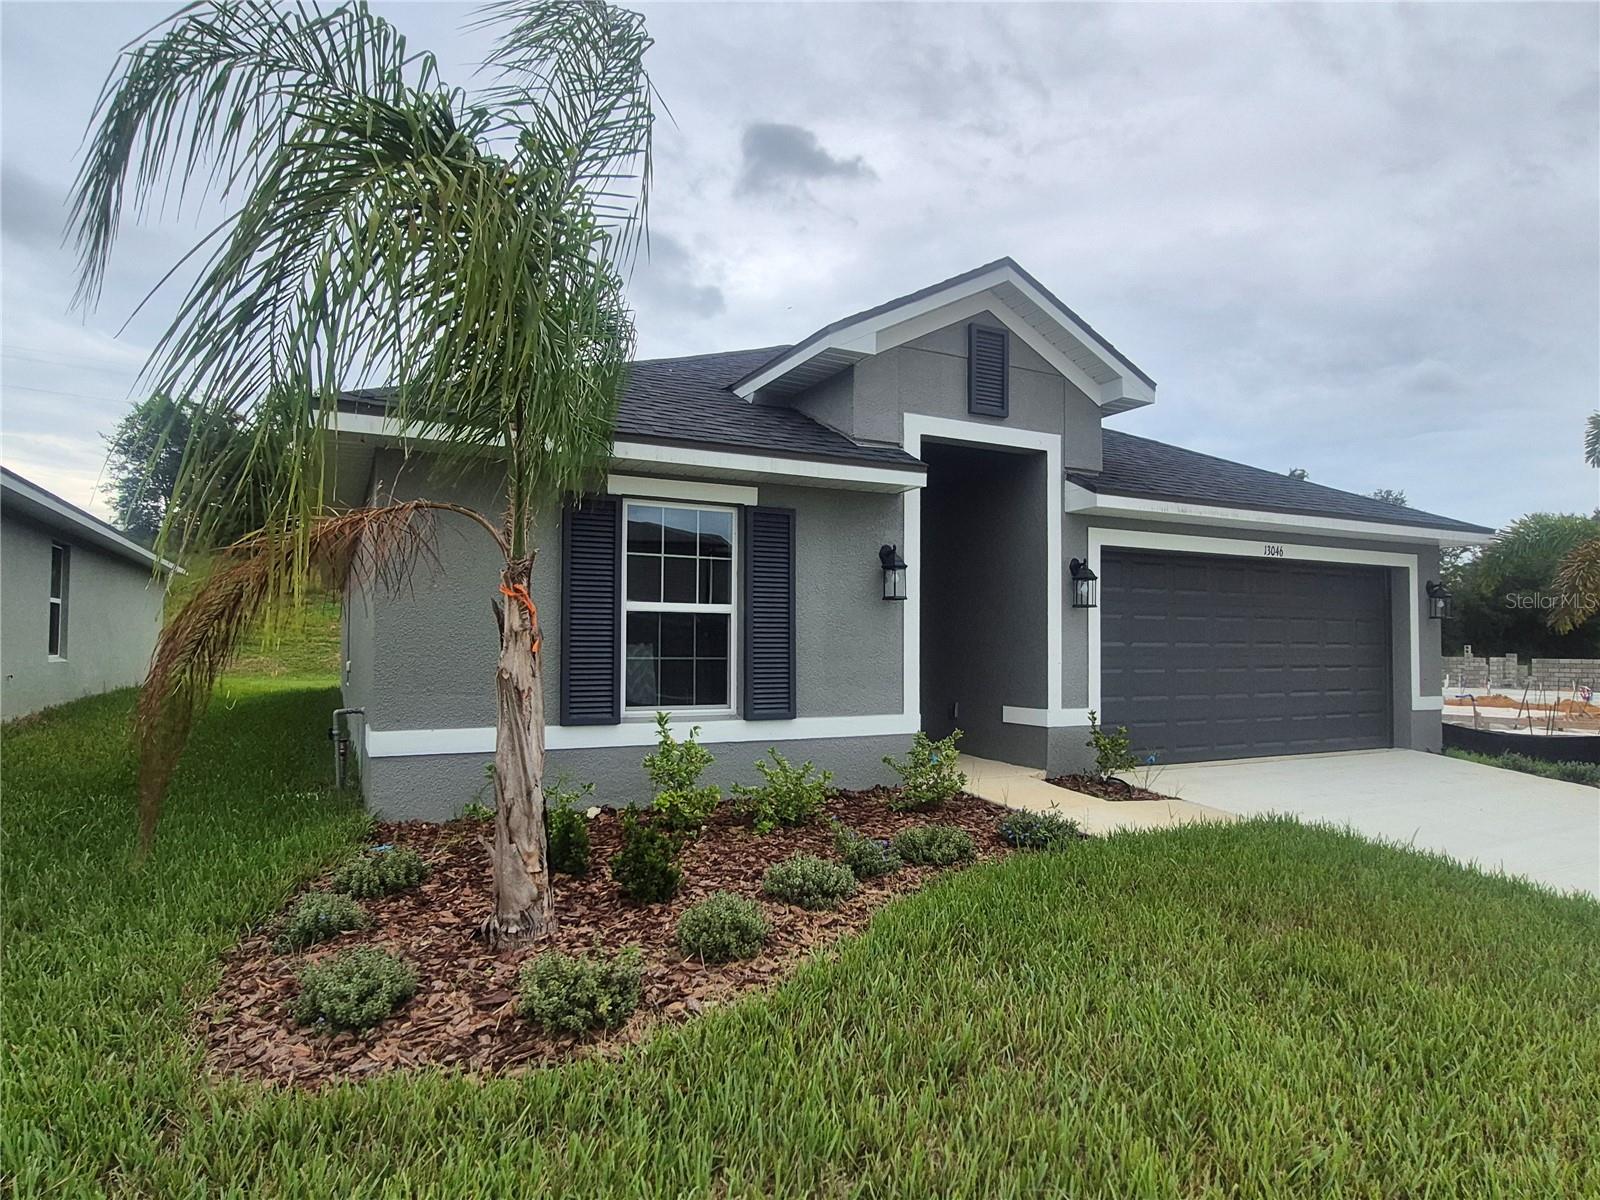
Property photo 1
3 Beds
2 Baths
1,512 sqft

$313,100

13046 KENT BRADLEY ST, DADE CITY FL, 33525

Price per sqft$207.08
Built in2025
Property size1,512 sqft
Property typeResidential
Courtesy of ADAMS HOMES REALTY,INC., Tamika Paul  Listing Contact: 813-241-2500

Overview

Sold

Listed Sep 27, 2025

Updated Jun 1

$25K Flex Cash Available w/preferred lender! Welcome to Adams Homes 1512 floorplan, Craftsman Elevation B, in Abbey Glen. This cozy 3-bedroom, 2-bathroom home offers high ceilings, modern finishes, and an open layout designed for comfortable everyday living. The exterior features a covered foyer, fresh professional landscaping, and a full yard irrigation system giving the home a warm, inviting feel right from the front entry. Inside, the spacious great room with 10 ft ceilings flows effortlessly into the dining area and kitchen. The kitchen showcases light cabinetry, granite countertops, stainless steel appliances, two pantry storage areas, and a glass-top stove for turning everyday meals into moments you’ll truly enjoy. The primary suite includes a walk-in closet and a well-appointed bathroom with a tiled shower and granite vanity. The secondary bedrooms are thoughtfully positioned for privacy, and the second bath features a standard tub ideal for guests or family. Modern 5-panel interior doors, ceramic wood-style flooring in the main living areas, and a separate laundry room add both comfort and style. Enjoy outdoor living on the covered patio, perfect for relaxing or entertaining. Set among the rolling hills of eastern Pasco County, Dade City offers historic charm, unique shops and restaurants, and a full lineup of beloved annual events providing small-town character with modern convenience close by. Experience Adams Homes quality in person. Visit the Abbey Glen model home to explore available homesites and current incentives.

Additional information

MLS® ID
TB8432096

Interior Features

Bedrooms
3
Bathrooms
2
Cooling
Yes
Heating
Yes
Basement
No

Exterior Features

Lot Size
0.1 Acres

Other Property Details

Association Fee Frequency
Monthly
Garage
Yes
Pets Allowed
Yes
New Construction
Yes
55+/Senior Community
No

Listings courtesy of Stellar MLS as distributed by MLS GRID

All information deemed reliable but not guaranteed and should be independently verified. All properties are subject to prior sale, change or withdrawal. Neither listing broker(s) nor Christine Hall shall be responsible for any typographical errors, misinformation, misprints and shall be held totally harmless. Properties displayed may be listed or sold by various participants in the MLS. 

Based on information submitted to the MLS GRID as of 1:50 PM UTC on 10/14/2026. All data is obtained from various sources and may not have been verified by broker or MLS GRID. Supplied Open House Information is subject to change without notice. All information should be independently reviewed and verified for accuracy. Properties may or may not be listed by the office/agent presenting the information.

©2026 Stellar MLS . All rights reserved.

DMCA Notice

Powered by Luxury Presence