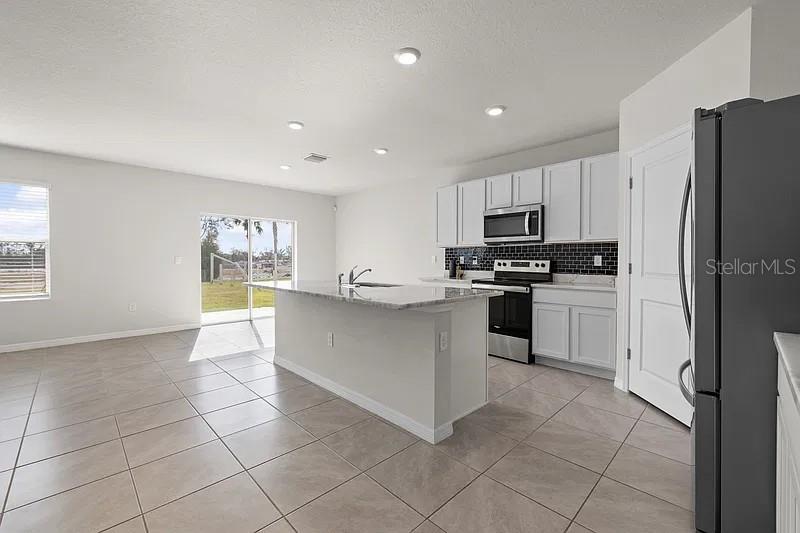
Property photo 1
Property photo 2
Property photo 3
Property photo 4
Property photo 5
5 Beds
3 Baths
2,594 sqft

$459,000

17249 WHEATBERRY BLVD, PARRISH FL, 34219

Price per sqft$176.95
Built in2023
Property size2,594 sqft
Property typeResidential
Courtesy of OLD FLORIDA REALTY LLC, Tami Kersey  Listing Contact: 941-737-4077

Overview

Active

Listed Oct 11, 2026

Updated 1h ago

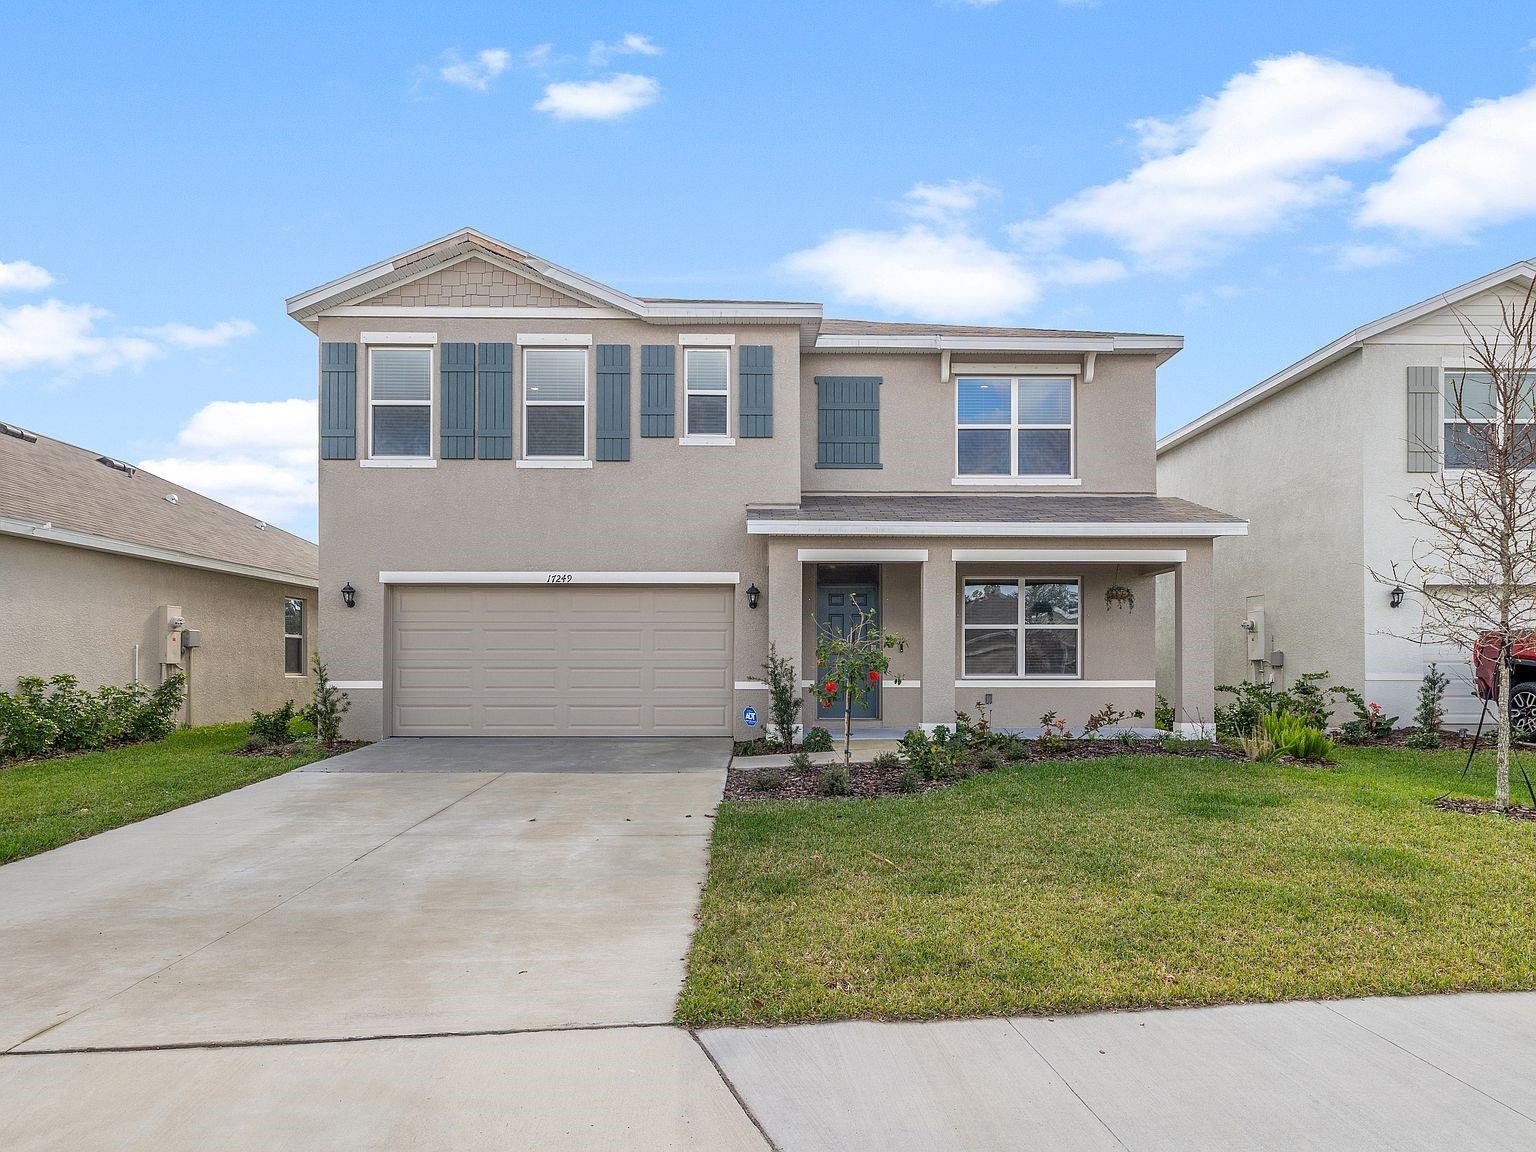
WELCOME HOME TO RYE CROSSING! Discover this spacious 5-bedroom, 3-full-bath Hayden floor plan located in the desirable gated community of Rye Crossing, ideally situated along the border of Parrish and Lakewood Ranch! Built with BLOCK-ON-BLOCK CONSTRUCTION, this two-story home features concrete block construction on BOTH levels, offering added durability and peace of mind without traditional wood framing on the second story. The popular Hayden floor plan offers a spacious and versatile layout with plenty of room for family, guests, a home office, or multigenerational living. With five bedrooms and three full bathrooms, this home provides the flexibility today's buyers are looking for. Enjoy the benefits of living in a GATED COMMUNITY WITH LOW HOA FEES and an impressive selection of amenities! Rye Crossing offers a resort-style swimming pool, fitness center, dog park, playground, basketball court, and pickleball courts. Whether you're looking to stay active, relax by the pool, or enjoy time outdoors, there's something for everyone right in your own neighborhood. Conveniently located between Parrish and Lakewood Ranch, Rye Crossing offers easy access to shopping, dining, entertainment, and major roadways while providing the comfort of a gated neighborhood. FIVE BEDROOMS, THREE FULL BATHS, CONCRETE BLOCK CONSTRUCTION ON BOTH STORIES, GATED COMMUNITY, GREAT AMENITIES, AND LOW HOA FEES! Don't miss your opportunity to make this Hayden floor plan your next home!

$3,054/mo

Est. mortgage payment based on a $459,000 home price.

All estimates are provided by Luxury Presence for informational purposes only. Actual amounts may vary.

Additional information

MLS® ID
A4709172

Interior Features

Bedrooms
5
Bathrooms
3
Cooling
Yes
Heating
Yes
Basement
No

Exterior Features

Lot Size
0.15 Acres

Other Property Details

Taxes
$7,333
Tax Frequency
Annually
Association Fee Frequency
Monthly
Garage
Yes
Pets Allowed
Yes
55+/Senior Community
No

Listings courtesy of Stellar MLS as distributed by MLS GRID

All information deemed reliable but not guaranteed and should be independently verified. All properties are subject to prior sale, change or withdrawal. Neither listing broker(s) nor Christine Hall shall be responsible for any typographical errors, misinformation, misprints and shall be held totally harmless. Properties displayed may be listed or sold by various participants in the MLS. 

Based on information submitted to the MLS GRID as of 4:50 PM UTC on 10/11/2026. All data is obtained from various sources and may not have been verified by broker or MLS GRID. Supplied Open House Information is subject to change without notice. All information should be independently reviewed and verified for accuracy. Properties may or may not be listed by the office/agent presenting the information.

©2026 Stellar MLS . All rights reserved.

DMCA Notice

Powered by Luxury Presence