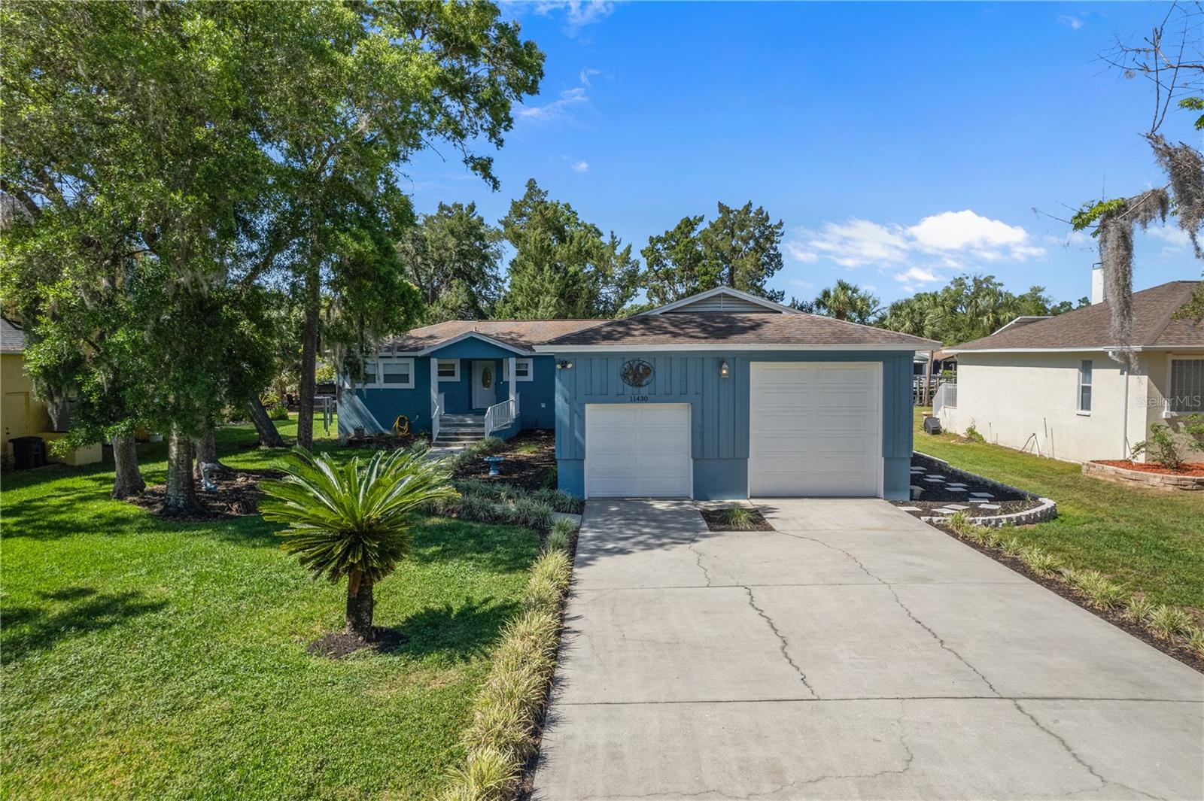
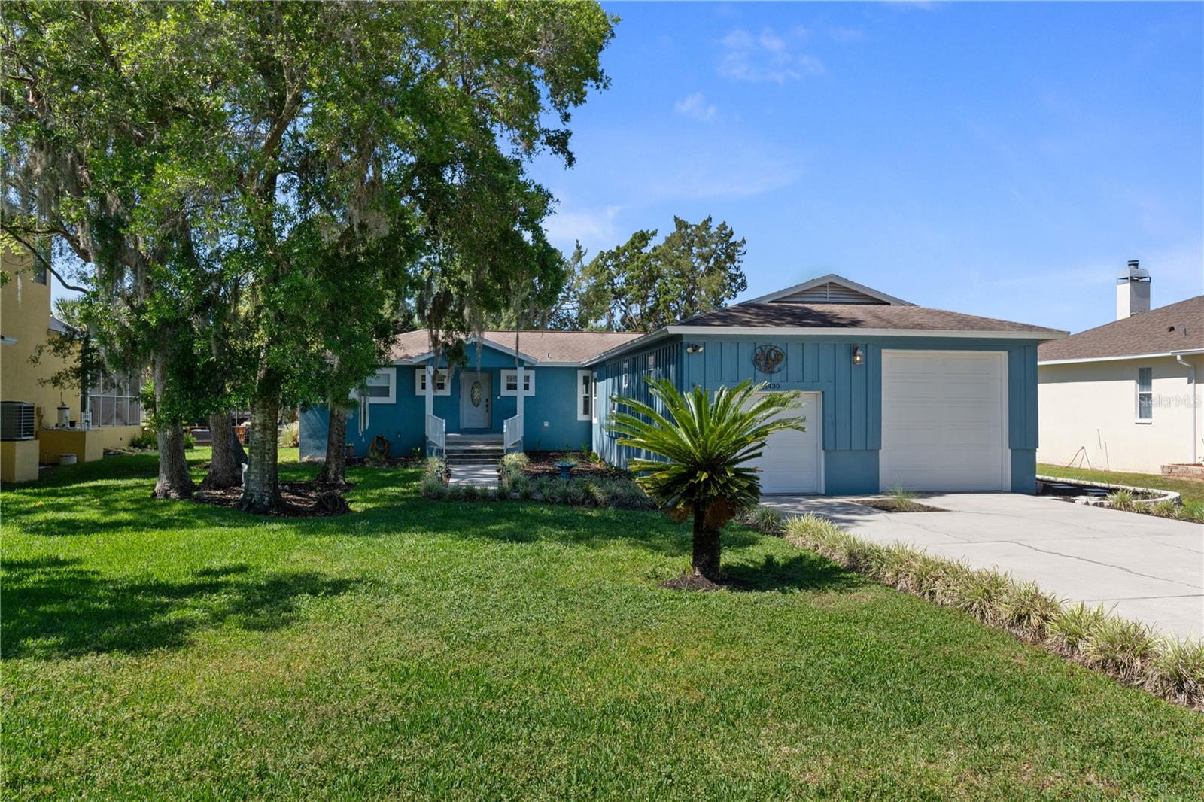

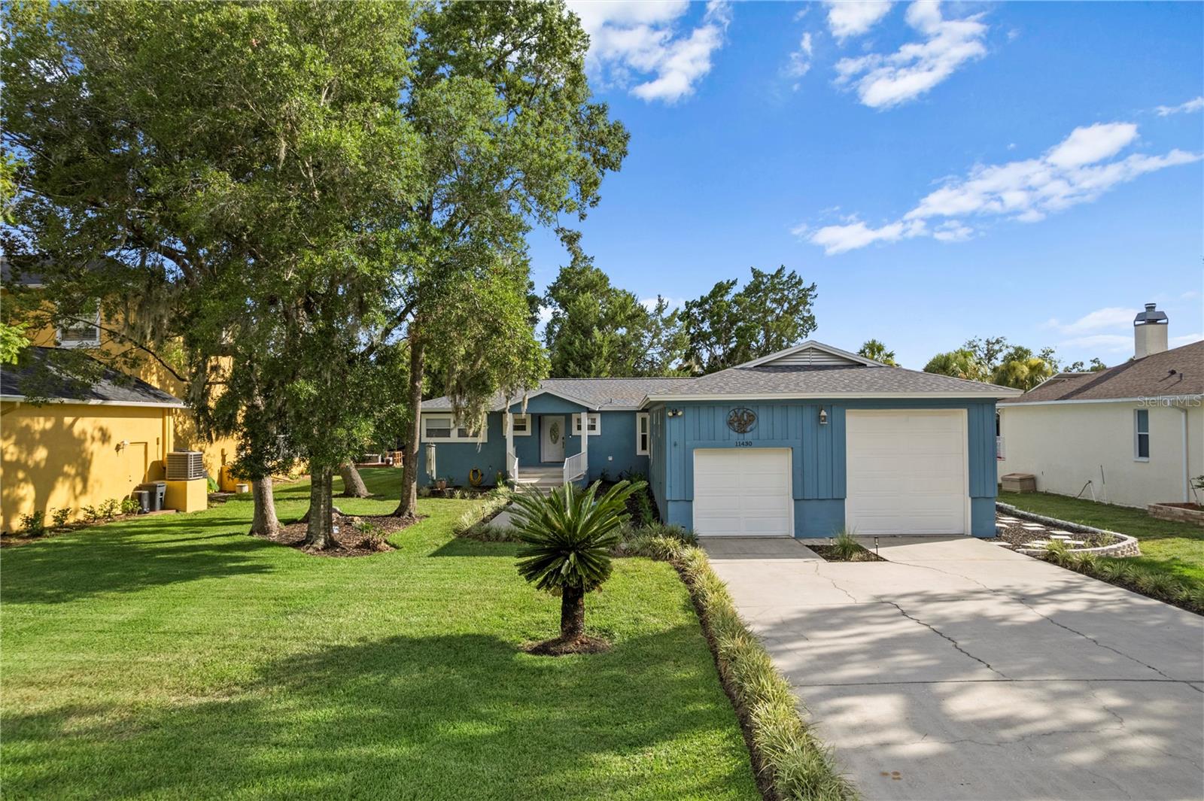
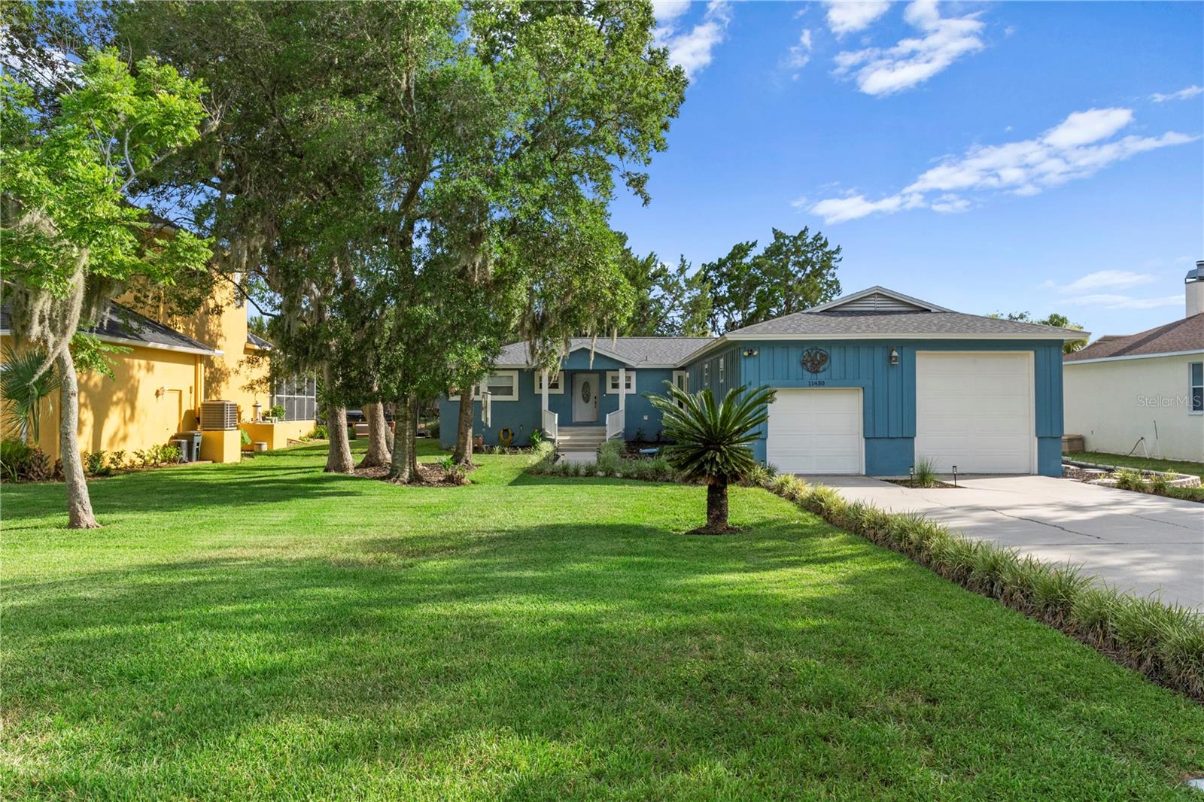
Blue single-story home with two garage doors, a wide driveway, and mature trees.
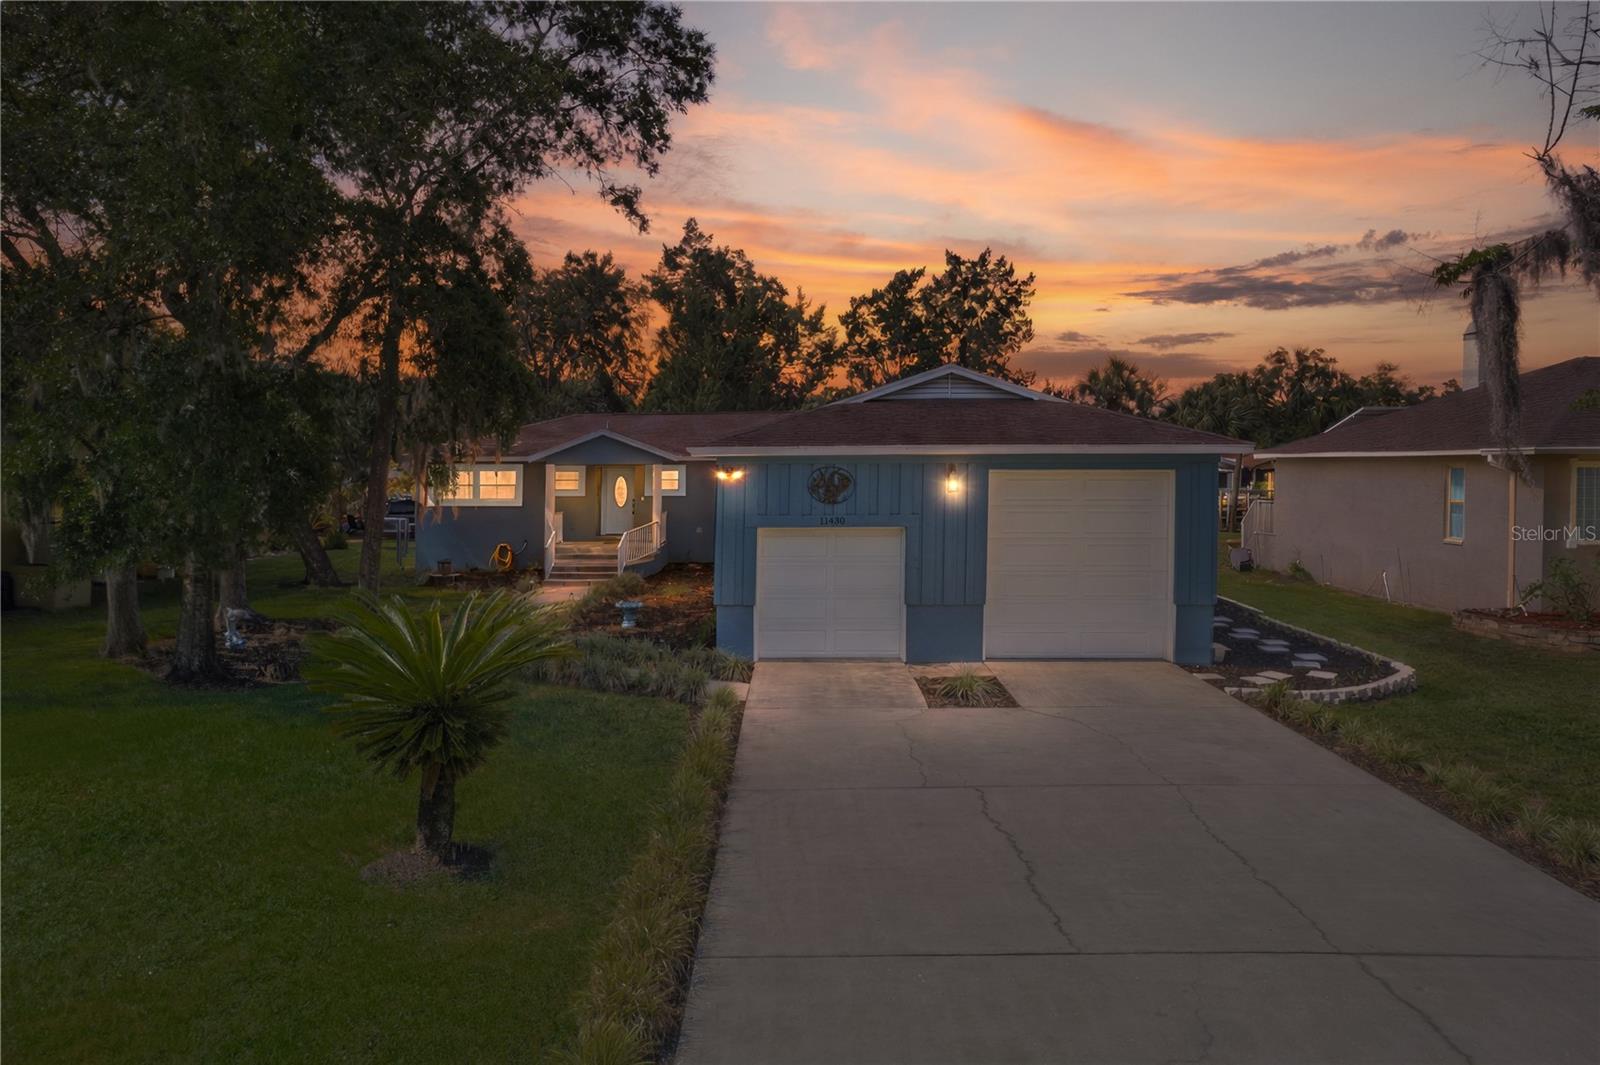
Blue single-story home with two garage doors and a wide driveway at dusk.
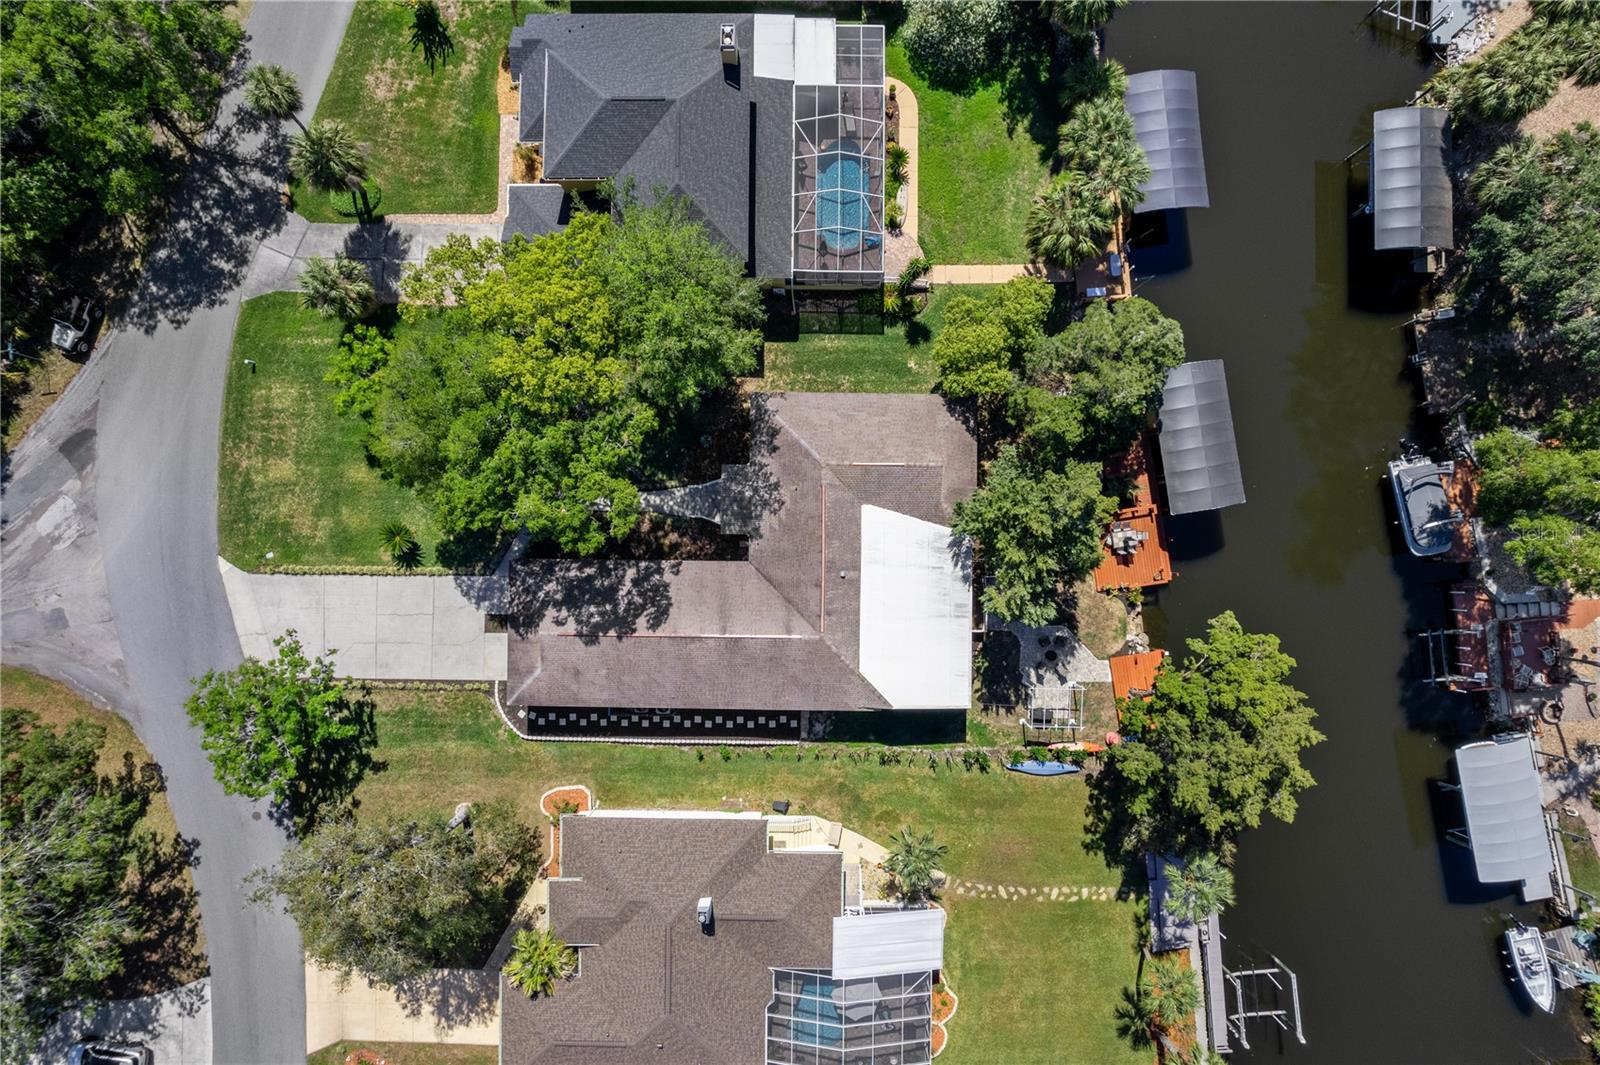
Canal-front home with a screened pool, green lawn, and private dock, seen from above.
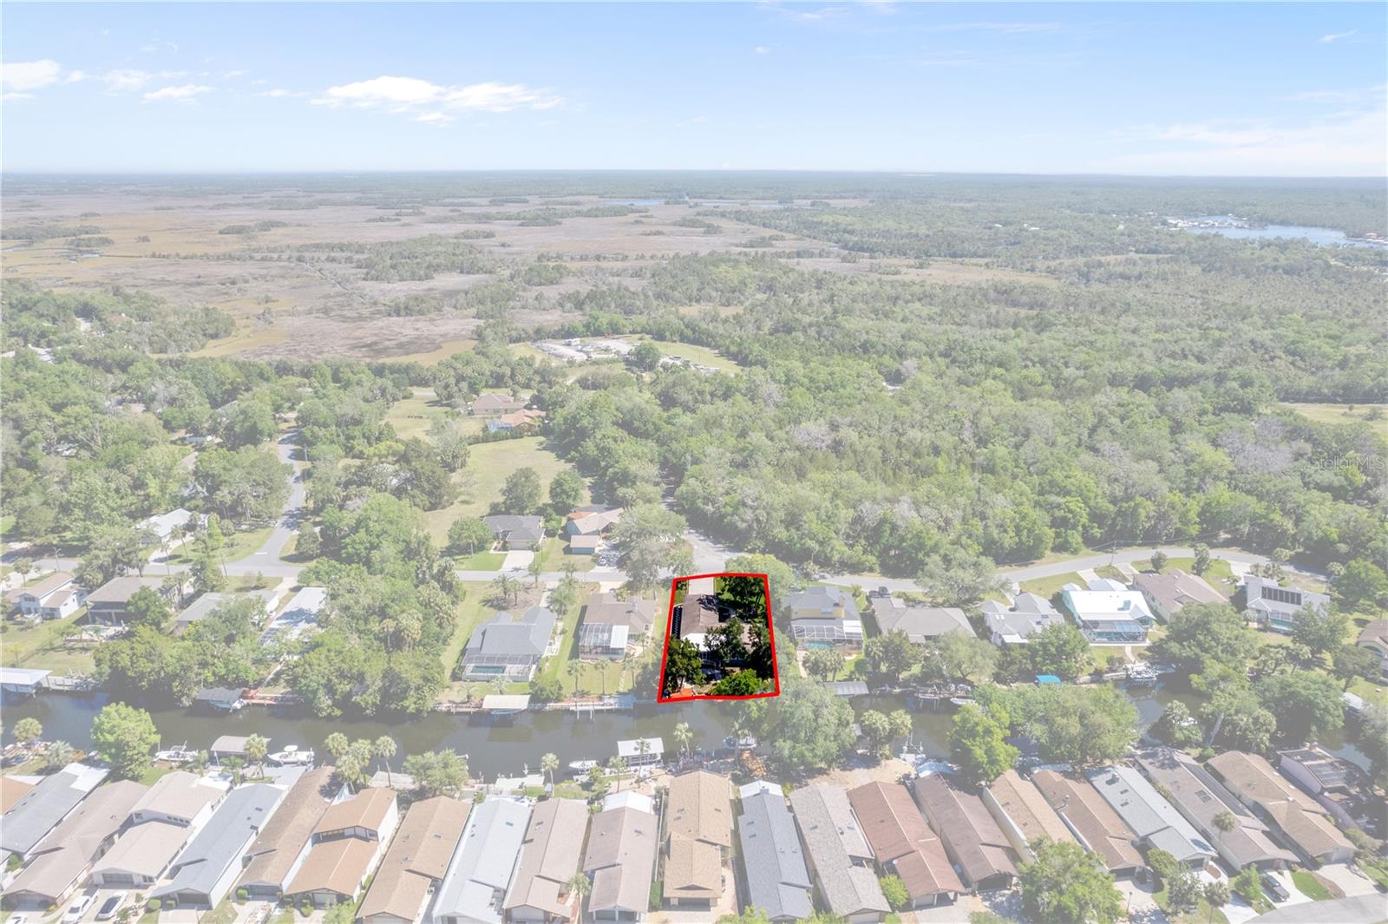
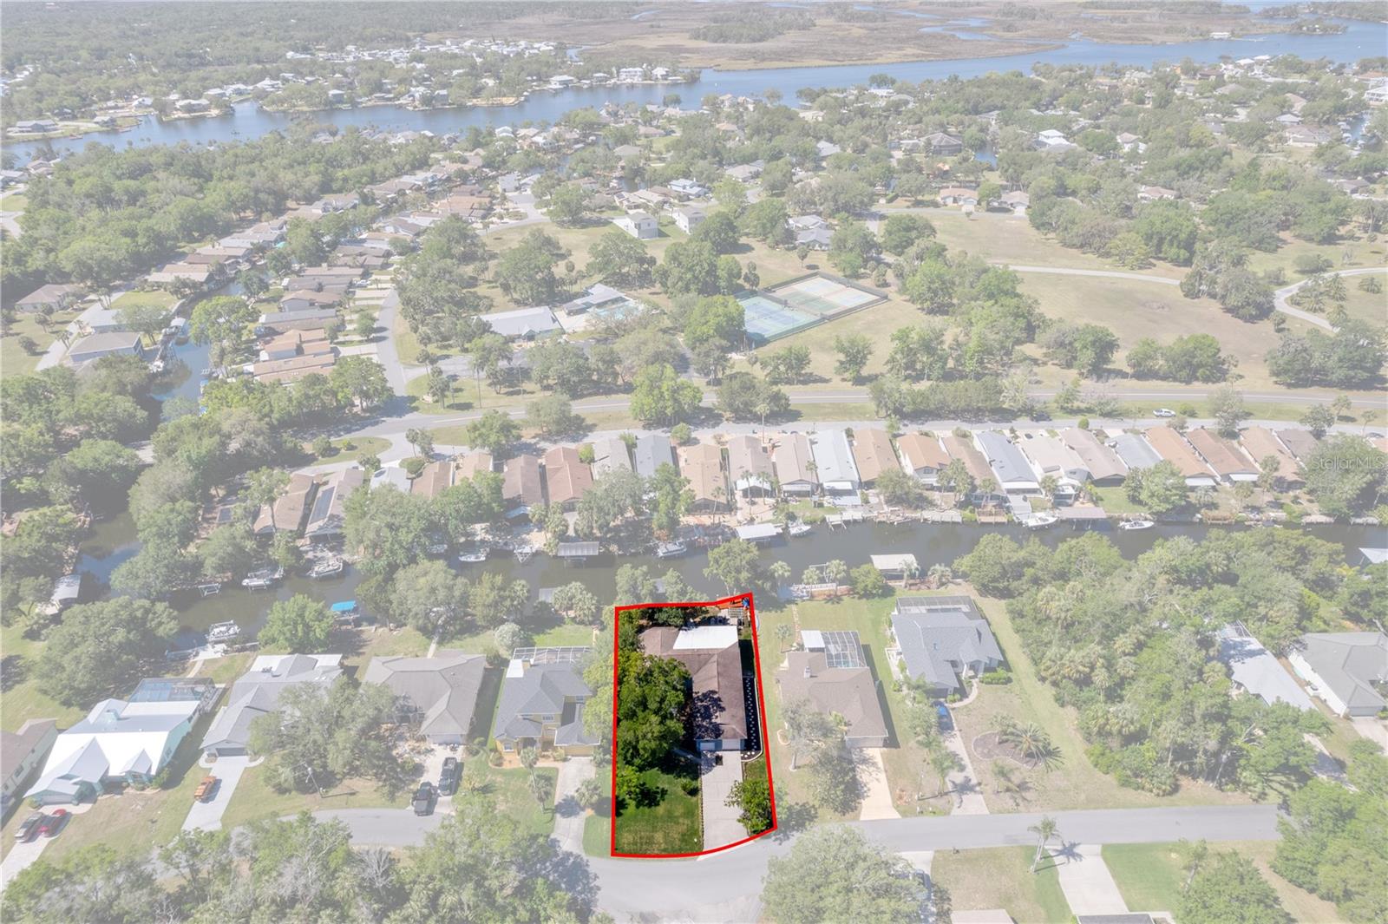
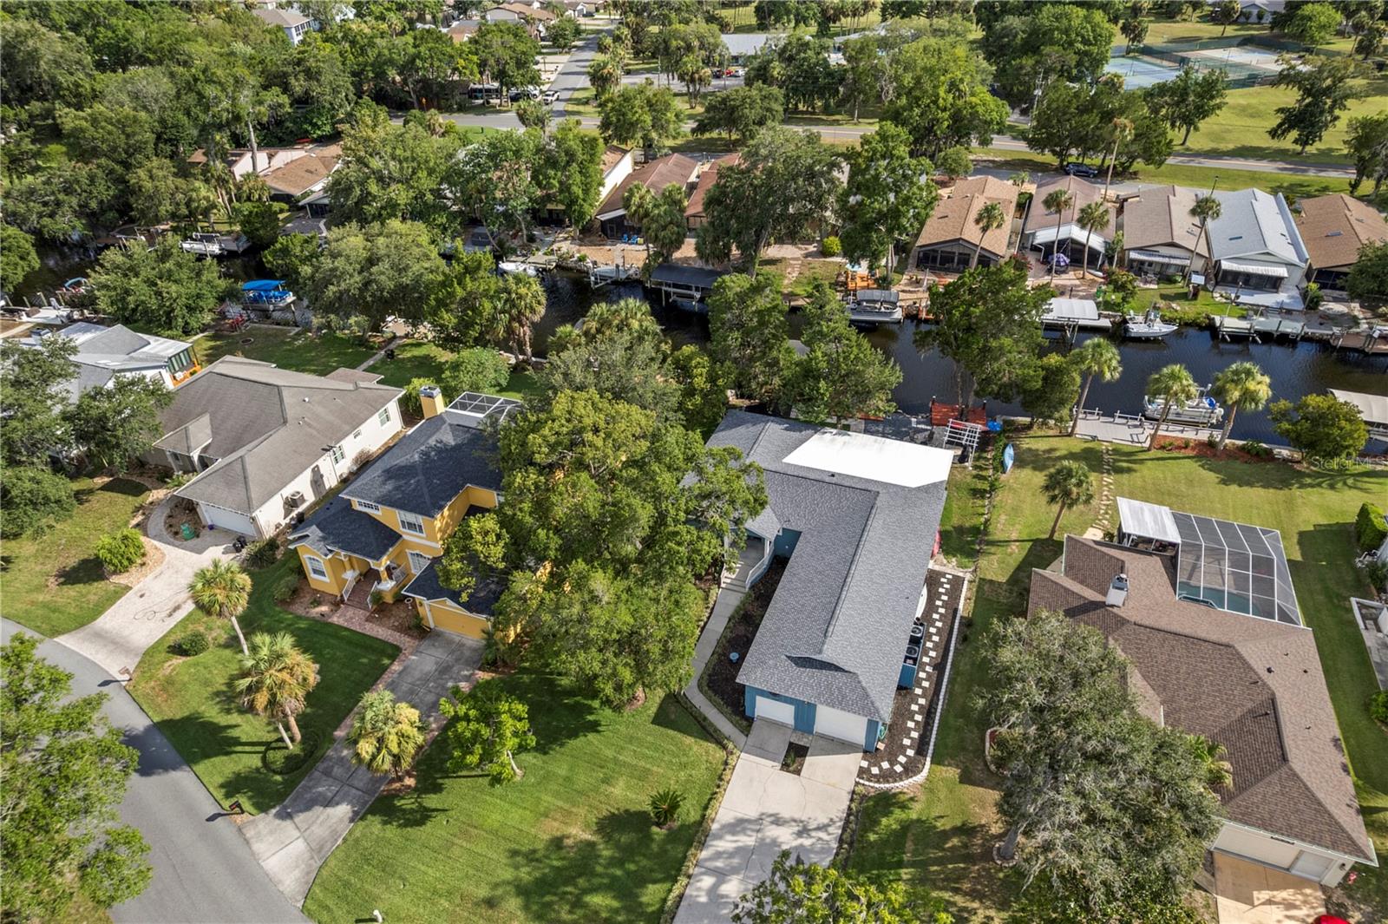
Aerial view of a canal-front property outlined in red, with neighboring homes and wooded wetlands beyond.
Aerial view of a red-outlined waterfront property beside a canal in a residential neighborhood.
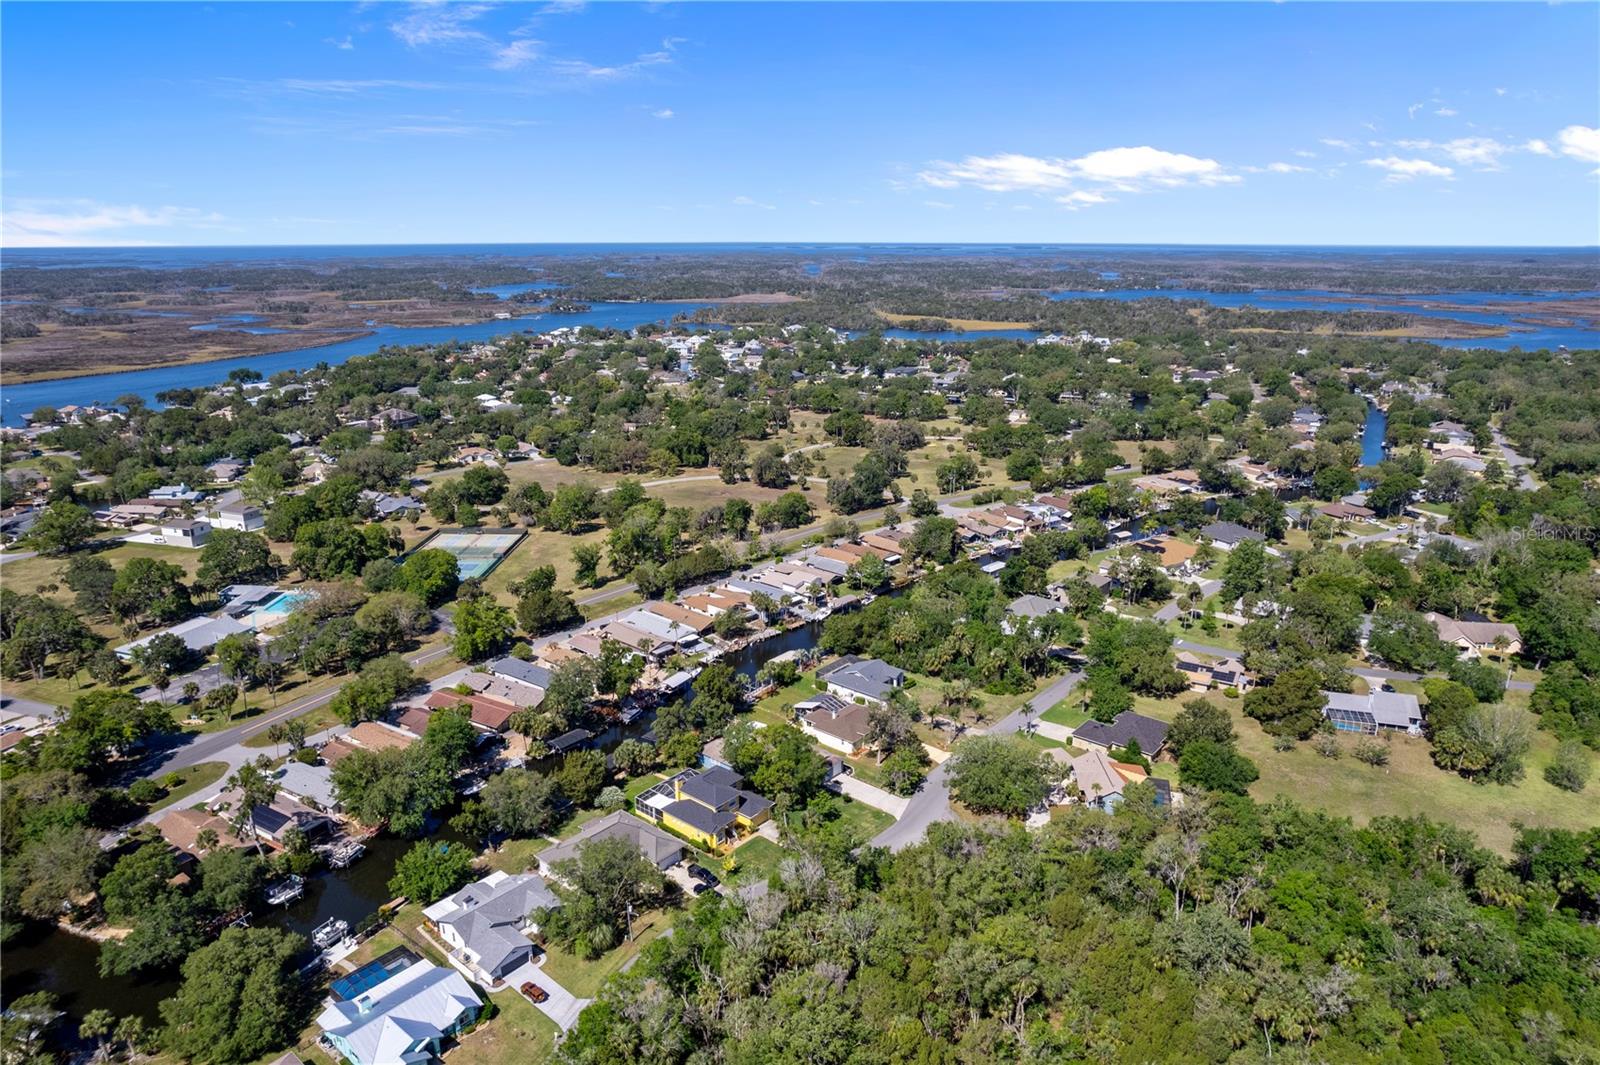
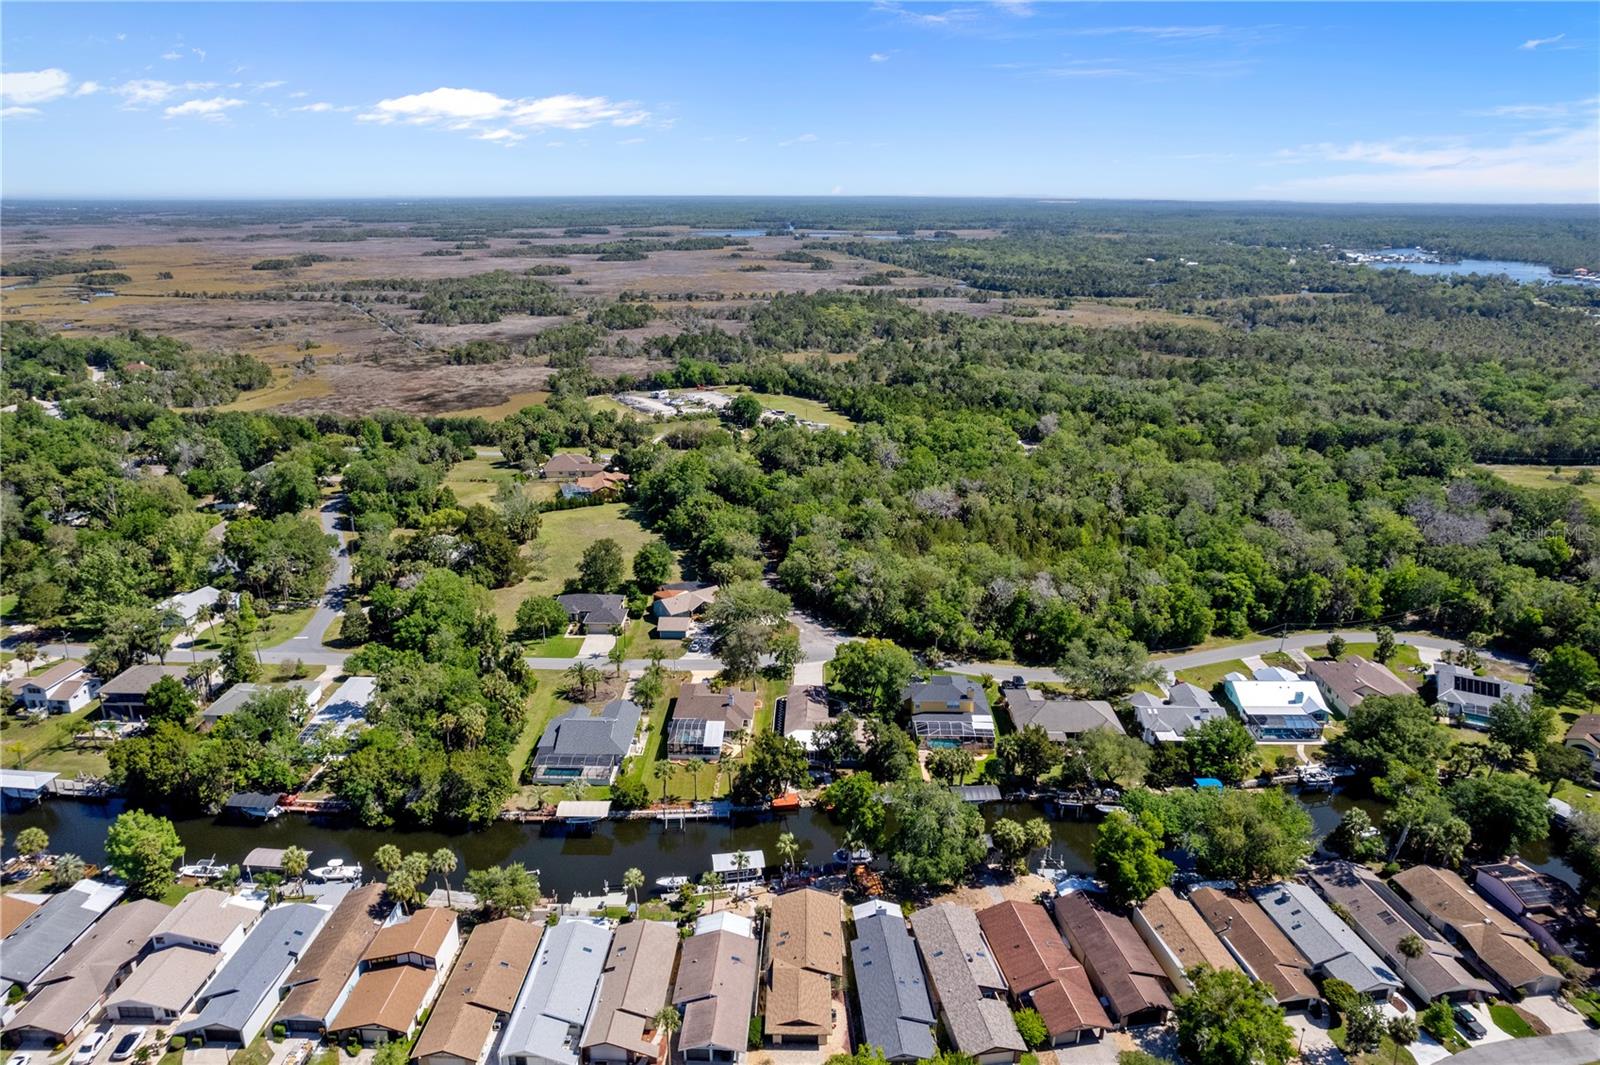
Aerial view of a Homosassa neighborhood with tree-lined canals and wetlands stretching toward the horizon.
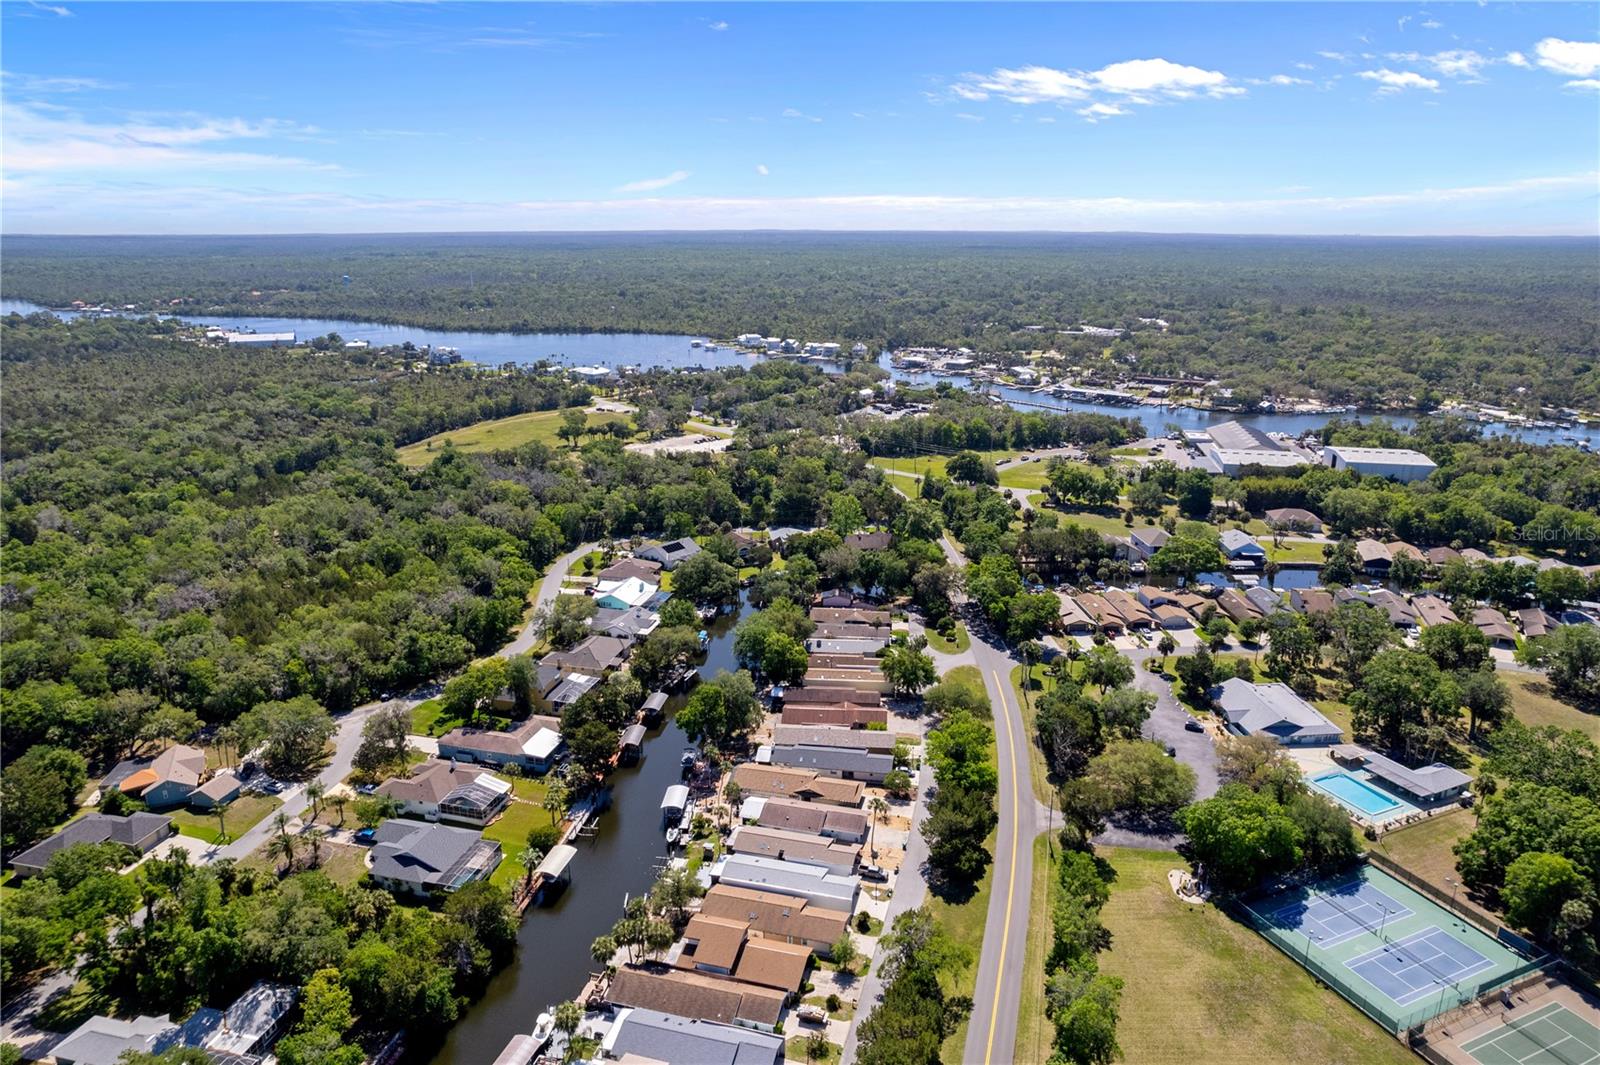
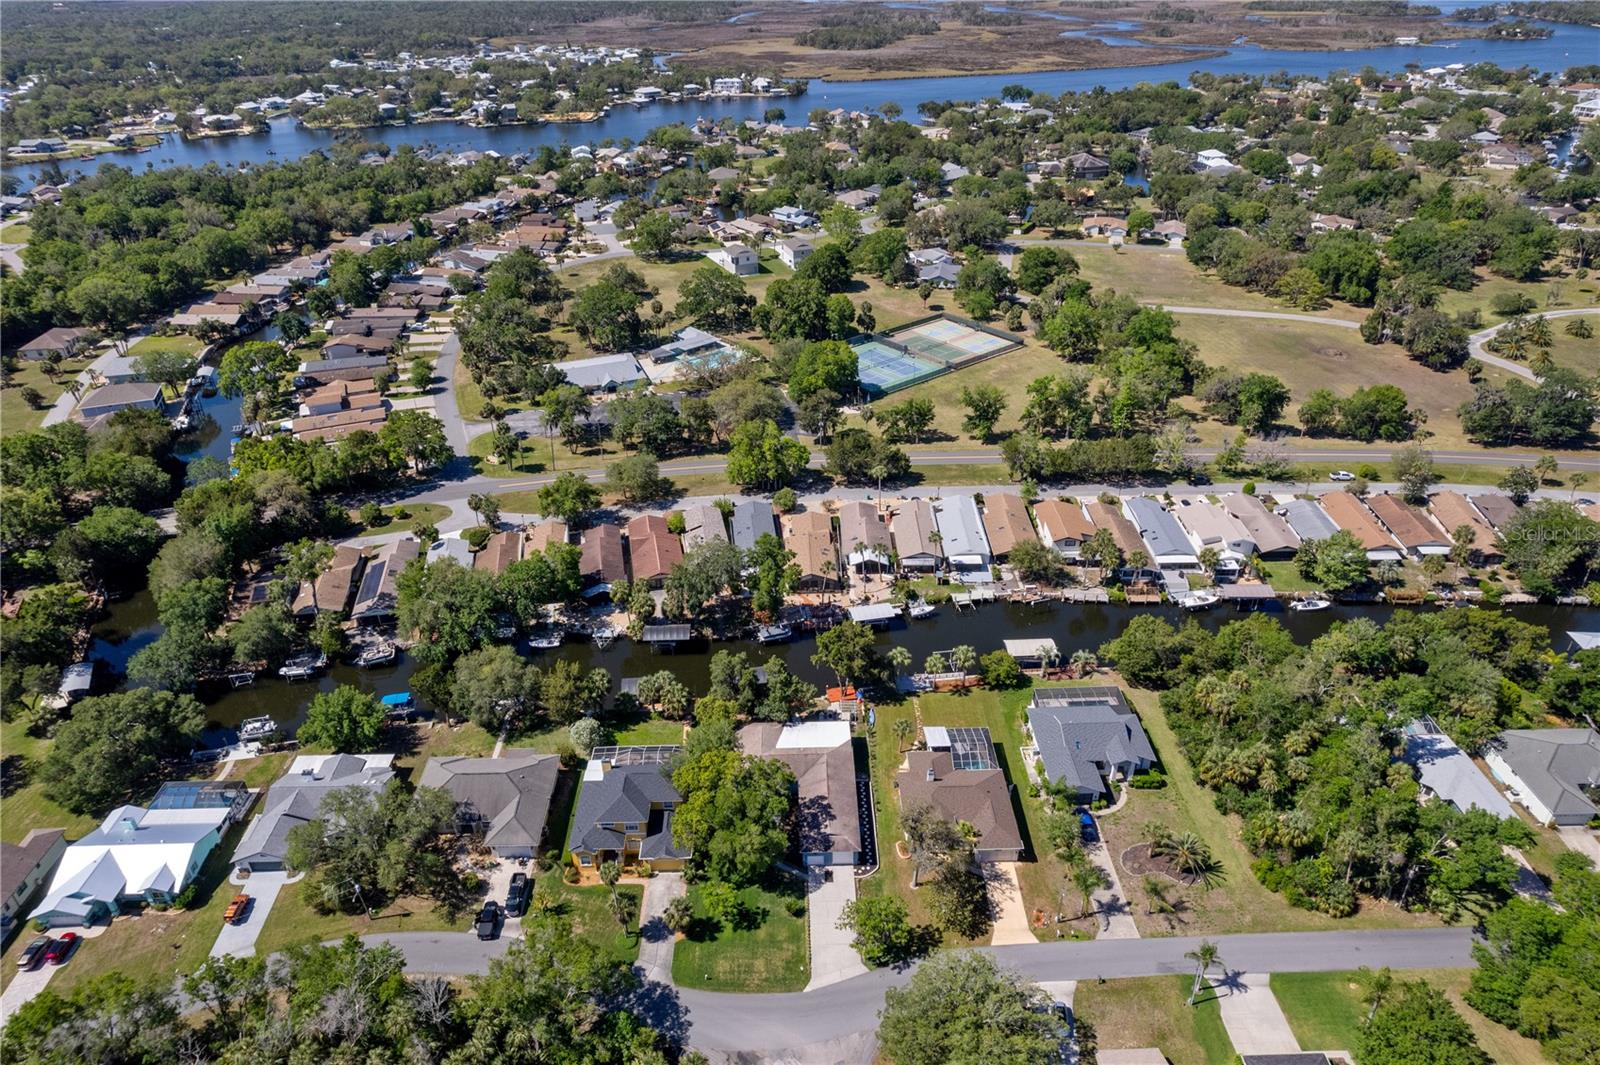
Aerial view of canal-front homes, tennis courts, and forest in Homosassa.
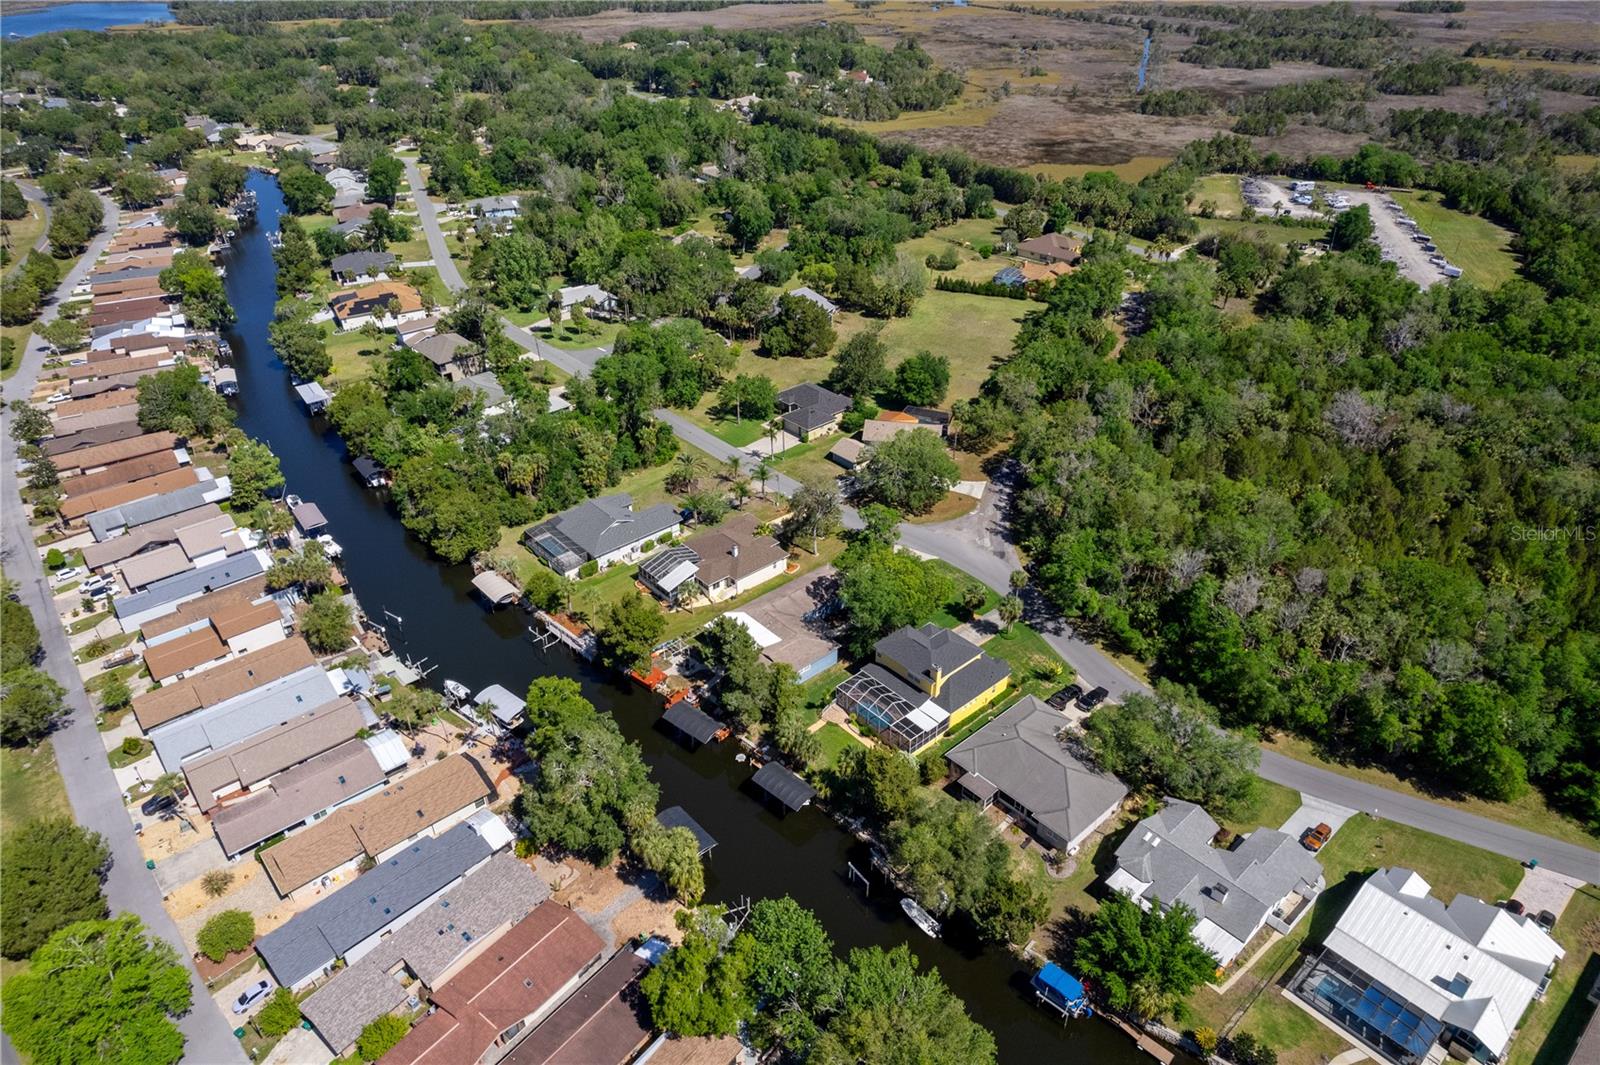
Aerial view of homes and docks along a canal beside wooded wetlands.
Blue-sided home with a two-car garage, broad driveway, front lawn, and mature trees.
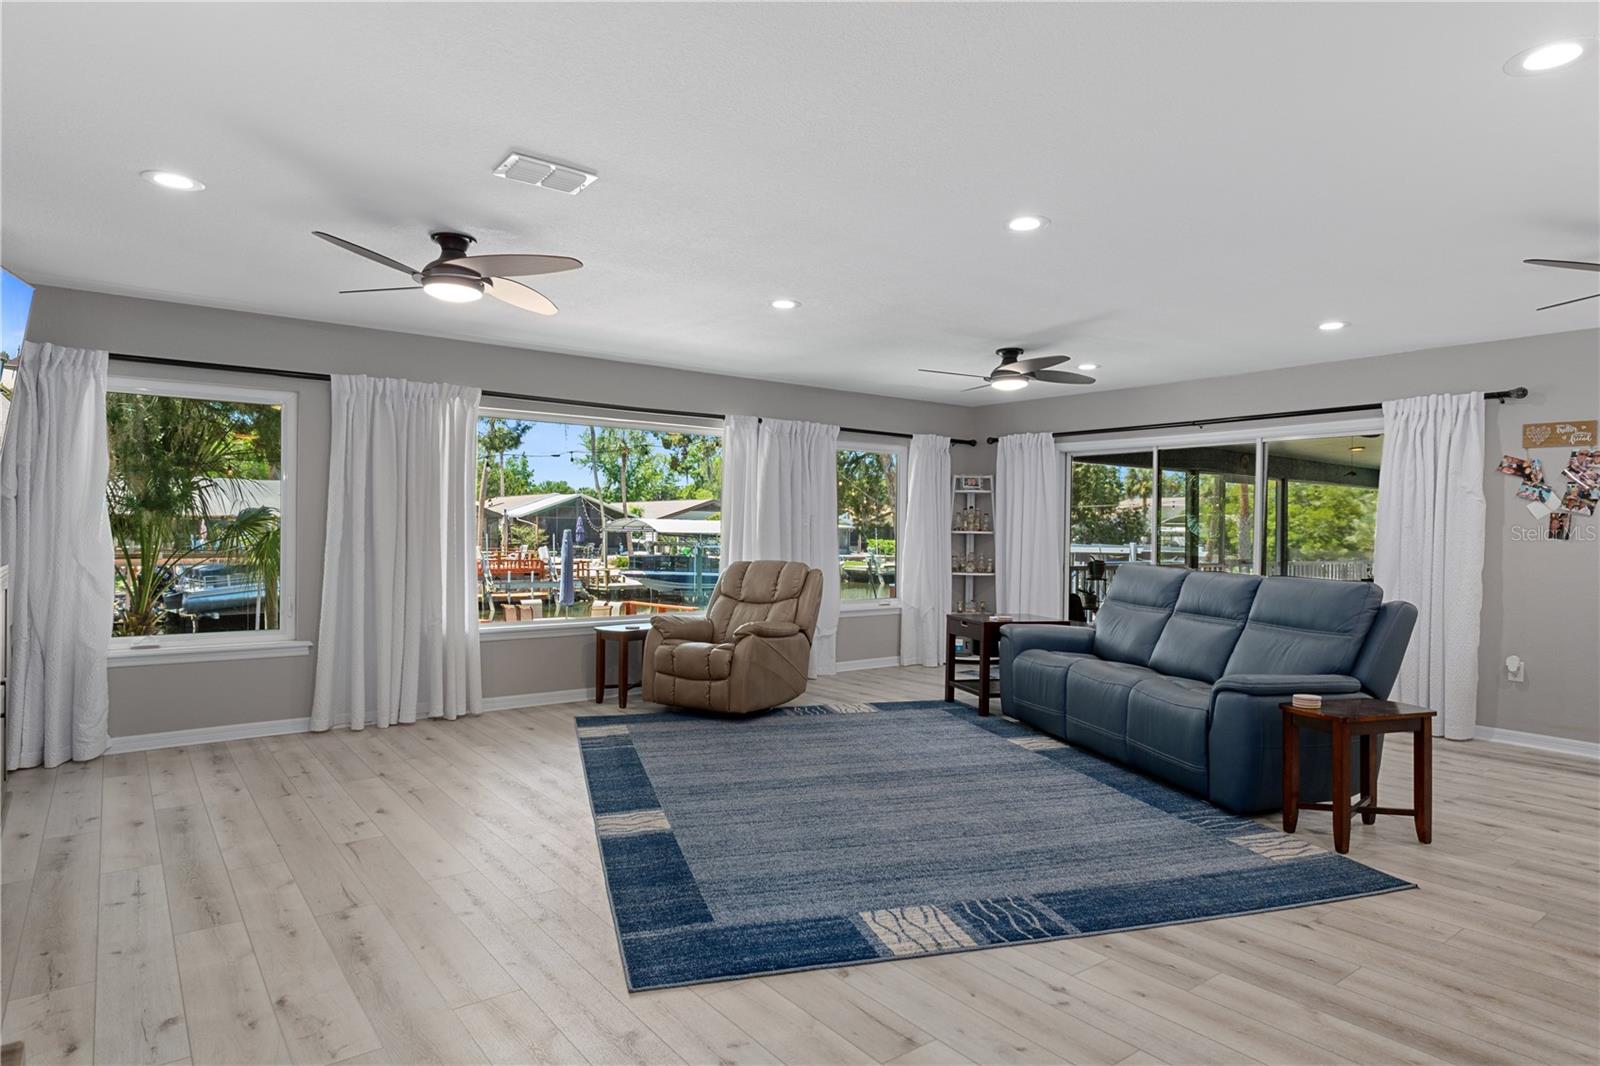
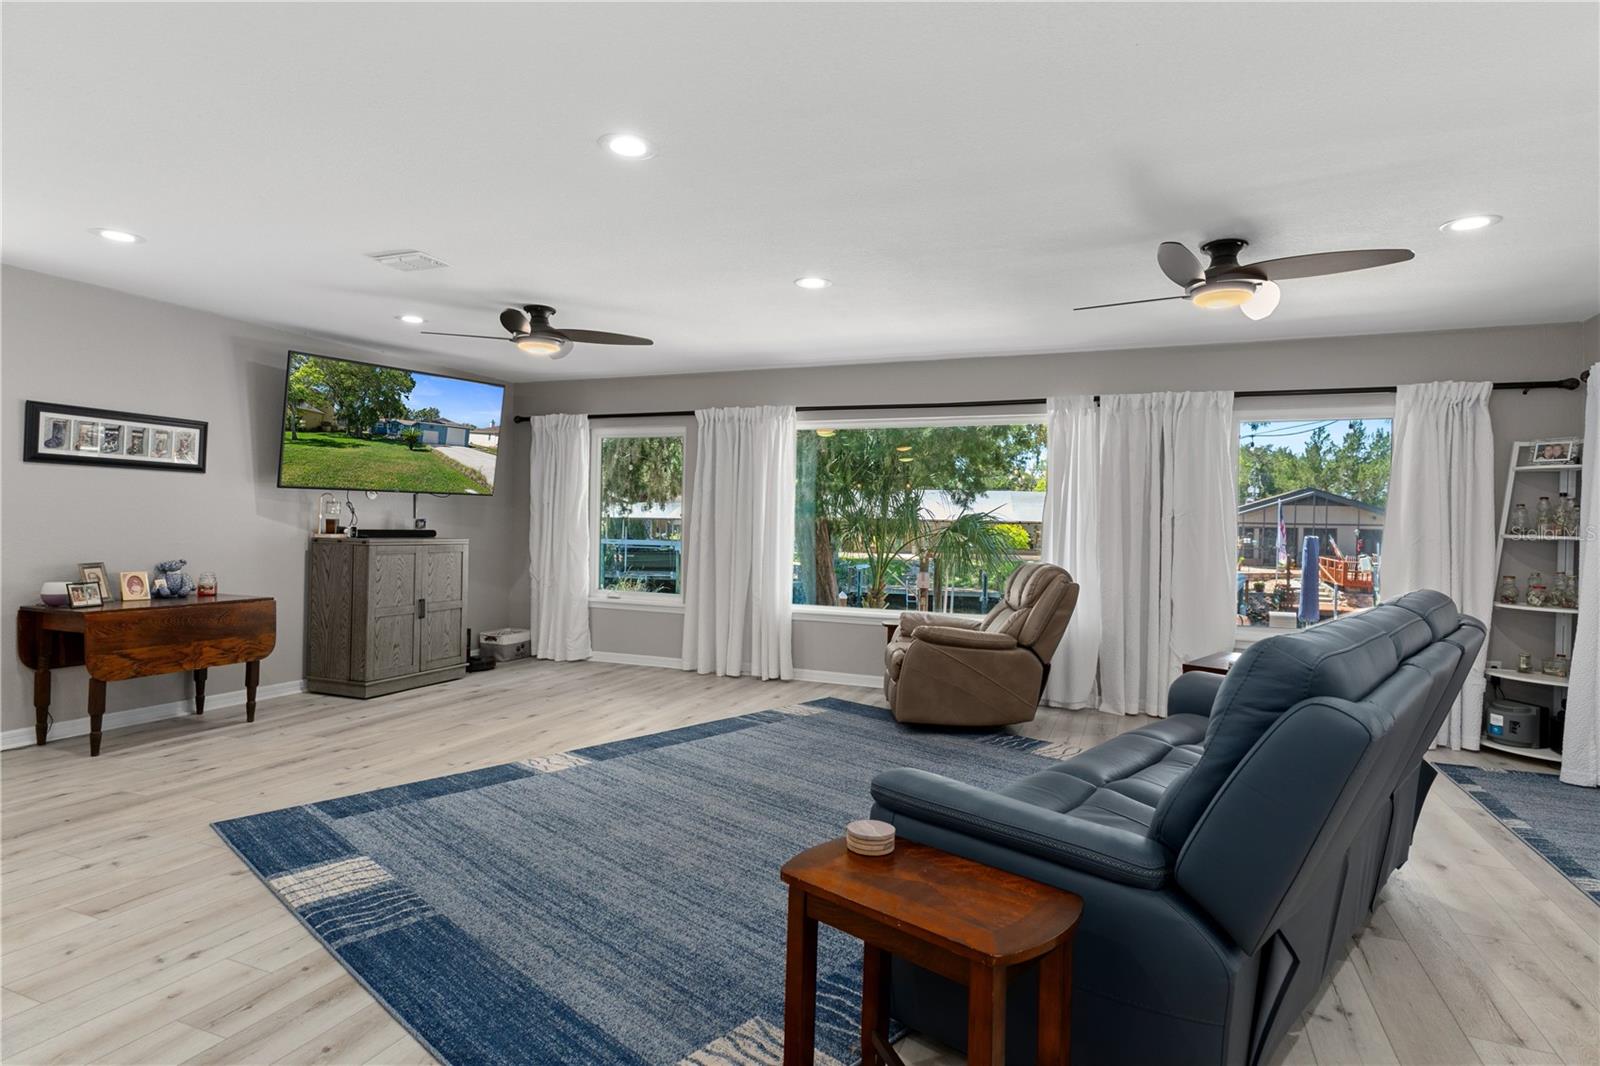
Living room with a blue leather sofa and large windows overlooking a canal and docks.
Furnished living room with a blue reclining sofa, broad curtained windows, and pale wood flooring.
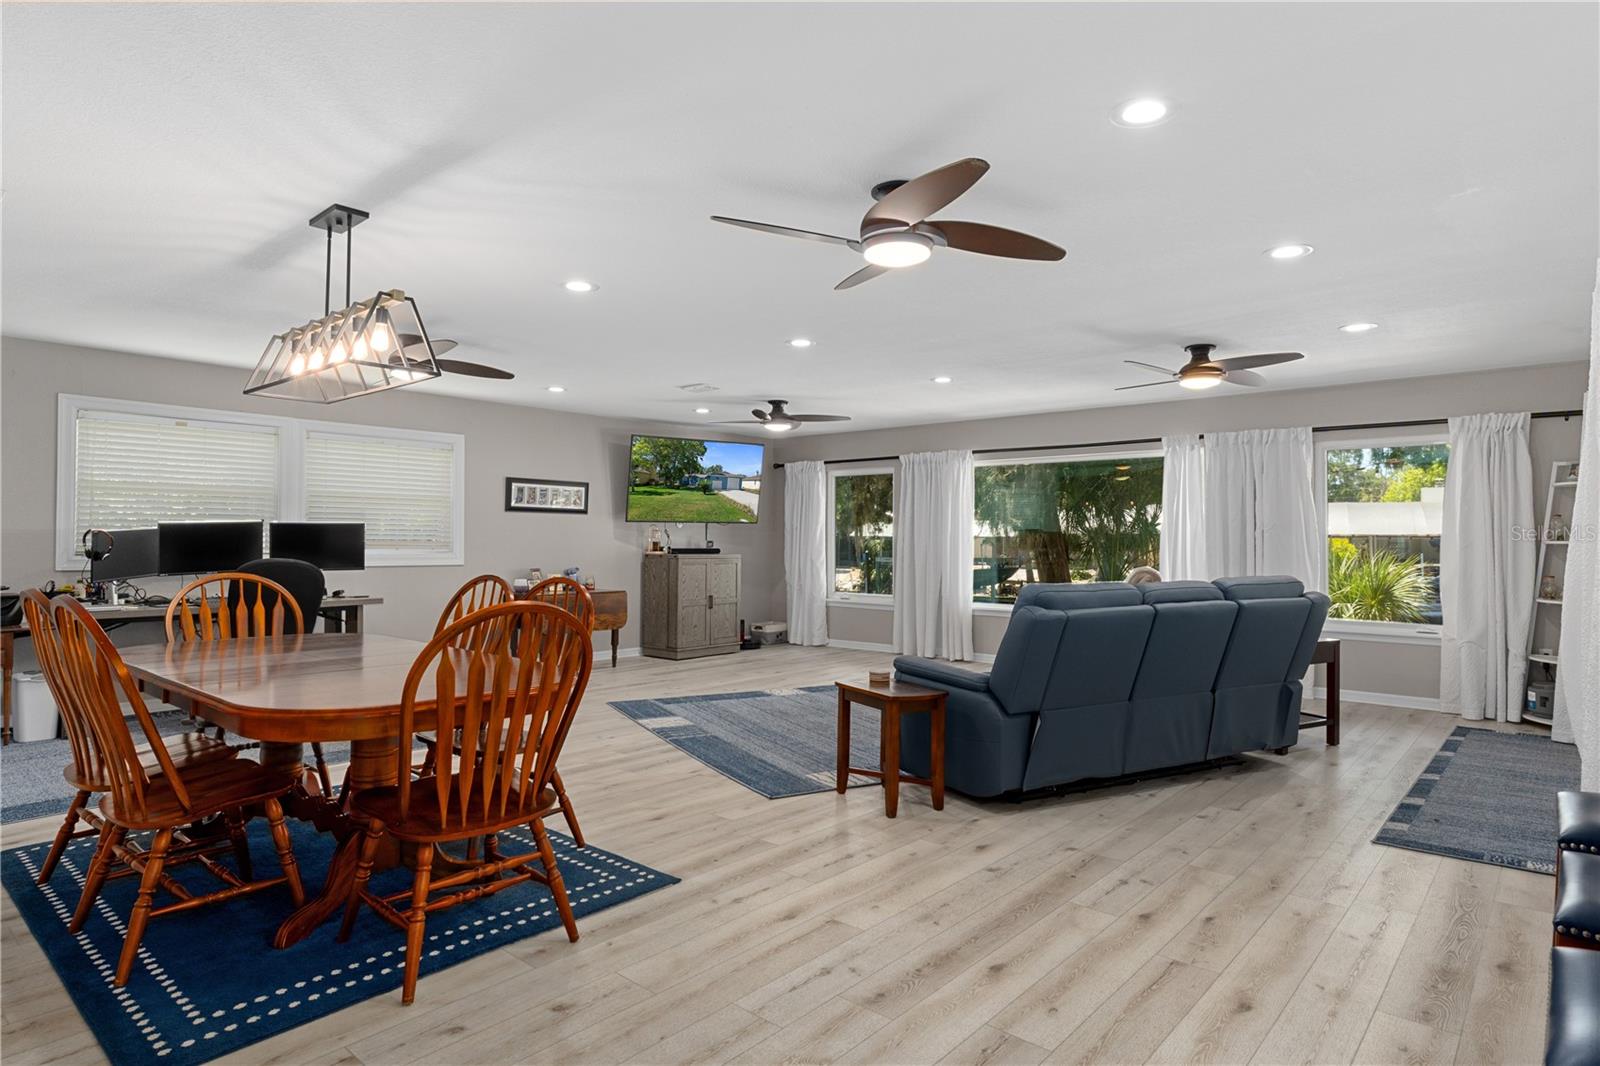
Open living and dining room with a blue sofa, wooden dining set, and large curtained windows.
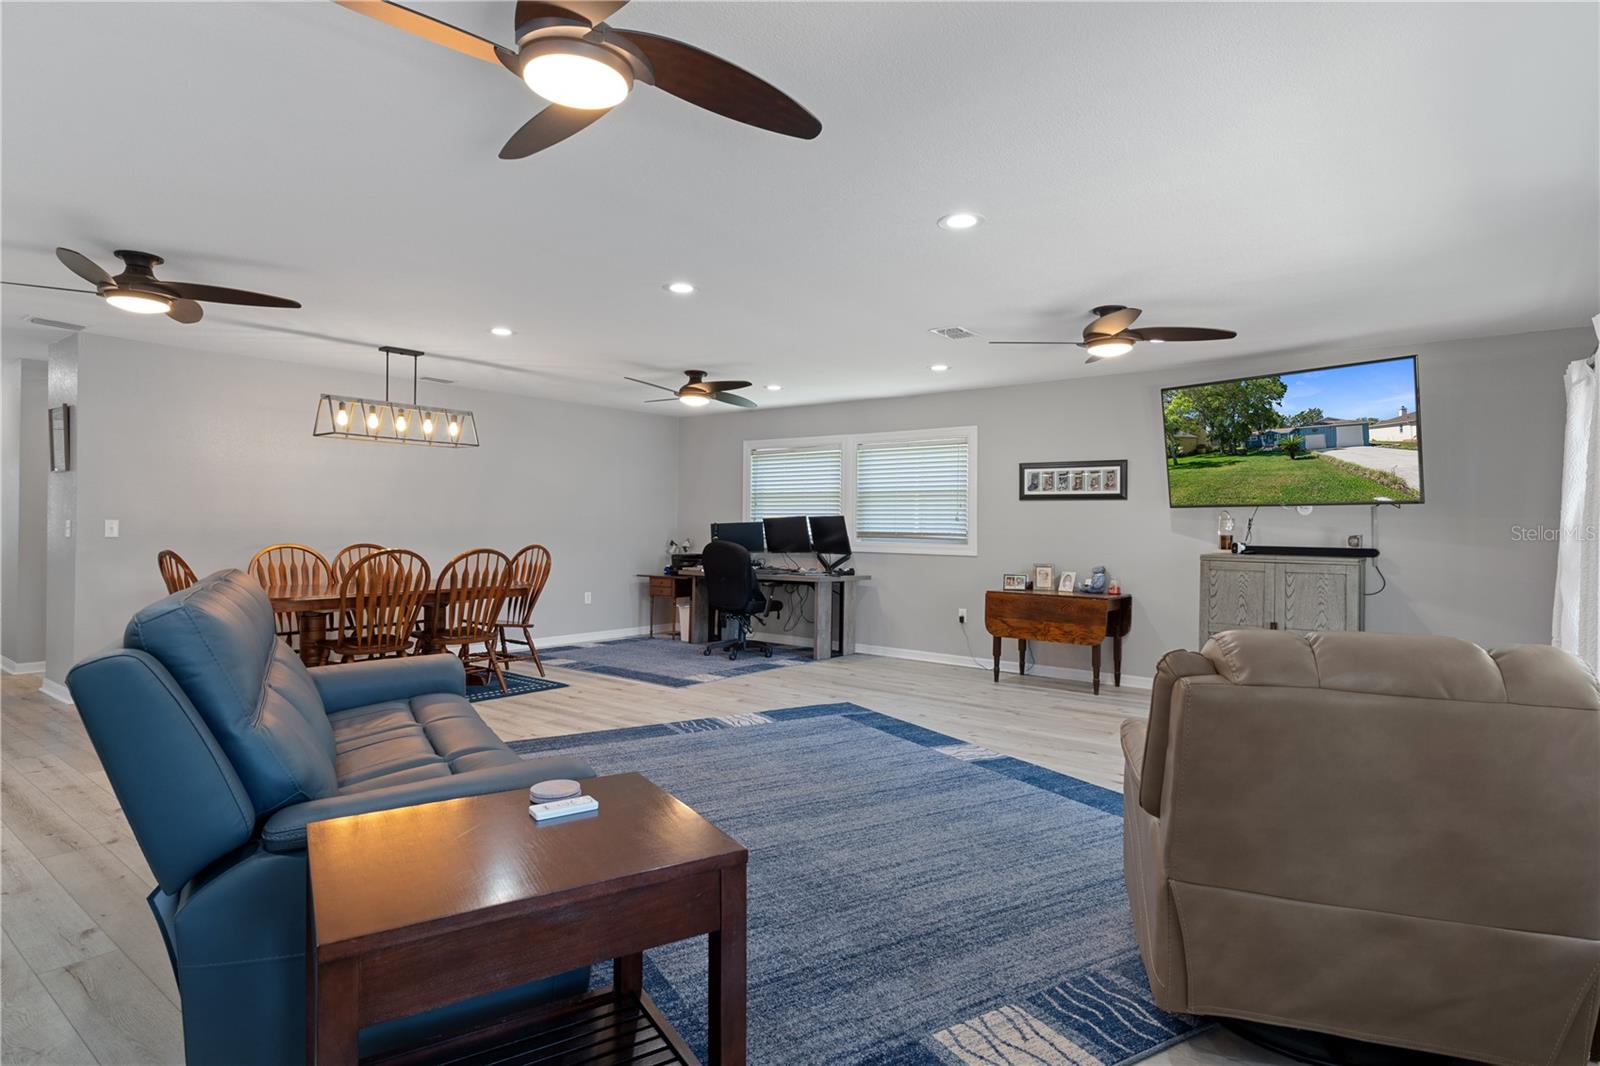
Open-plan living room with blue and beige sofas, a large blue rug, dining area, and desk workspace.
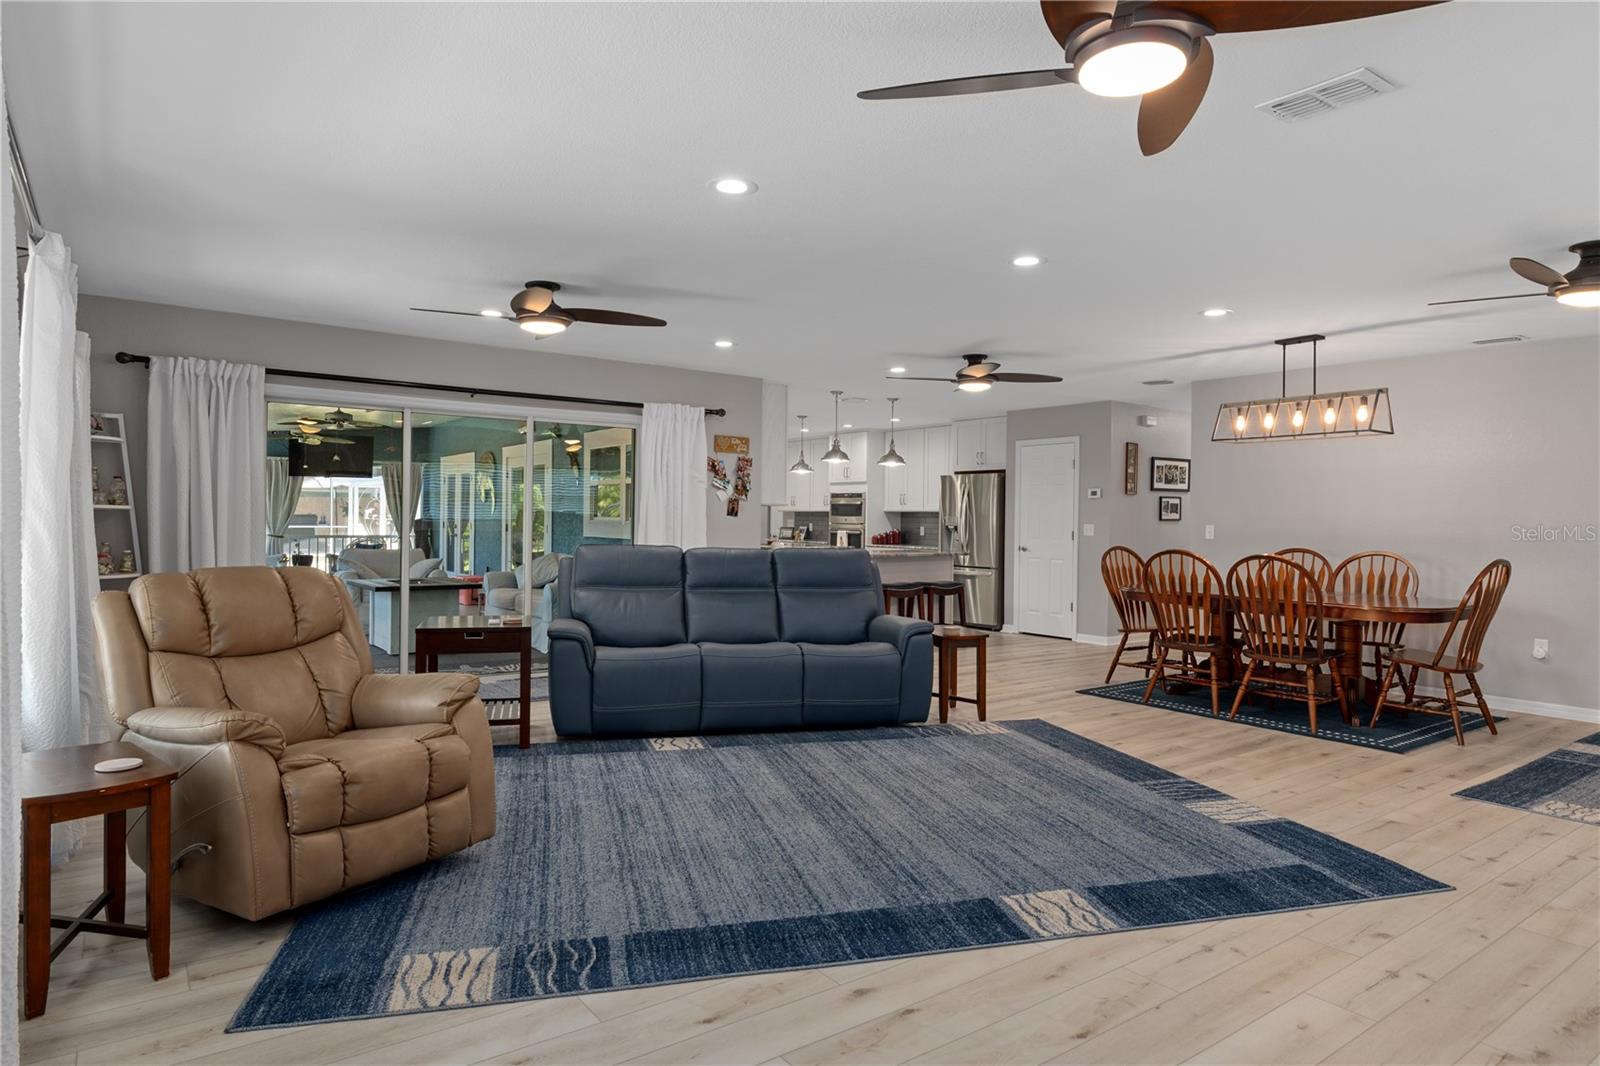
Open-plan living and dining room with blue sofa, tan recliner, and sliding doors to a covered patio.
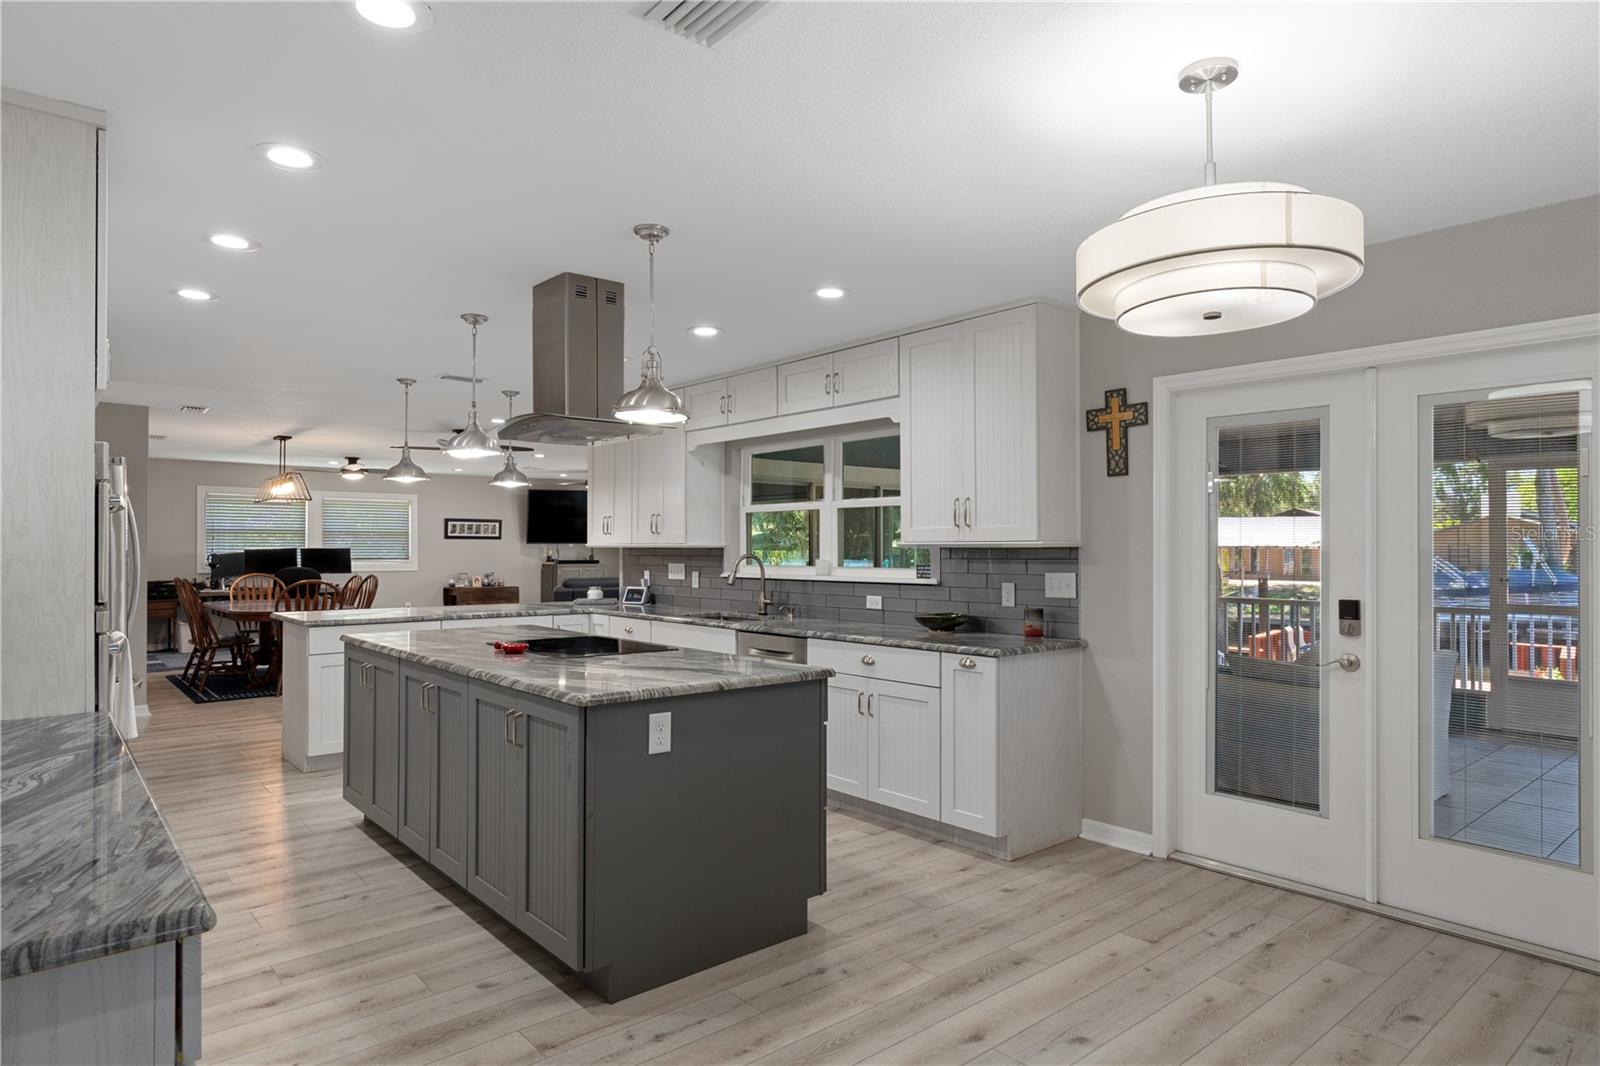
Kitchen with two stone-topped islands, white cabinetry, and sliding glass doors.
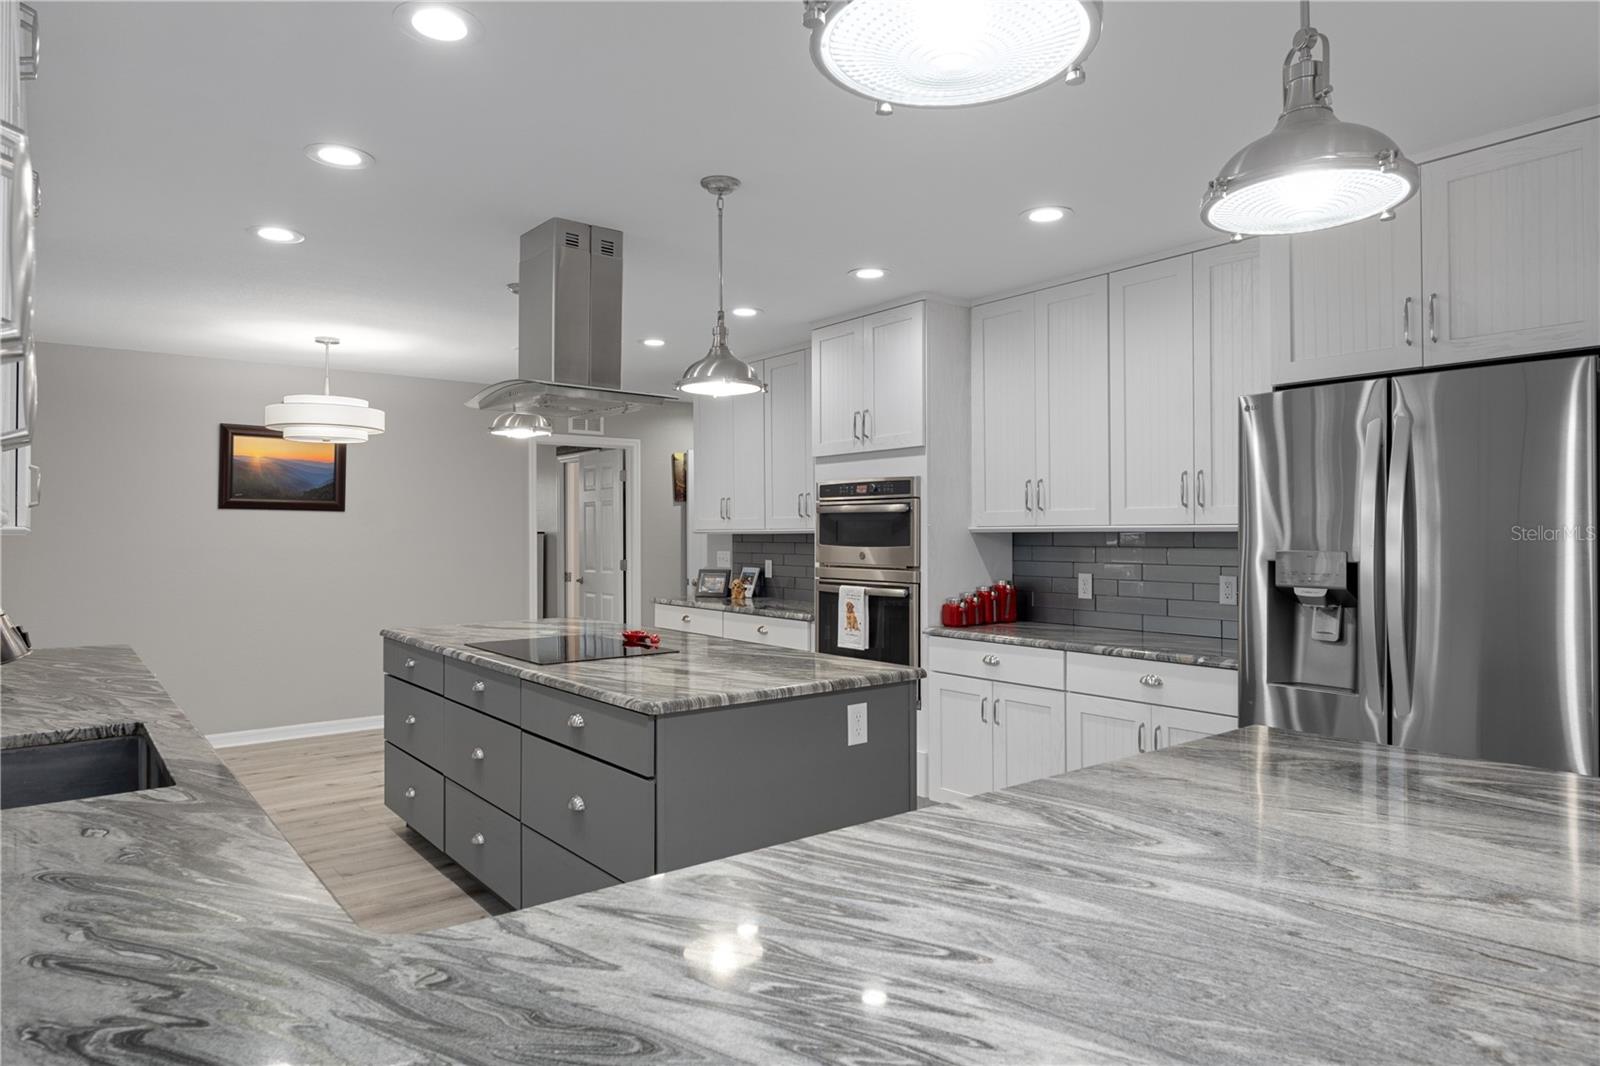
Kitchen with a large gray island, veined stone countertops, white cabinets, and stainless steel appliances.
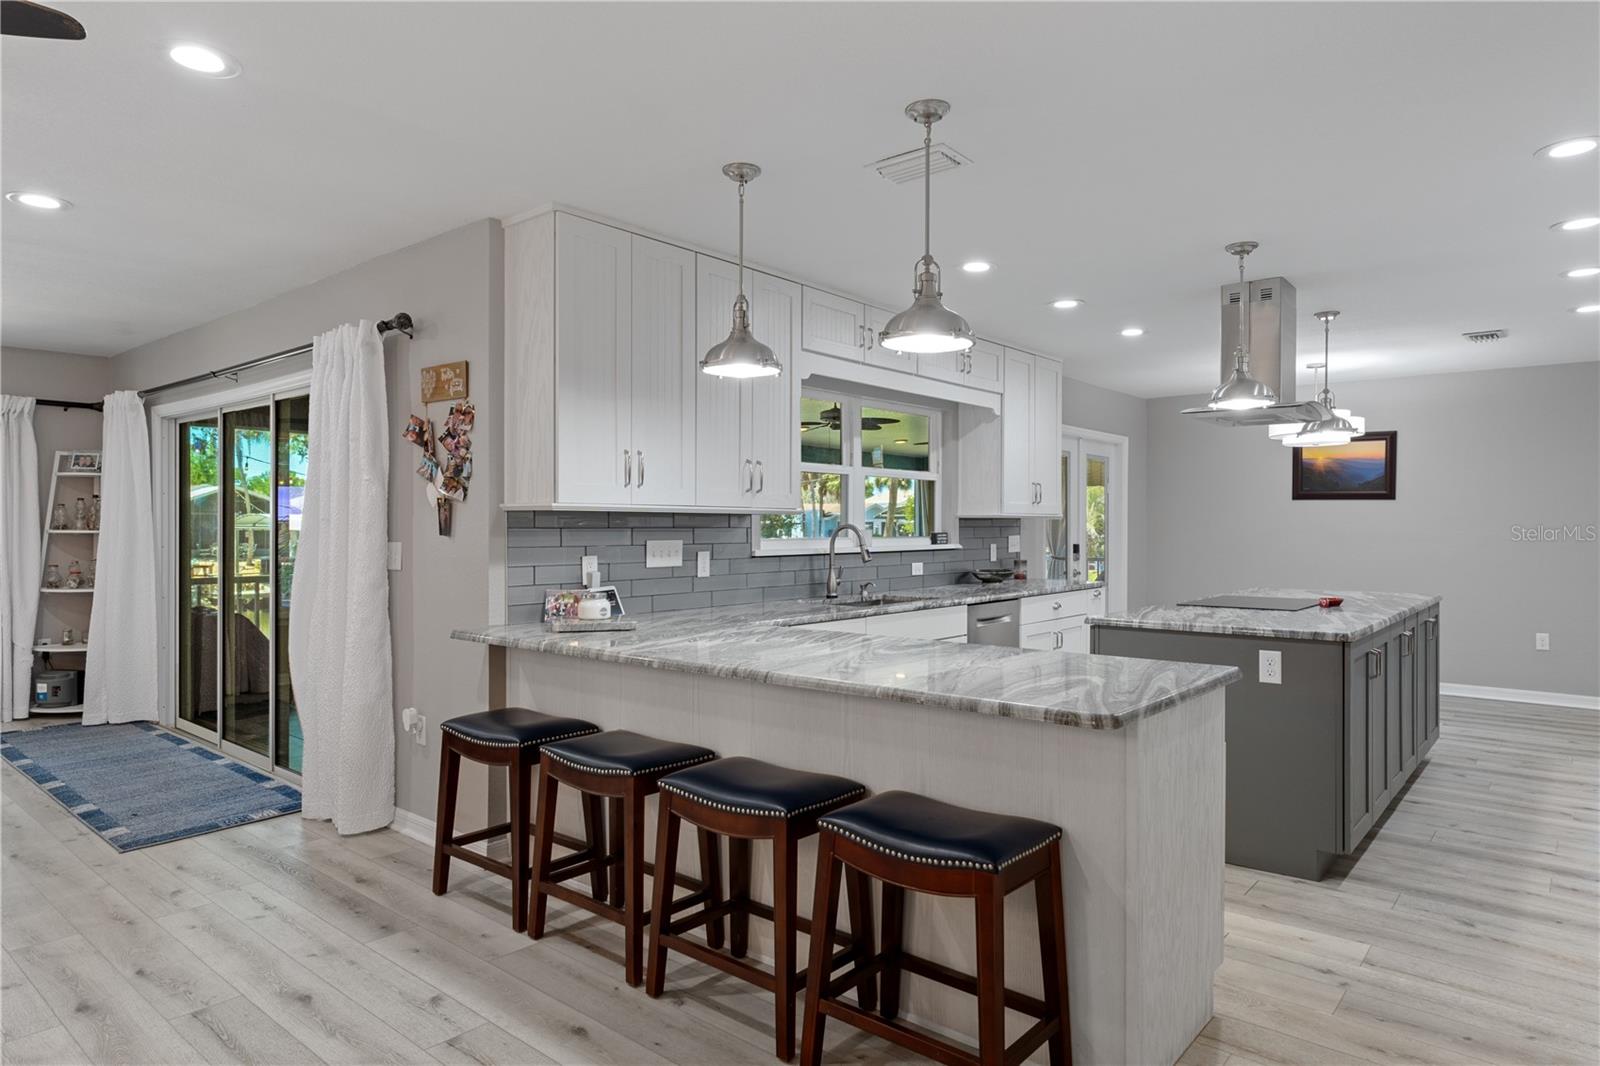
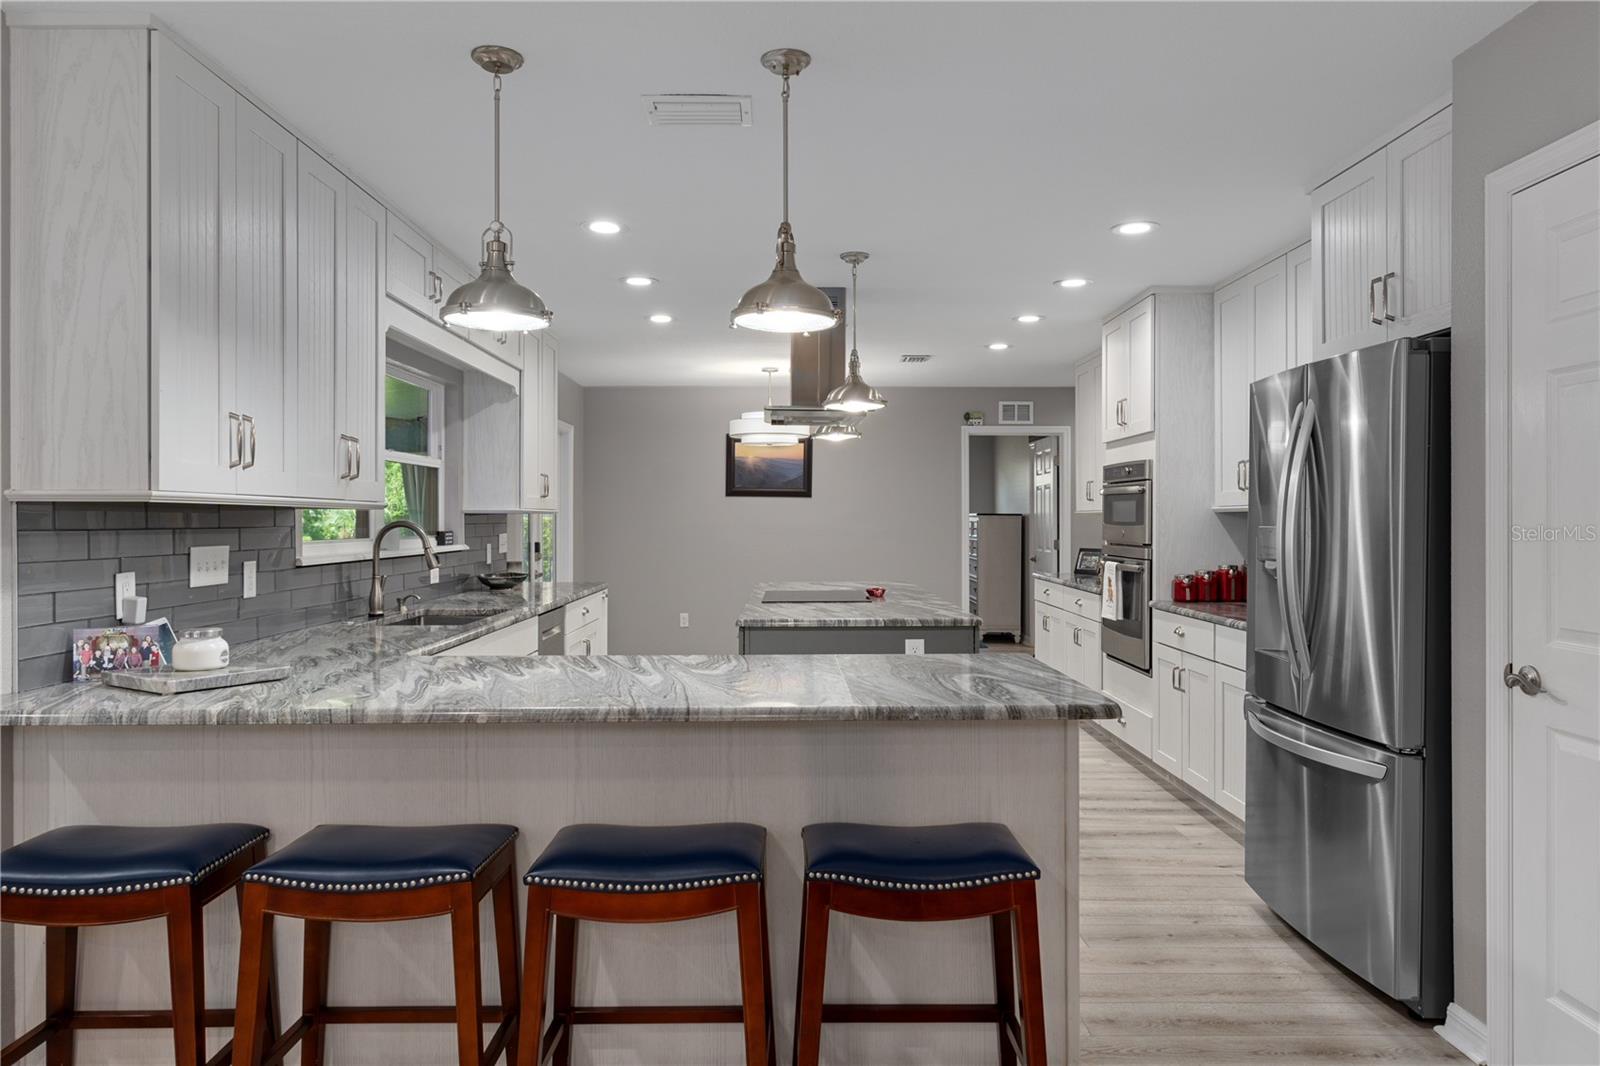
Kitchen with a large marble island, four stools, white cabinetry, and stainless steel appliances.
Open-plan kitchen with a large dark island, stone counters, white cabinets, and doors to a deck.
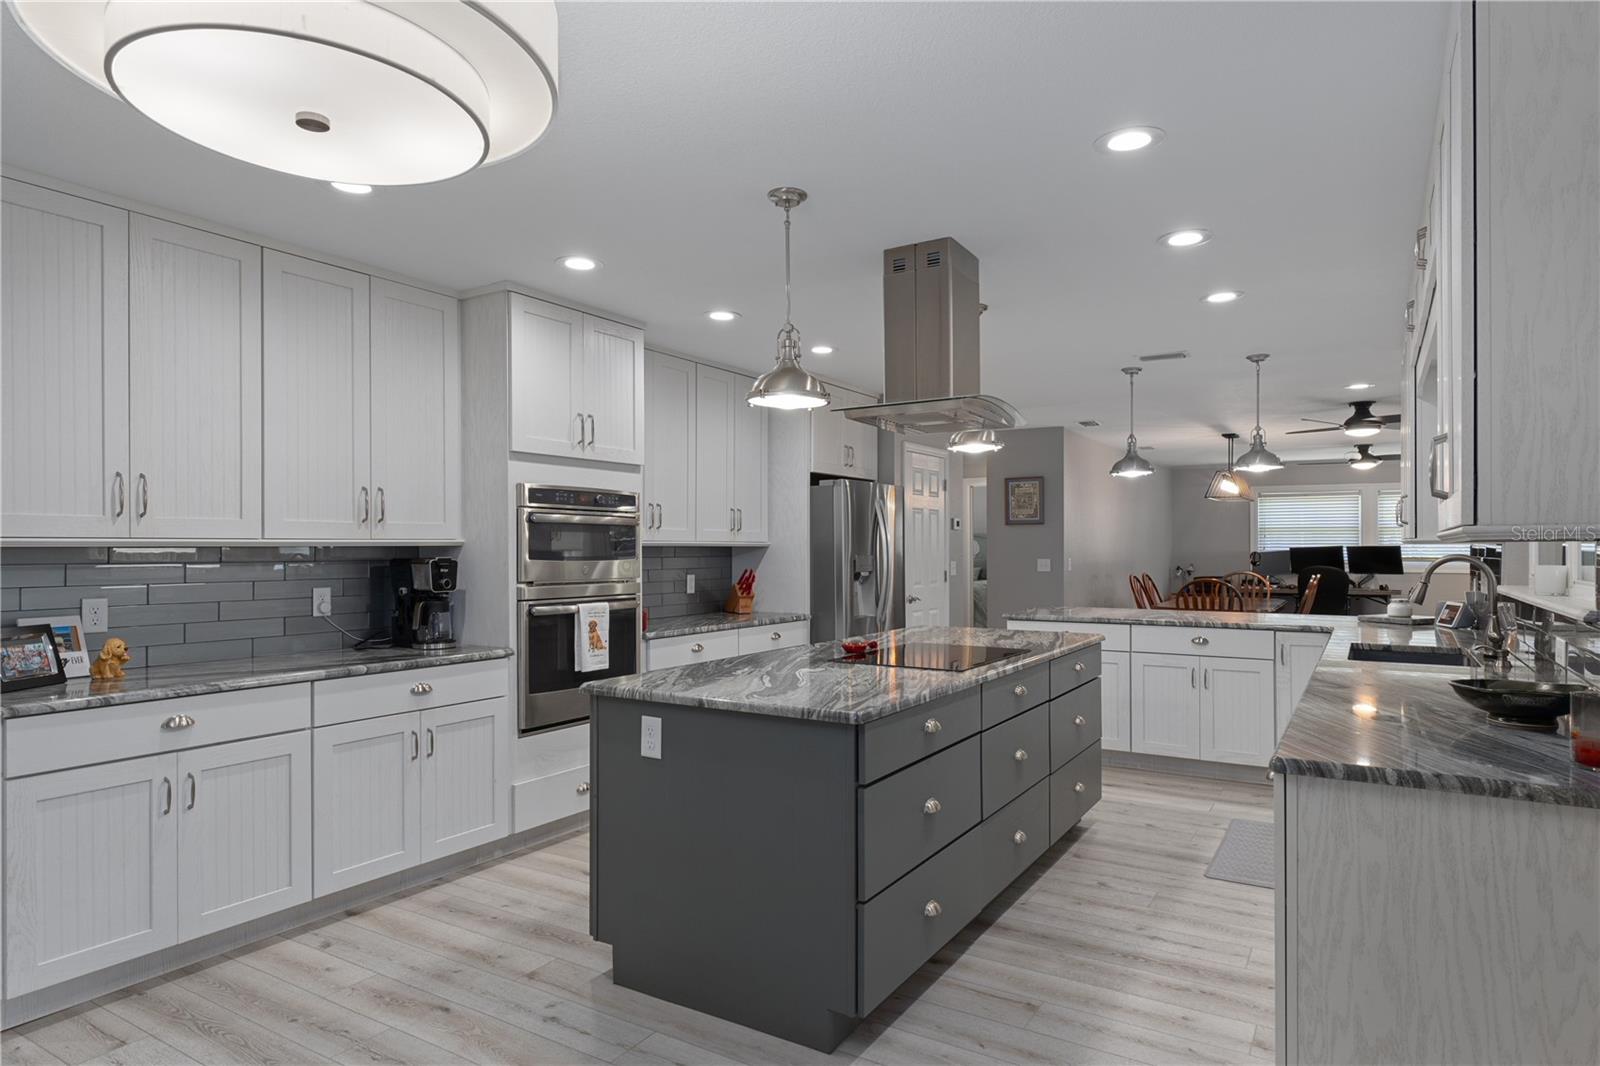
Modern kitchen with a large dark-gray island, white cabinetry, and stainless steel appliances.
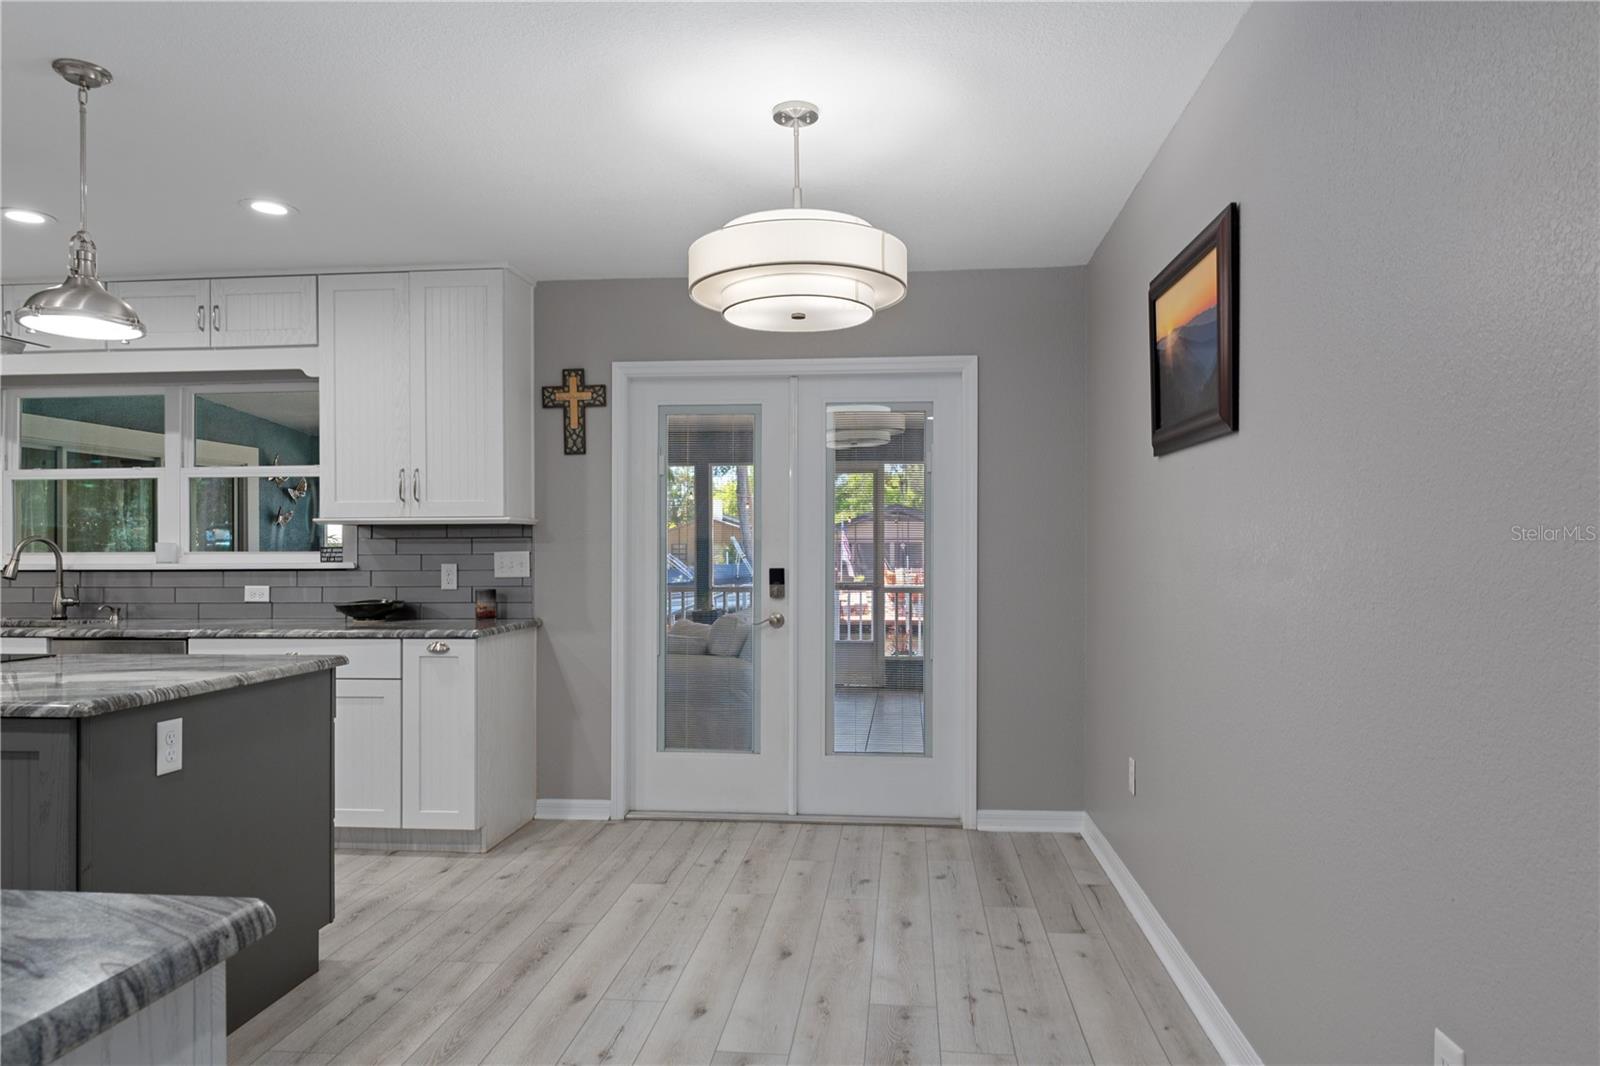
Kitchen and dining area with white cabinetry, gray tile backsplash, and glass doors to a patio.
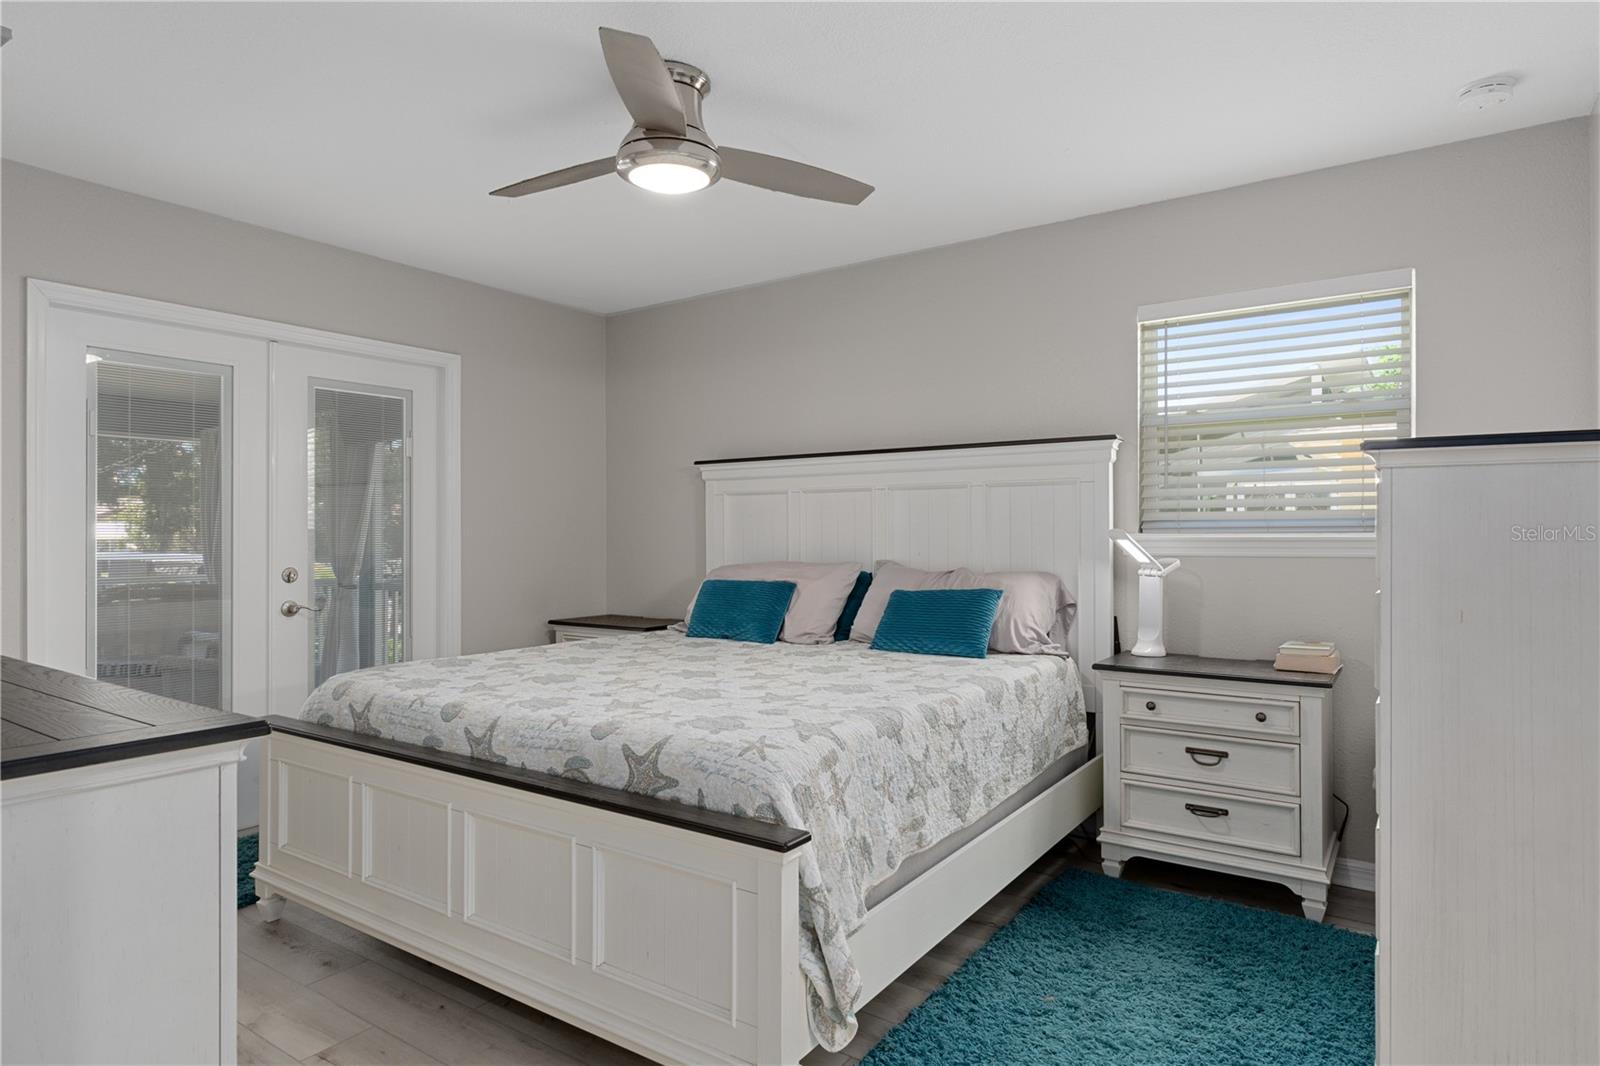
Furnished bedroom with a white paneled bed, starfish bedding, teal accents, and glass doors.
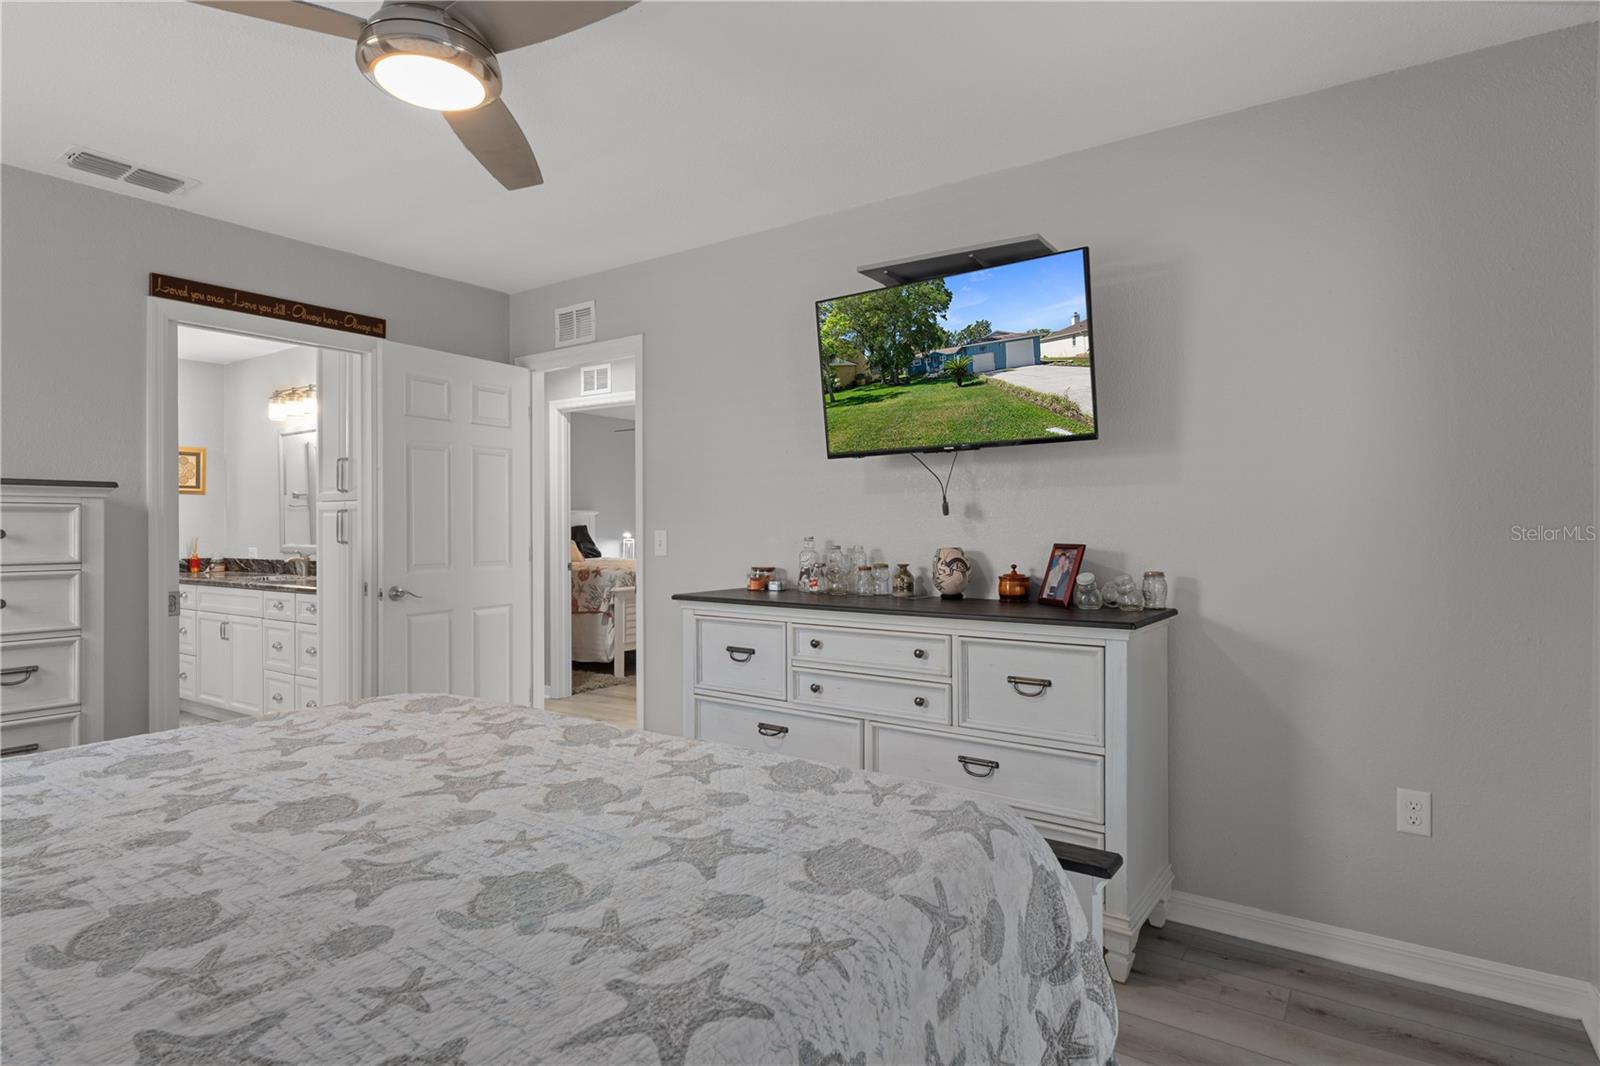
Bedroom with starfish-patterned bedding, ceiling fan, wall-mounted television, and white dresser.
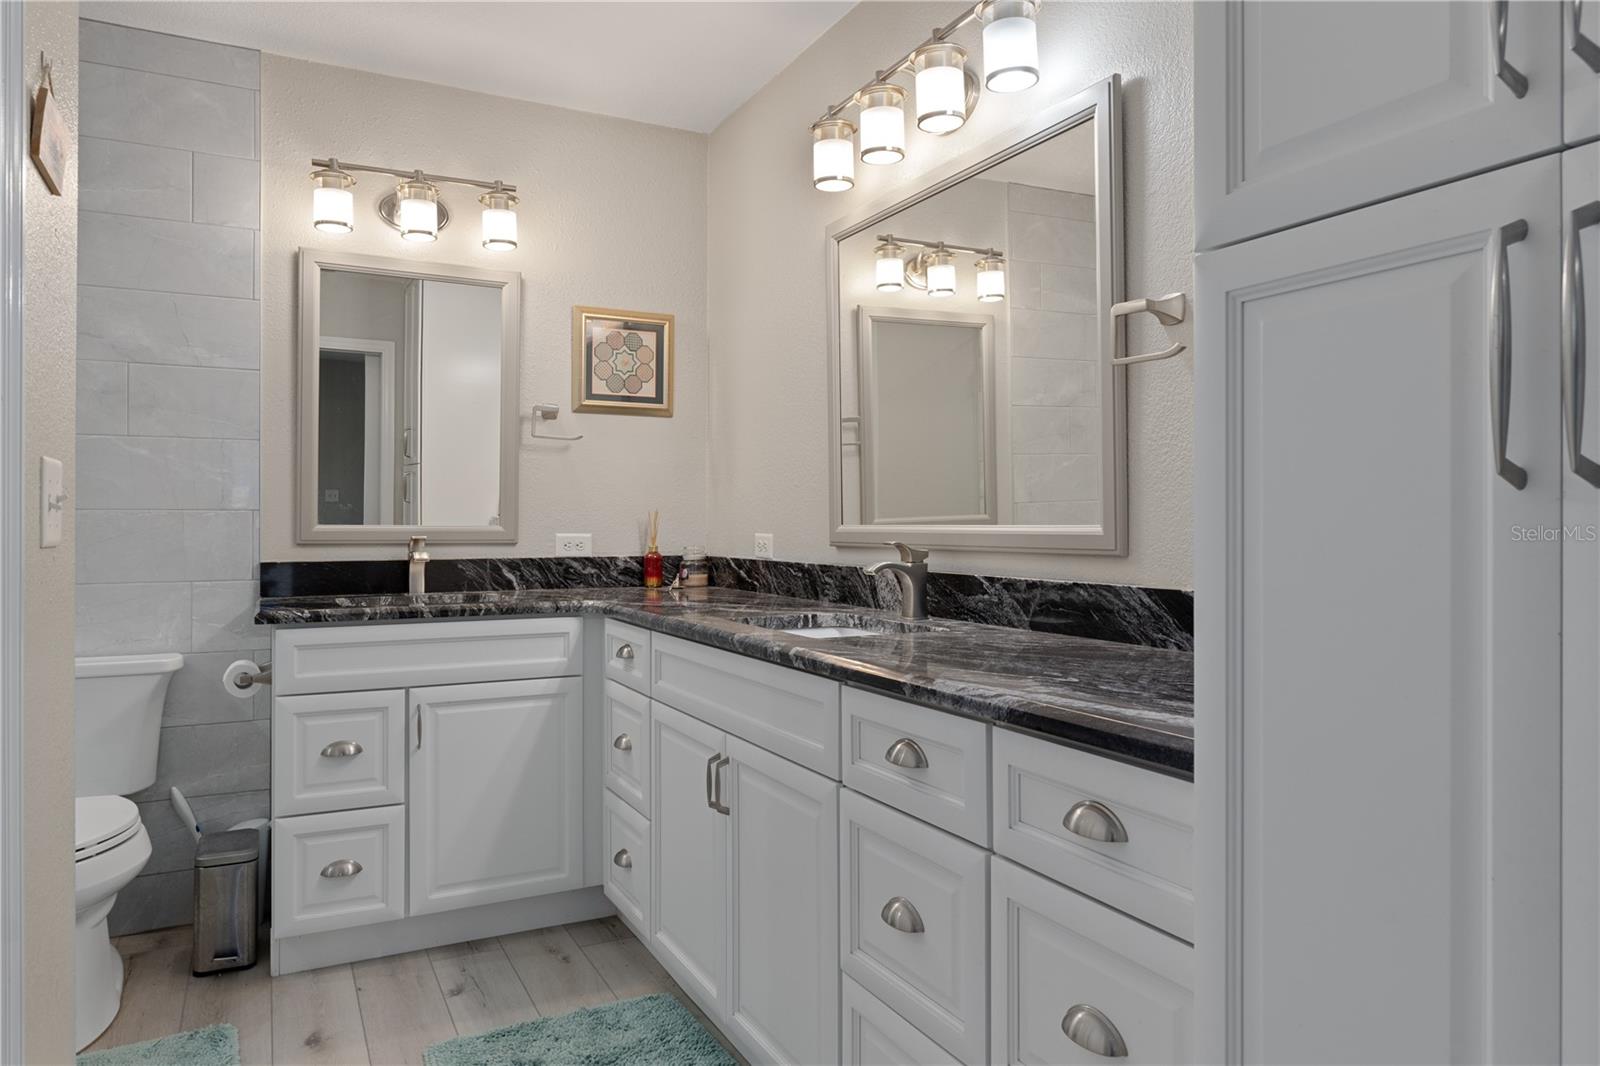
Bathroom vanity with black stone countertops, white cabinetry, two sinks, and framed mirrors.
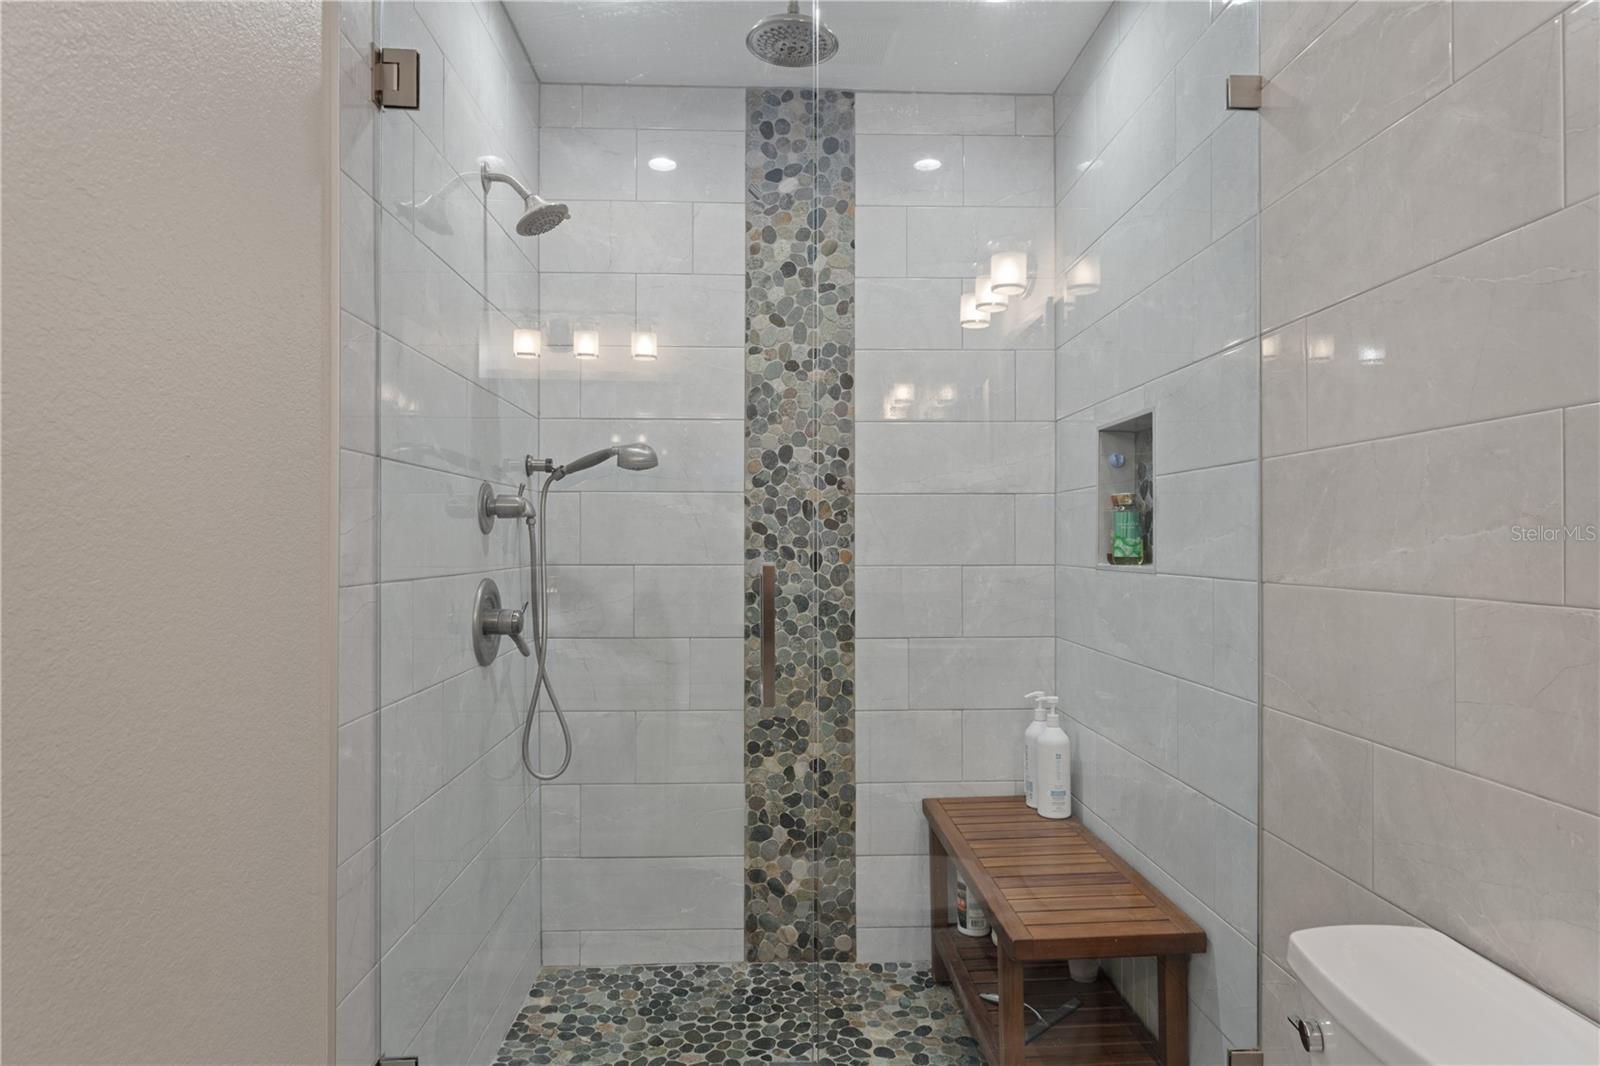
Walk-in shower with pebble mosaic accents, two showerheads, and a wooden bench.
Walk-in closet with clothes densely arranged on wire shelves and hanging rails.
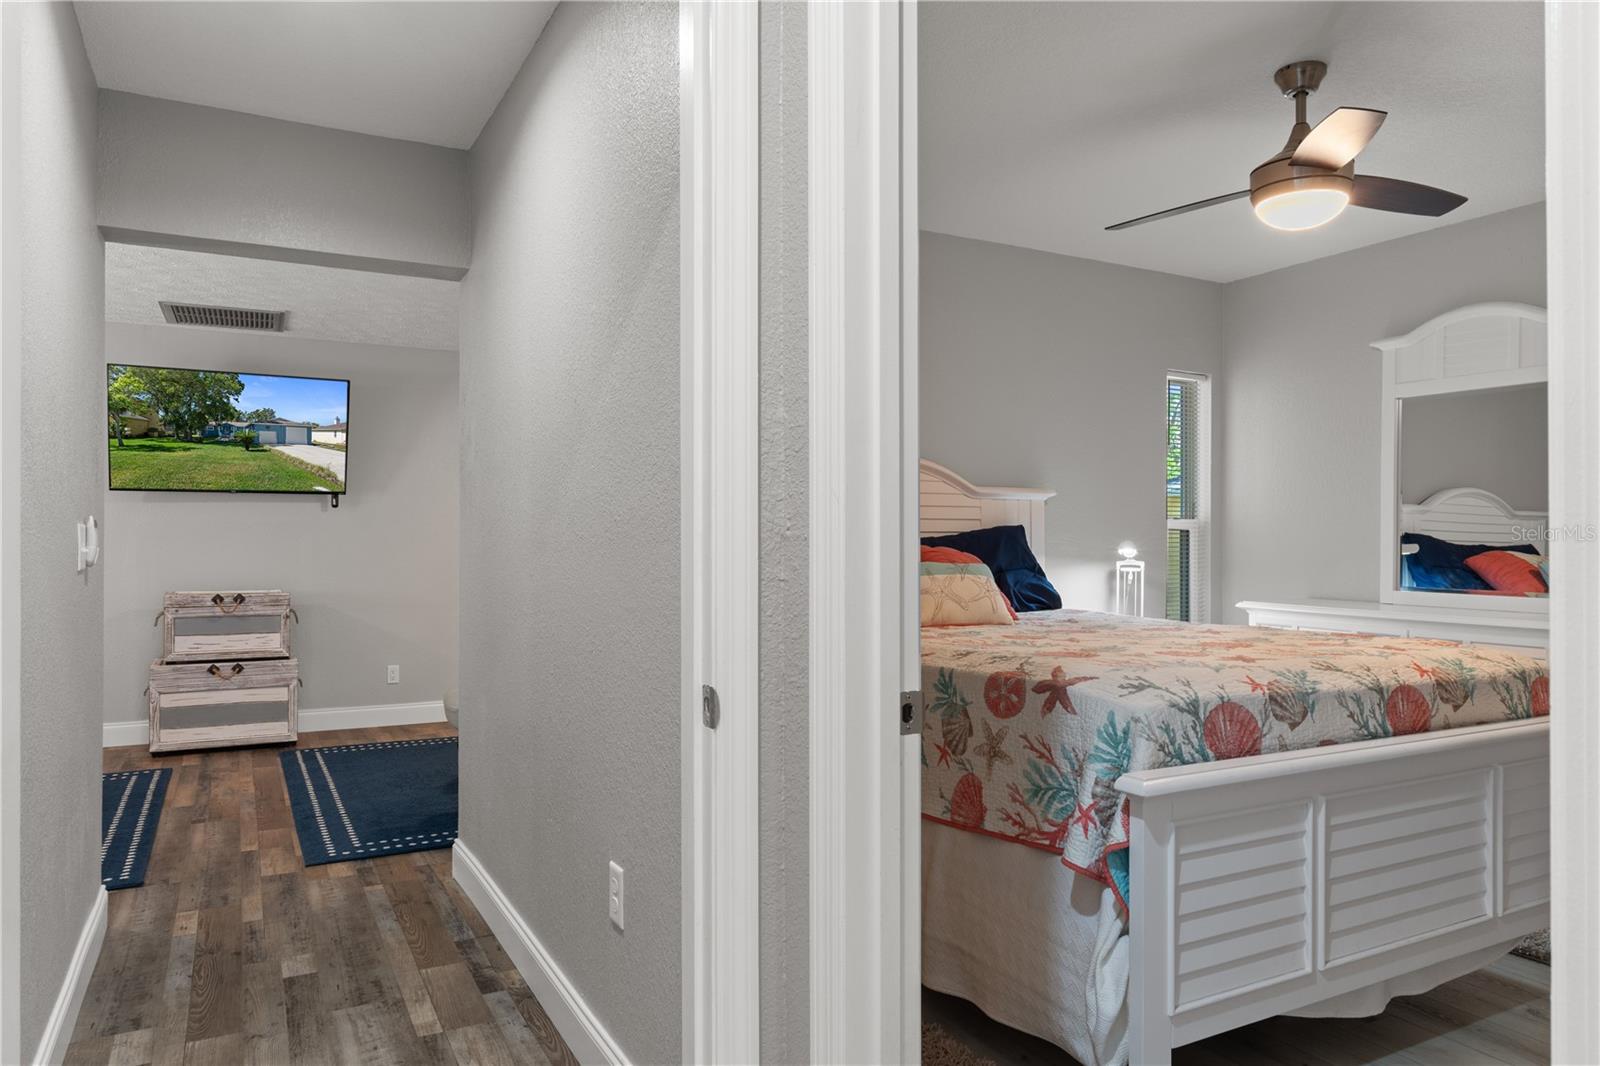
Bedroom with a white bed, shell-patterned bedding, and a ceiling fan, viewed from the hallway.
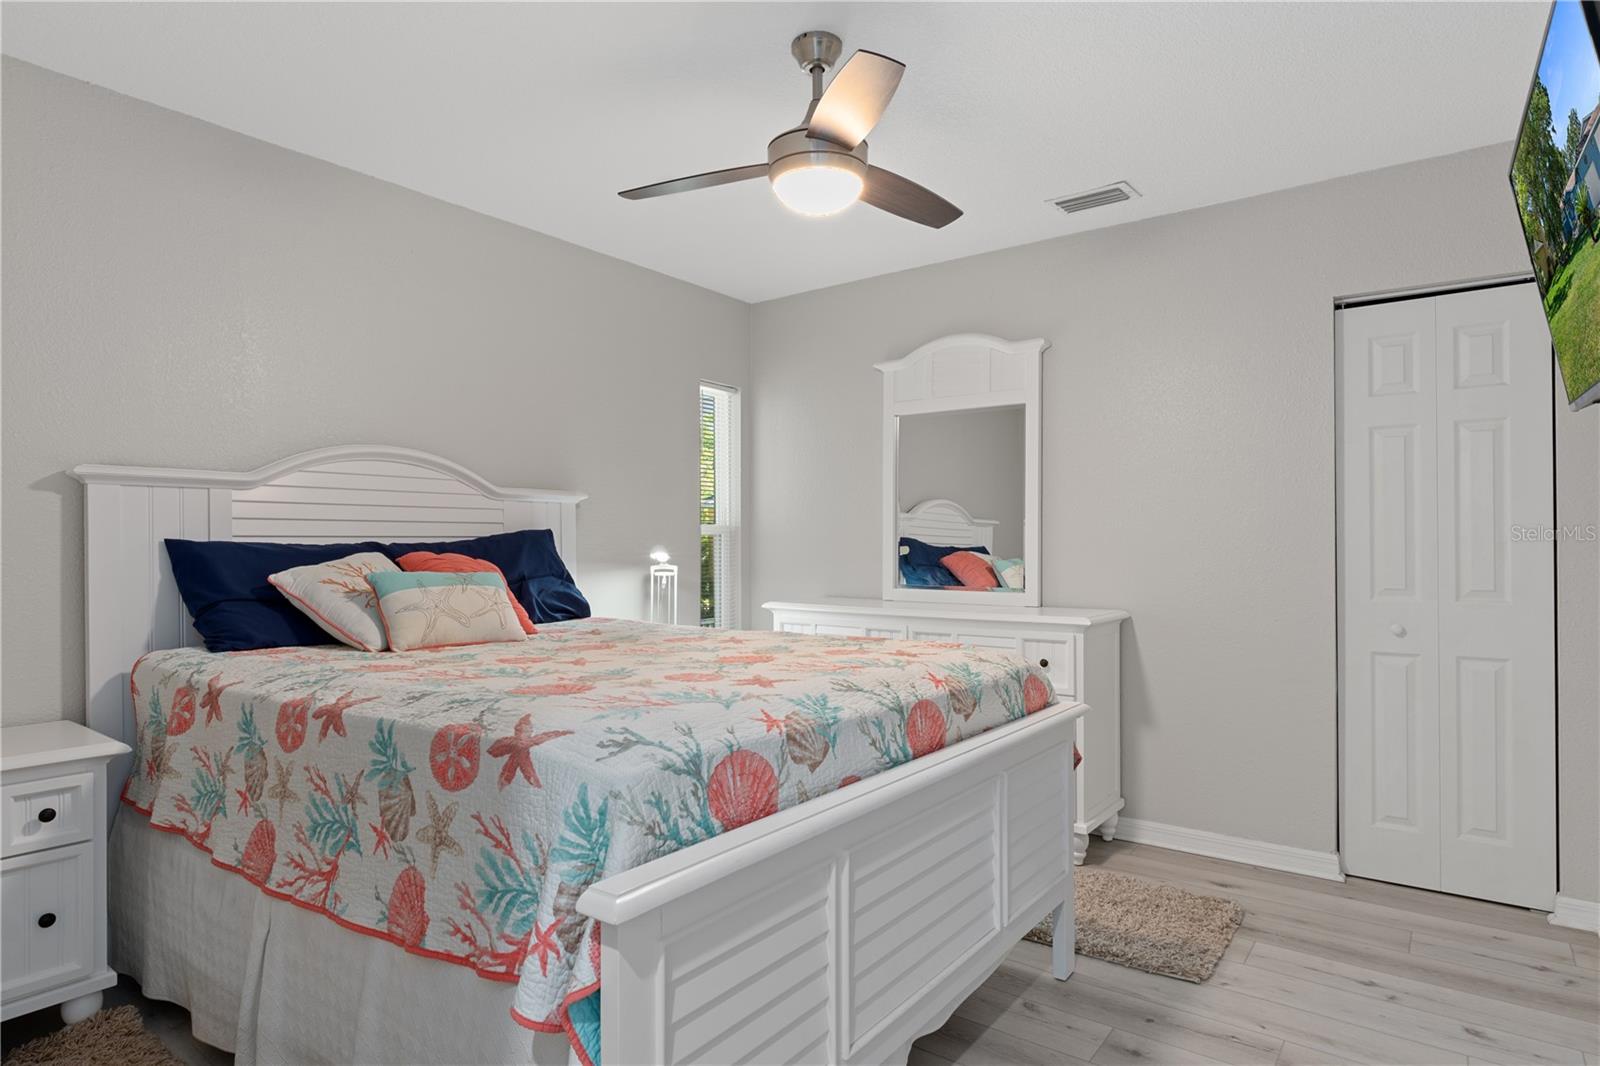
Bedroom with a white paneled bed, sea-life quilt, matching dresser and mirror, and ceiling fan.
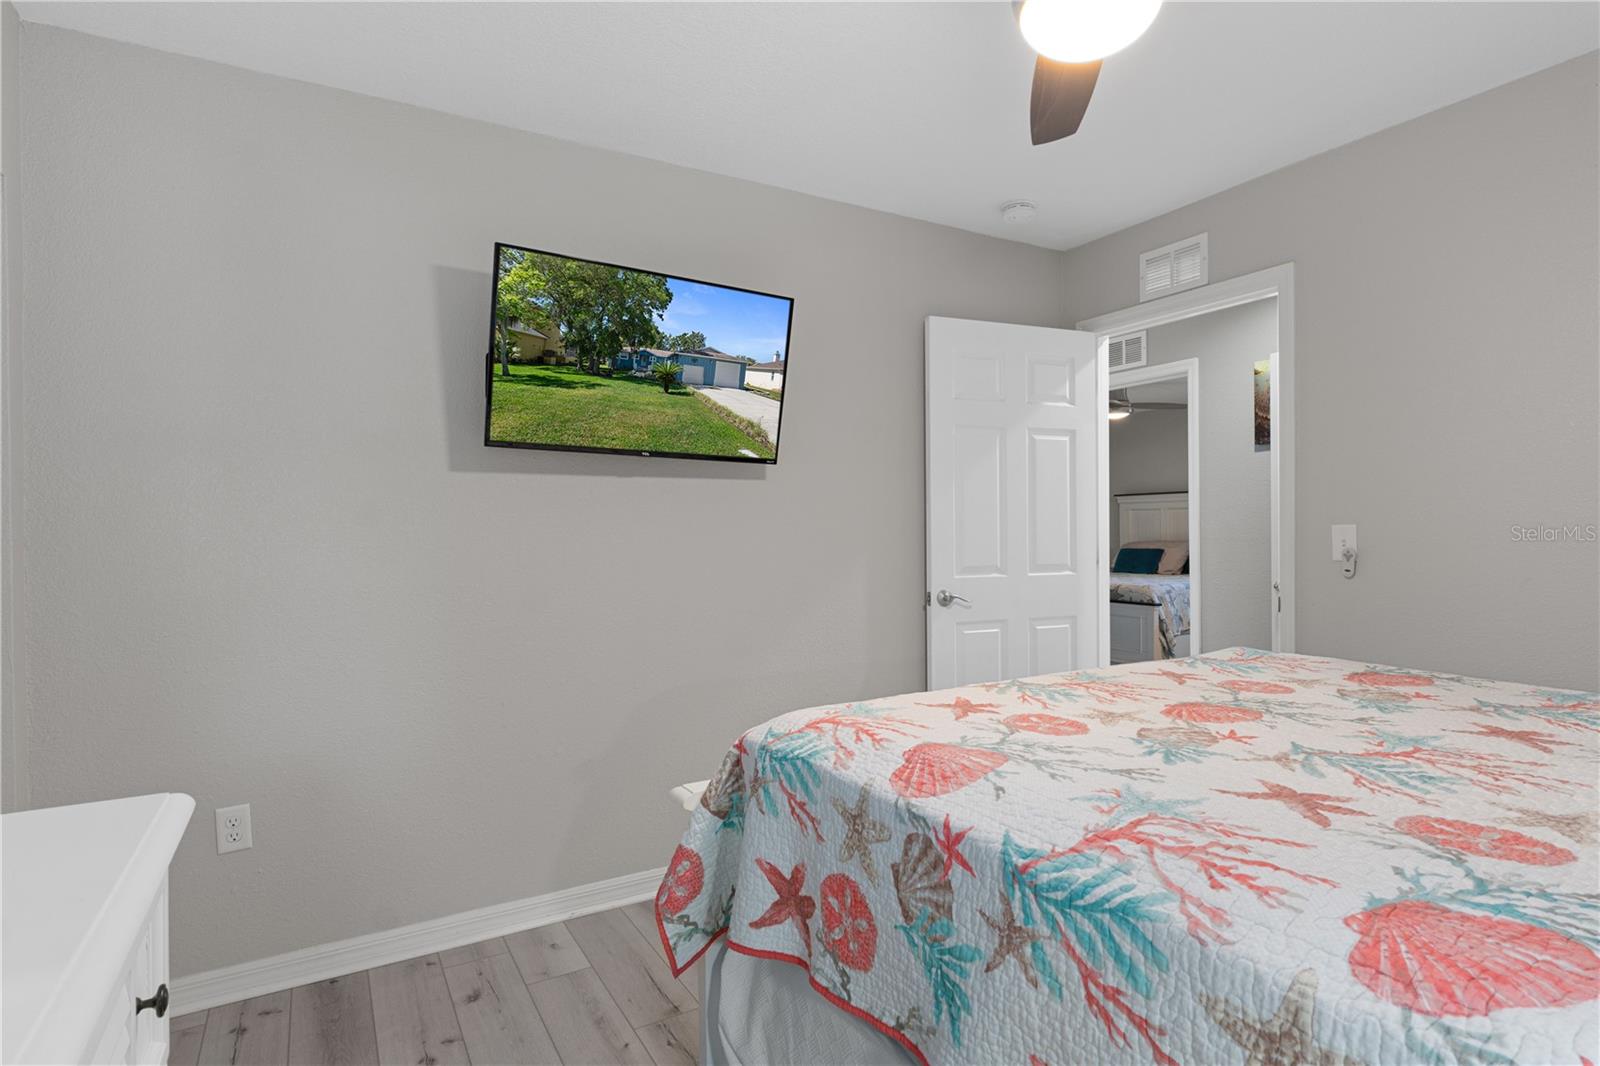
Bedroom with a colorful seashell-patterned quilt, wall-mounted television, and open doorway to another room.
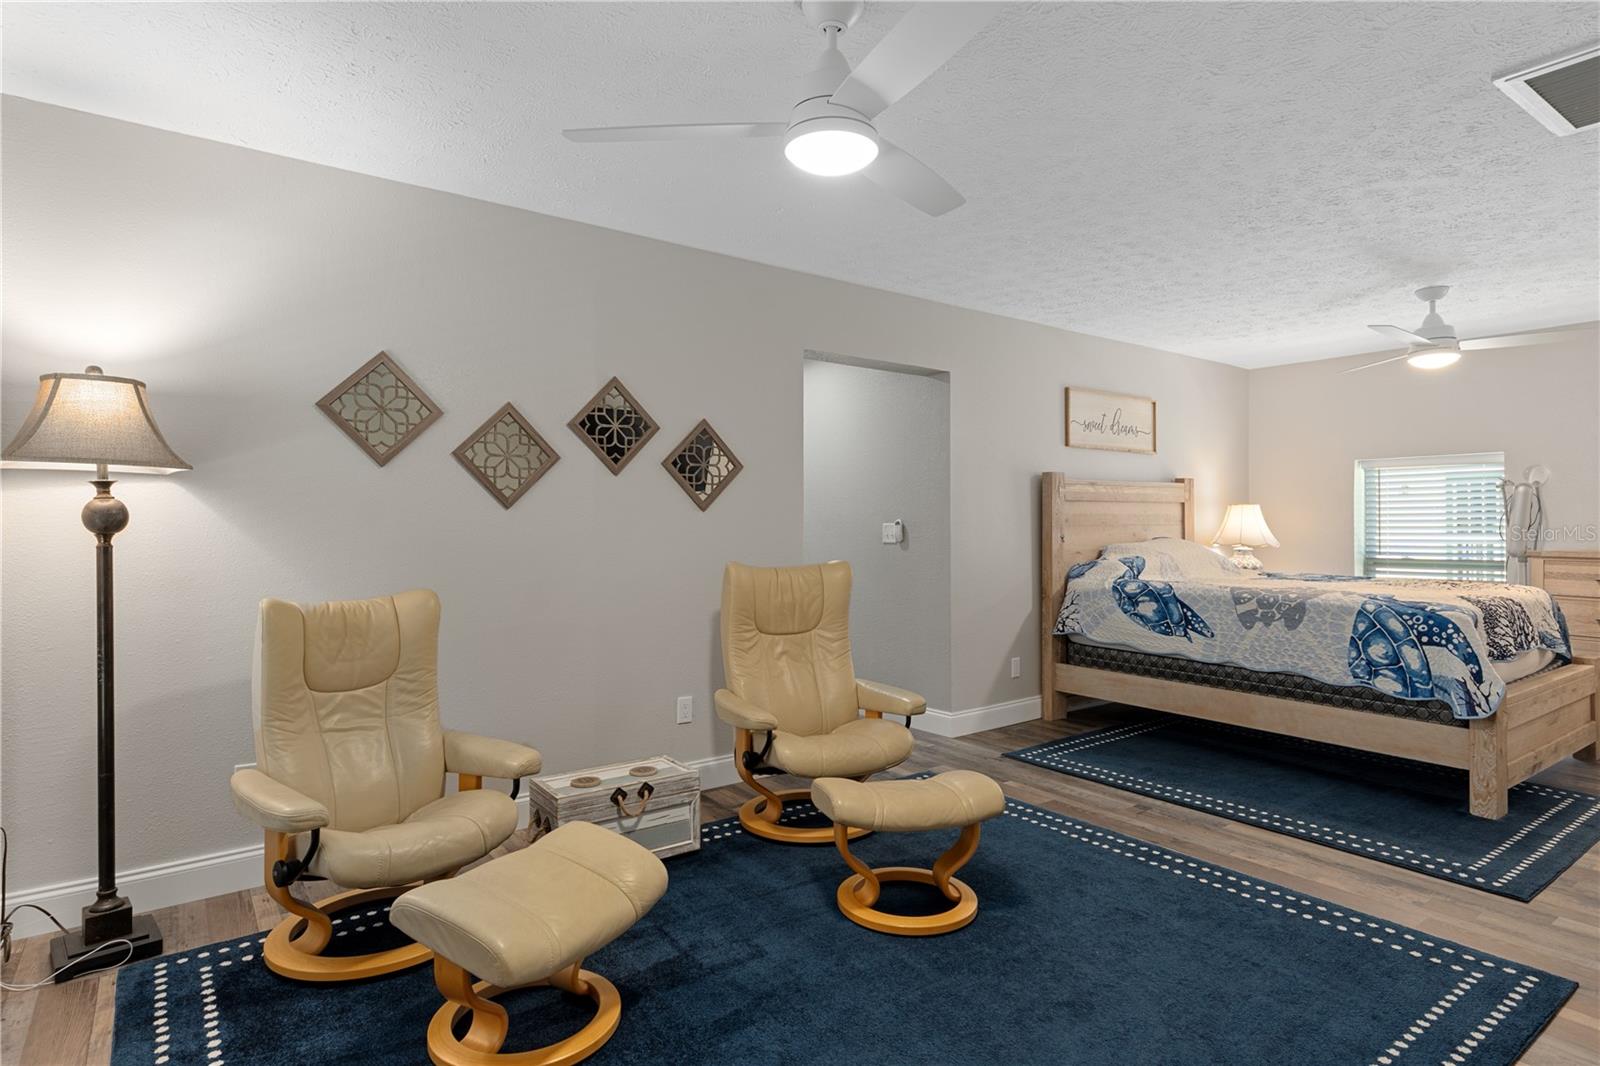
Bedroom with a wooden bed and blue patterned bedding, plus cream leather lounge chairs on dark blue rugs.
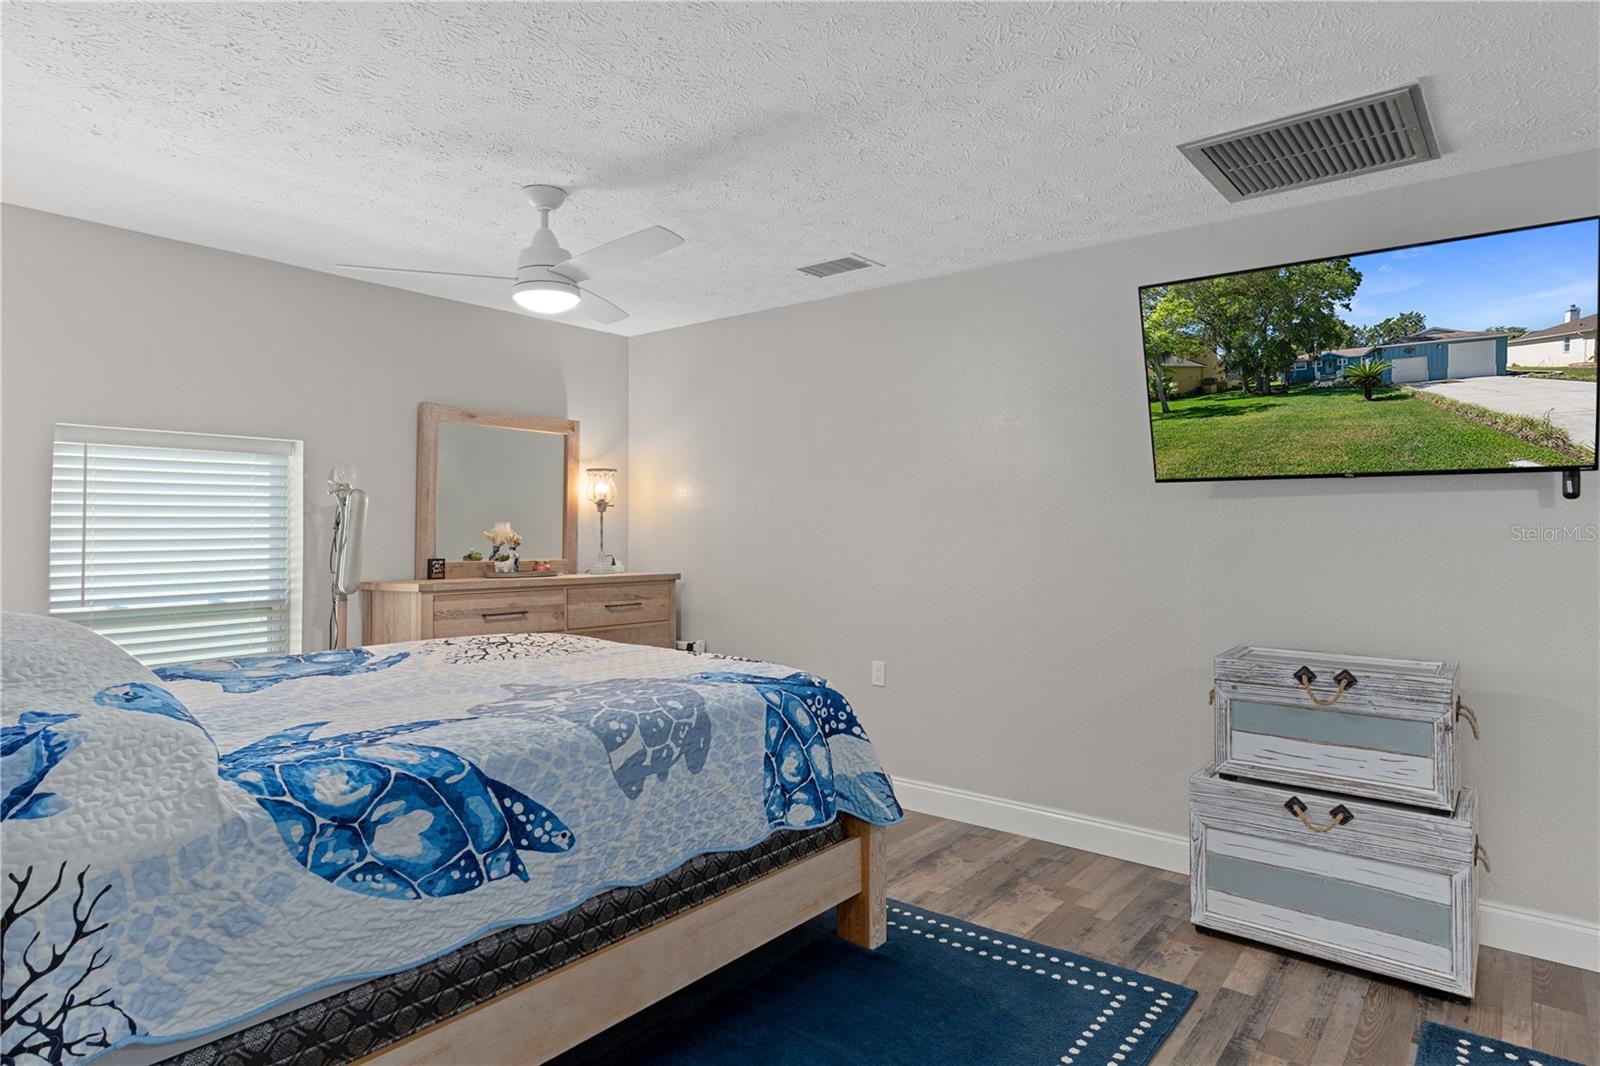
Bedroom with a blue sea-life quilt, wood dresser and mirror, and wall-mounted television.
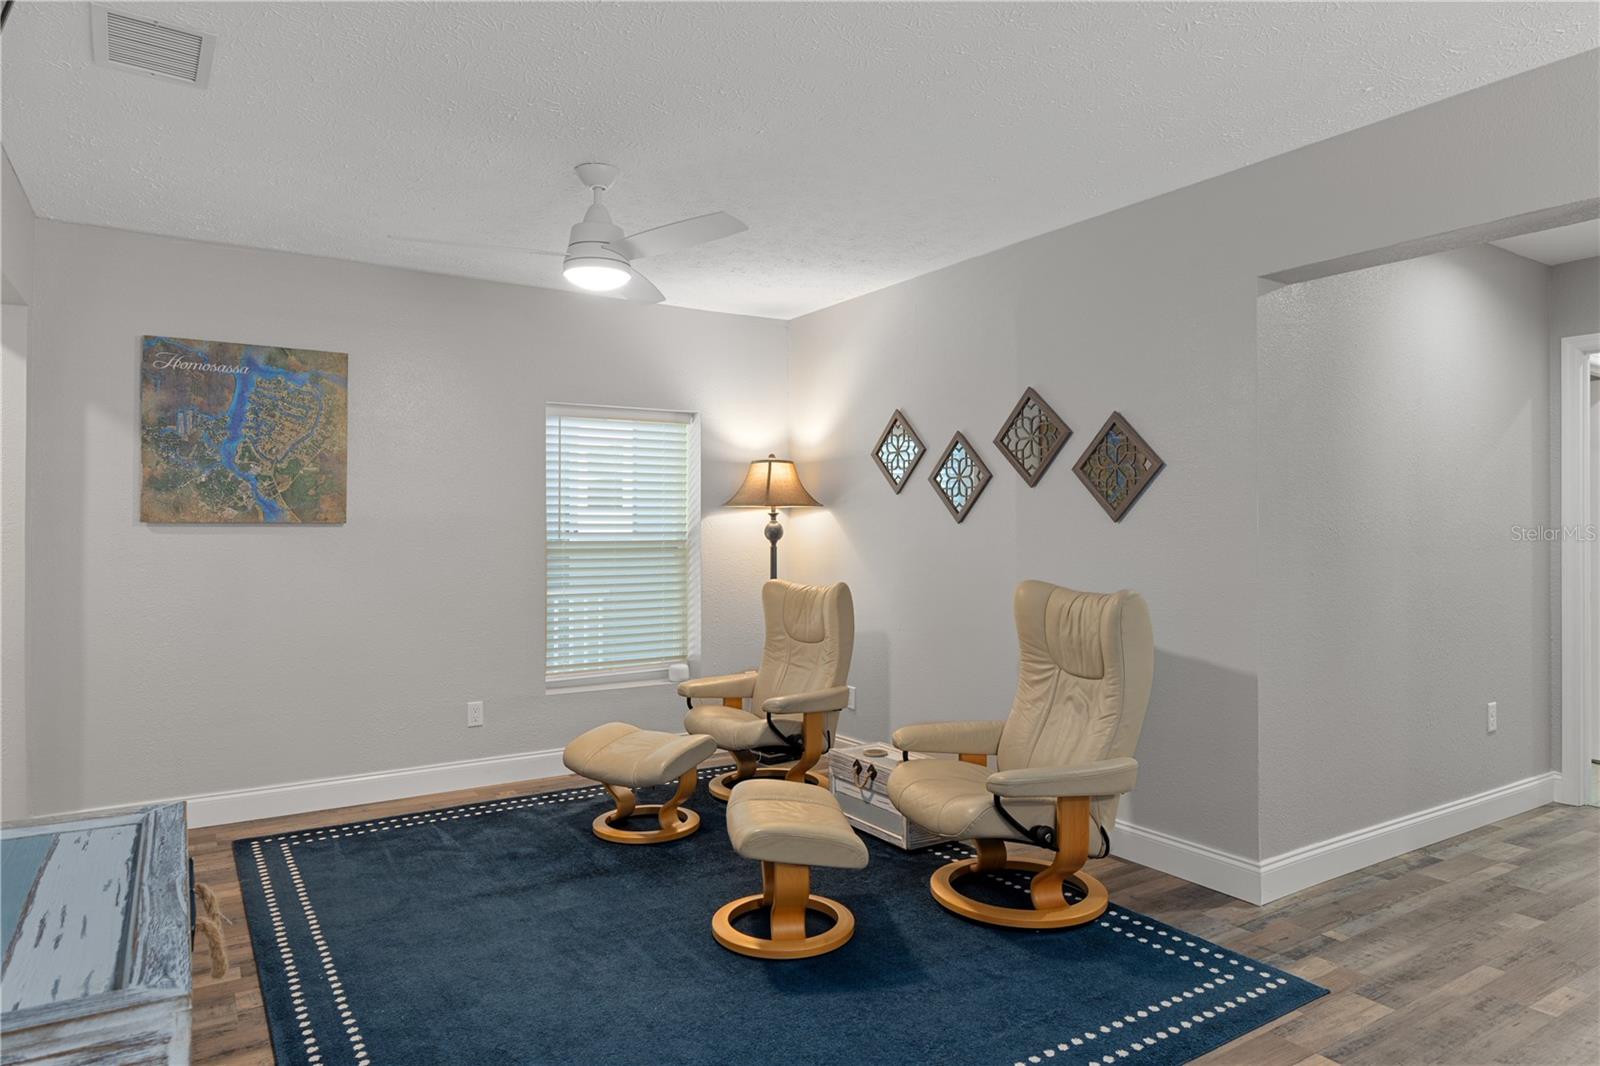
Furnished seating area with cream leather recliners, ottomans, and a large blue rug.
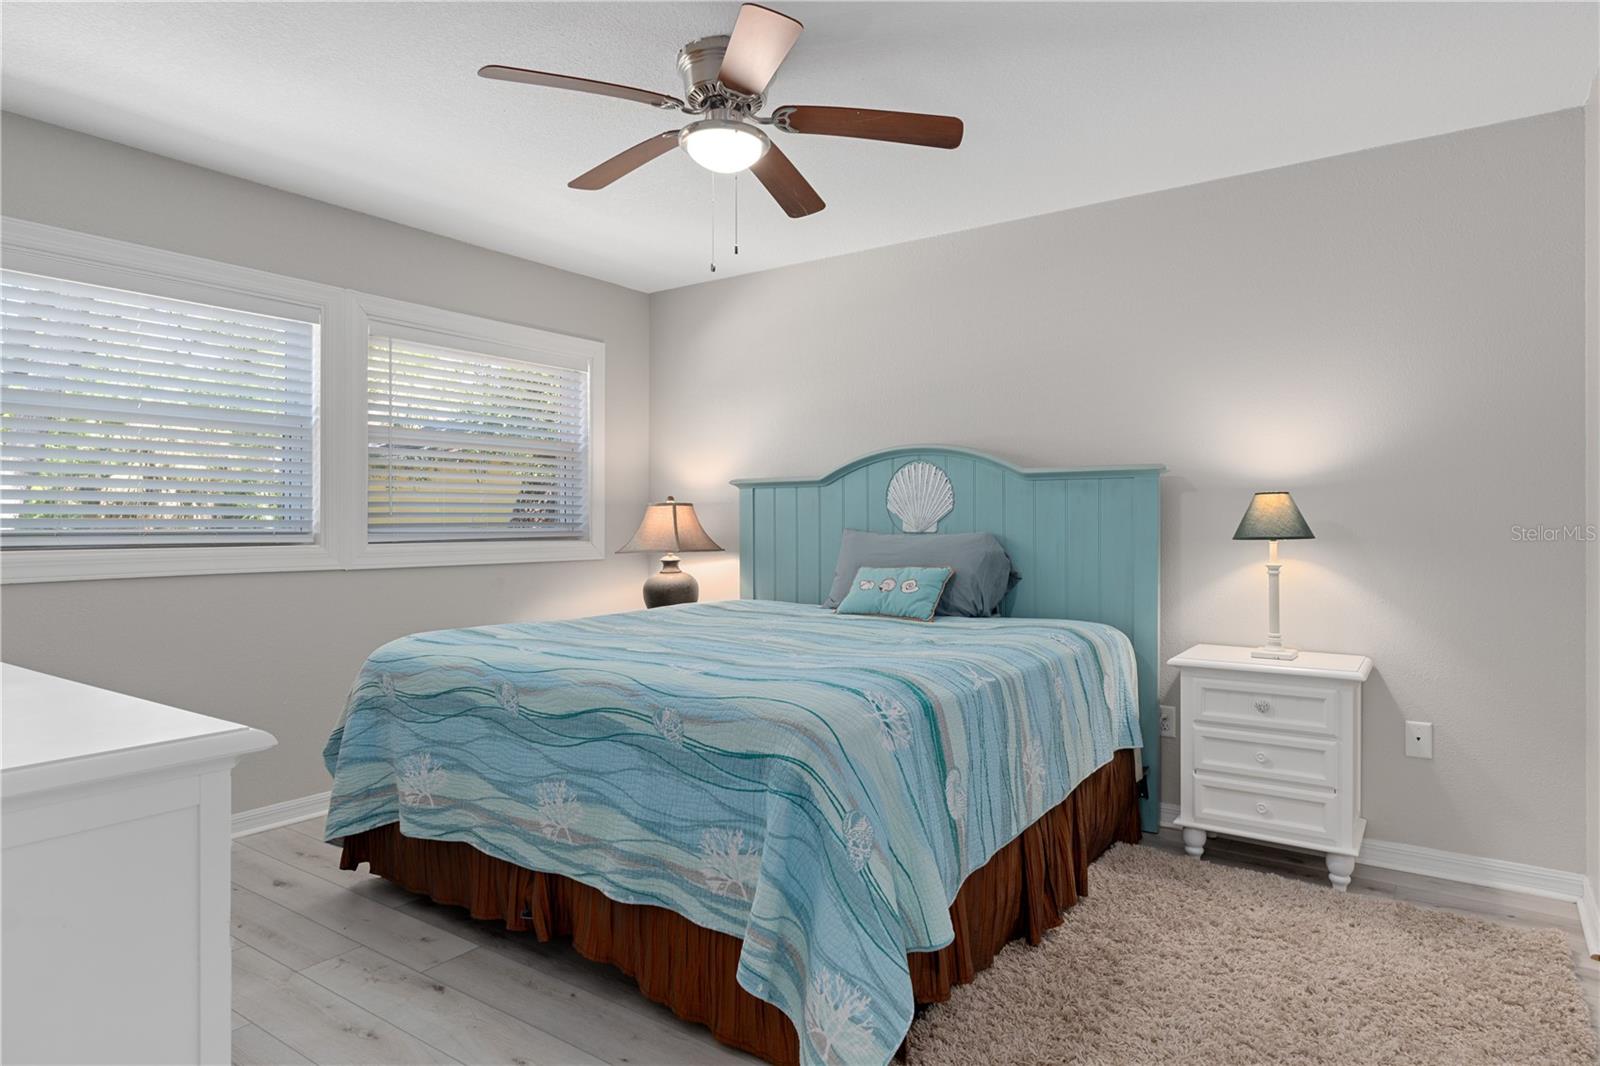
Bedroom with a turquoise headboard, blue patterned bedding, and two windows with white blinds.
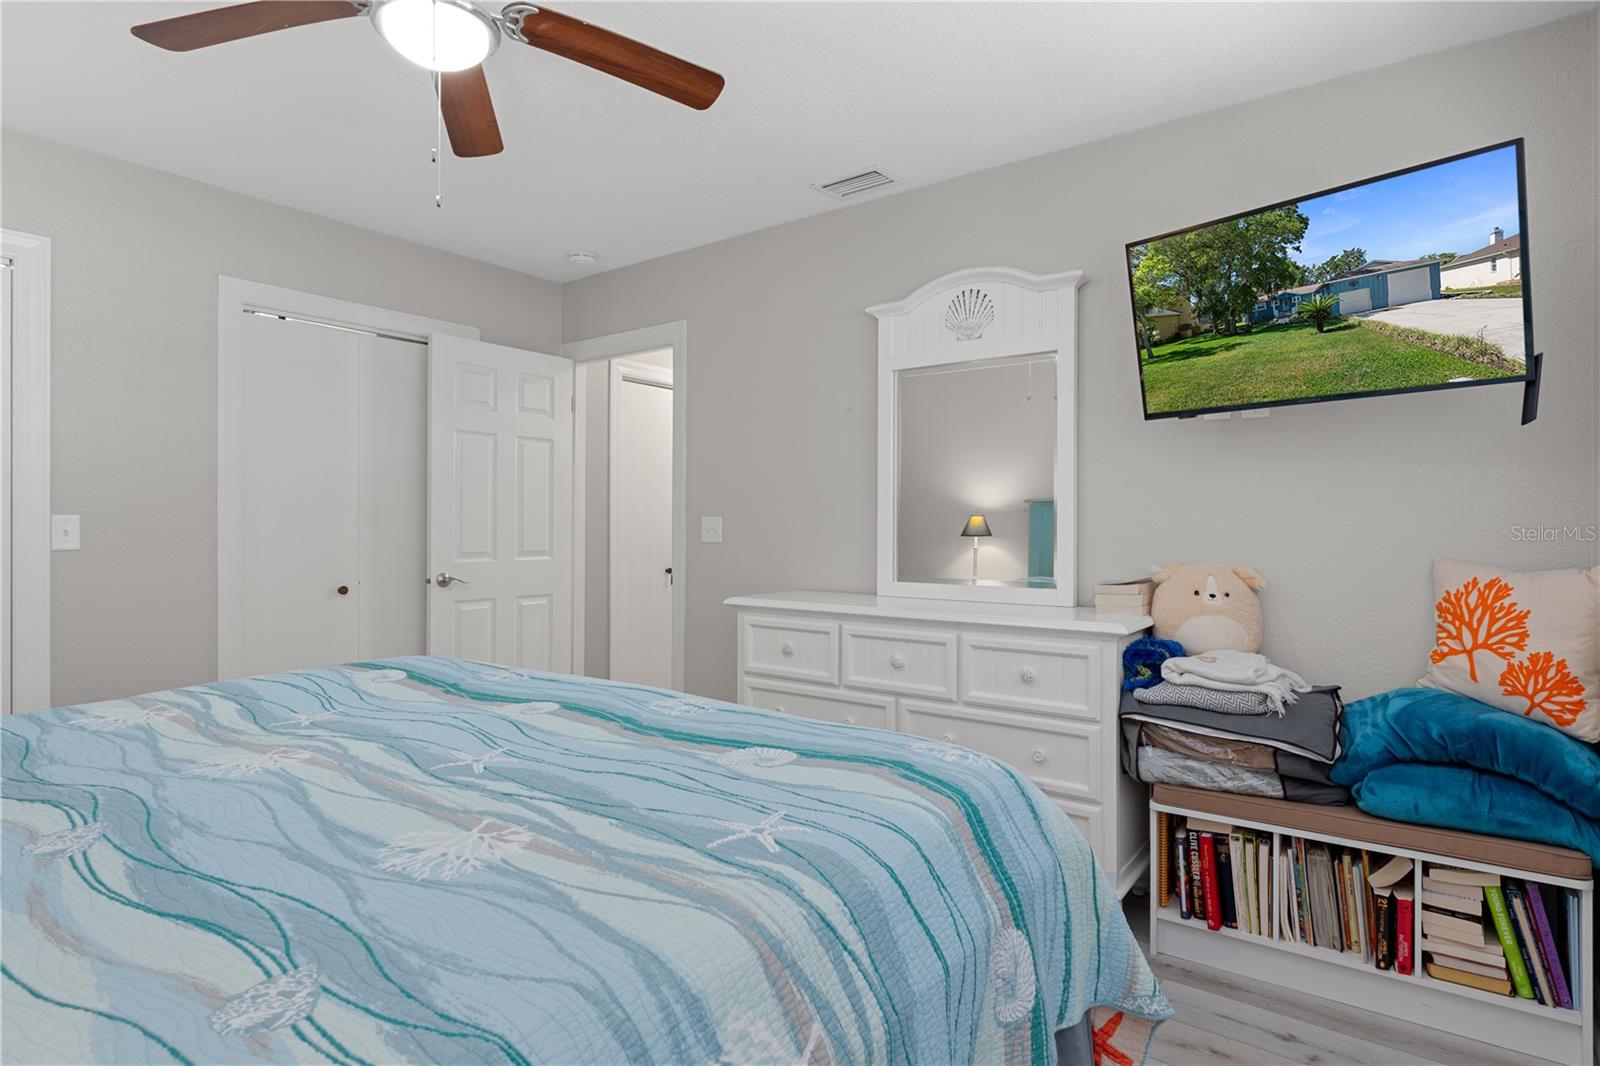
Bedroom with a blue patterned bedspread, white dresser and mirror, and wall-mounted television.
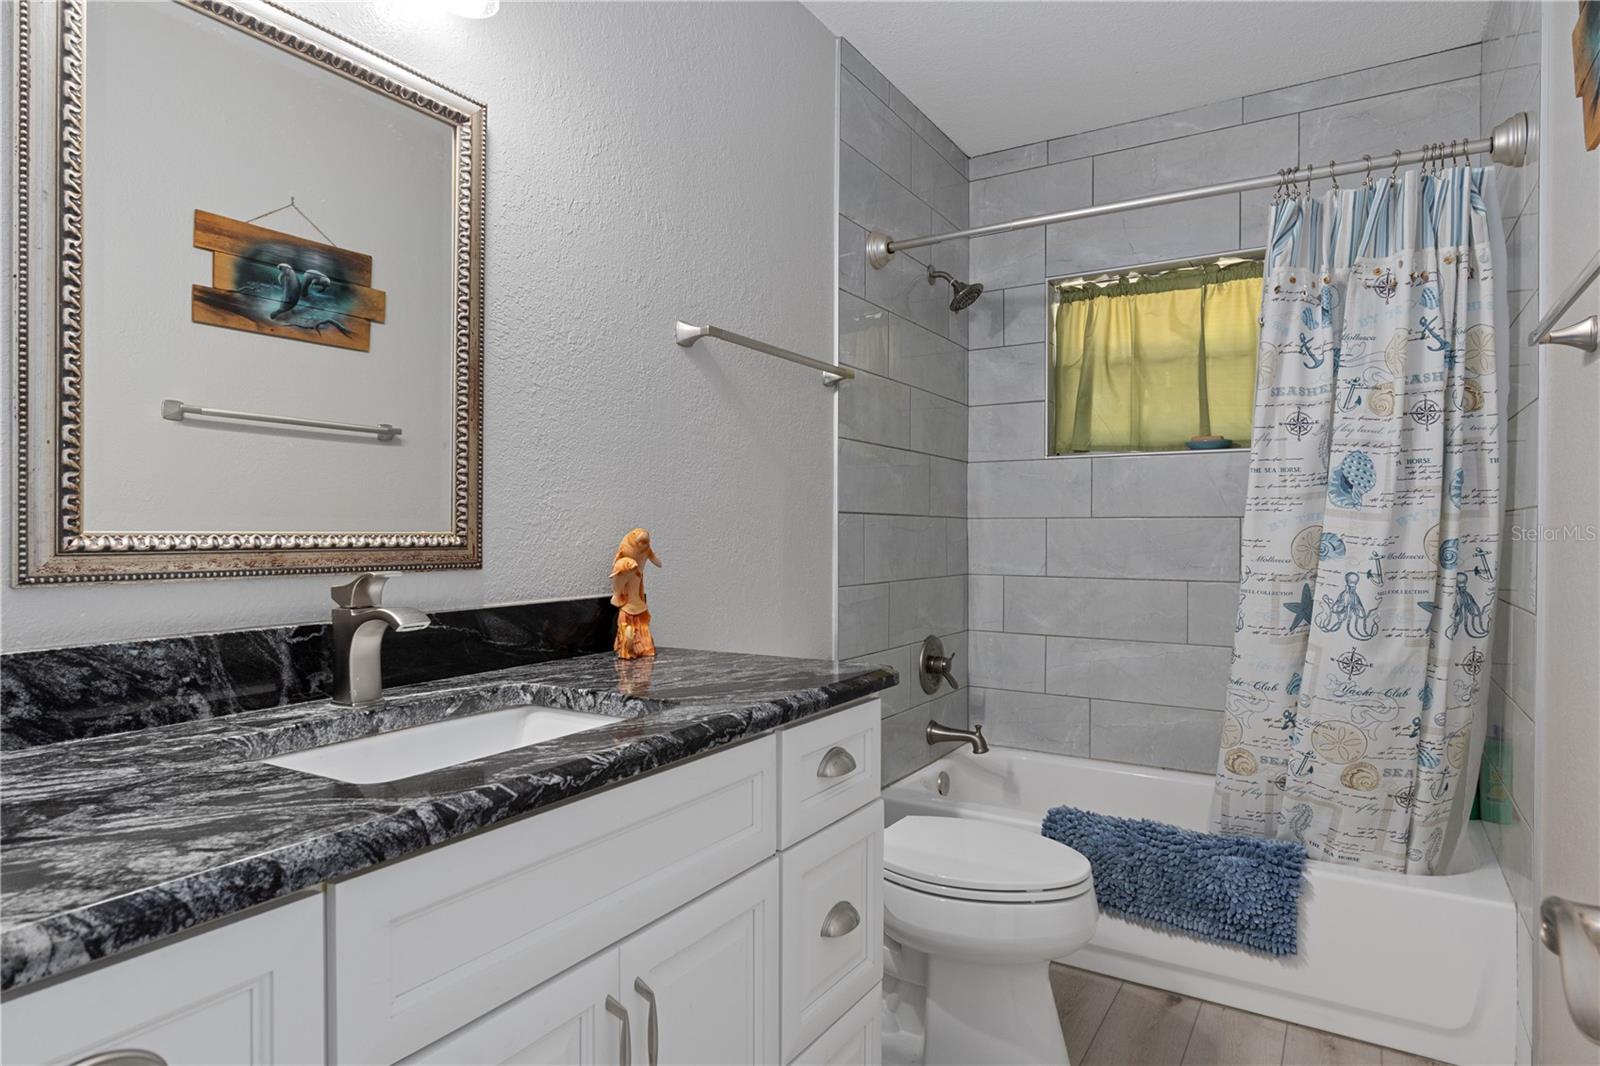
Bathroom with a black stone vanity countertop and gray-tiled tub surround behind a nautical shower curtain.
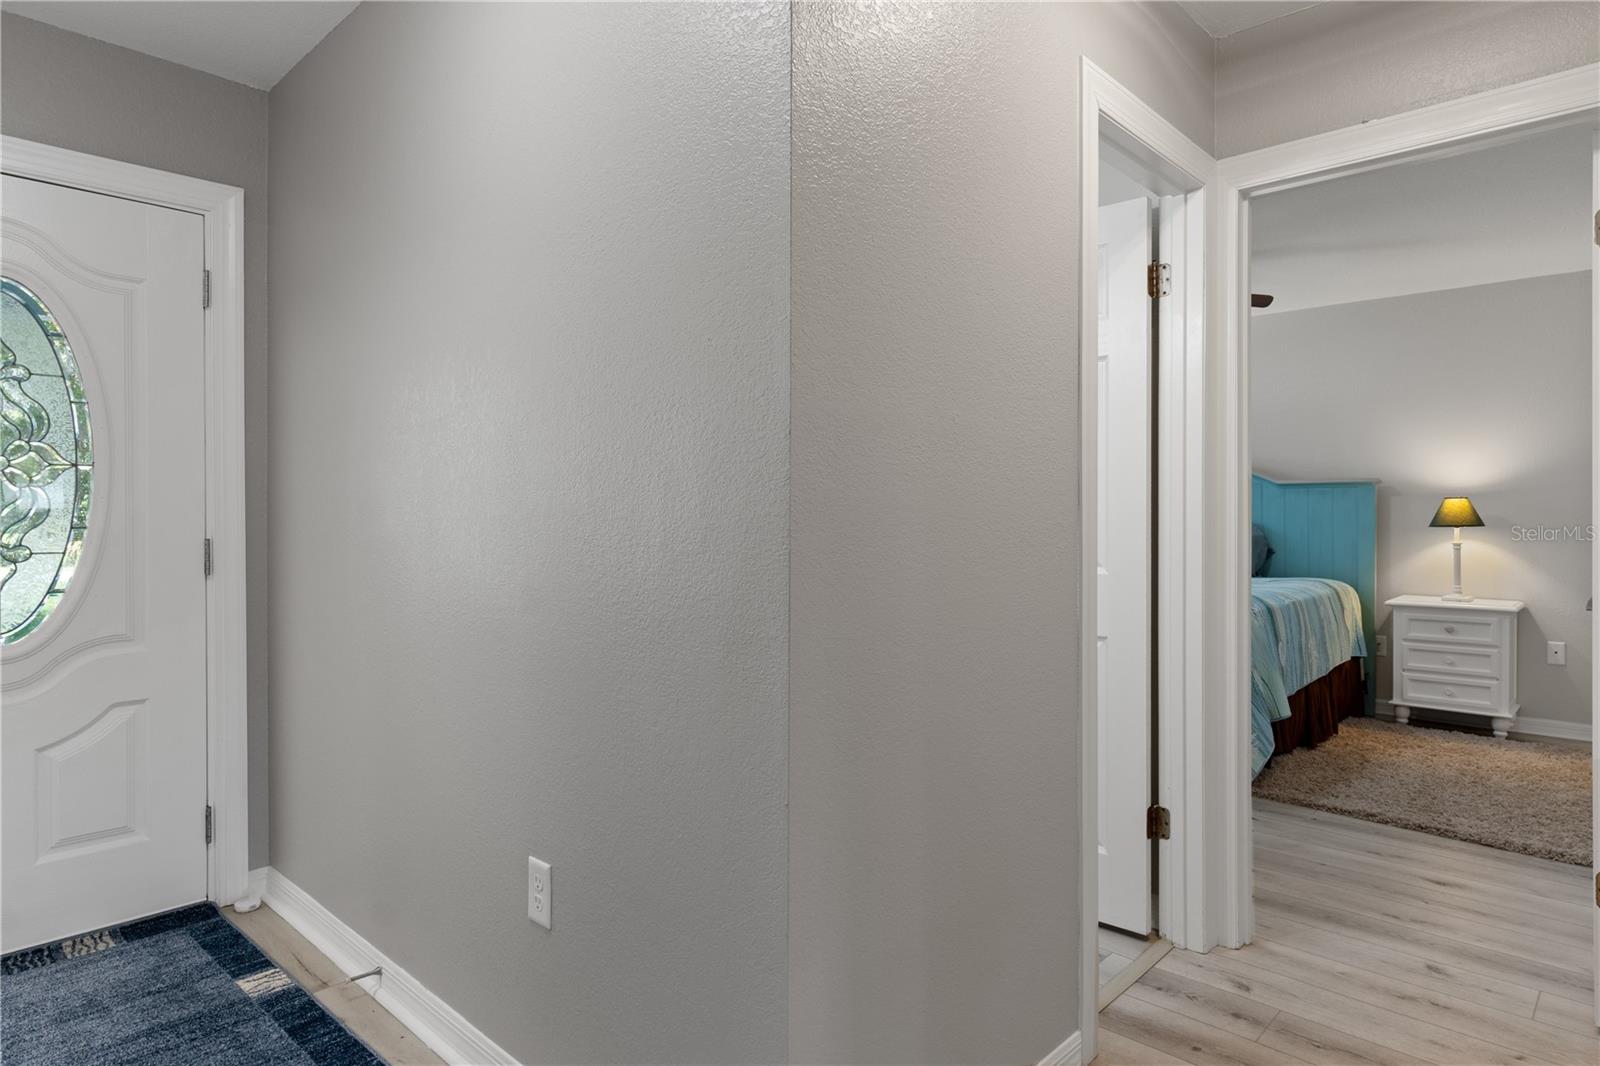
Hallway with an oval-glass front door and a view into a bedroom with a blue bed.
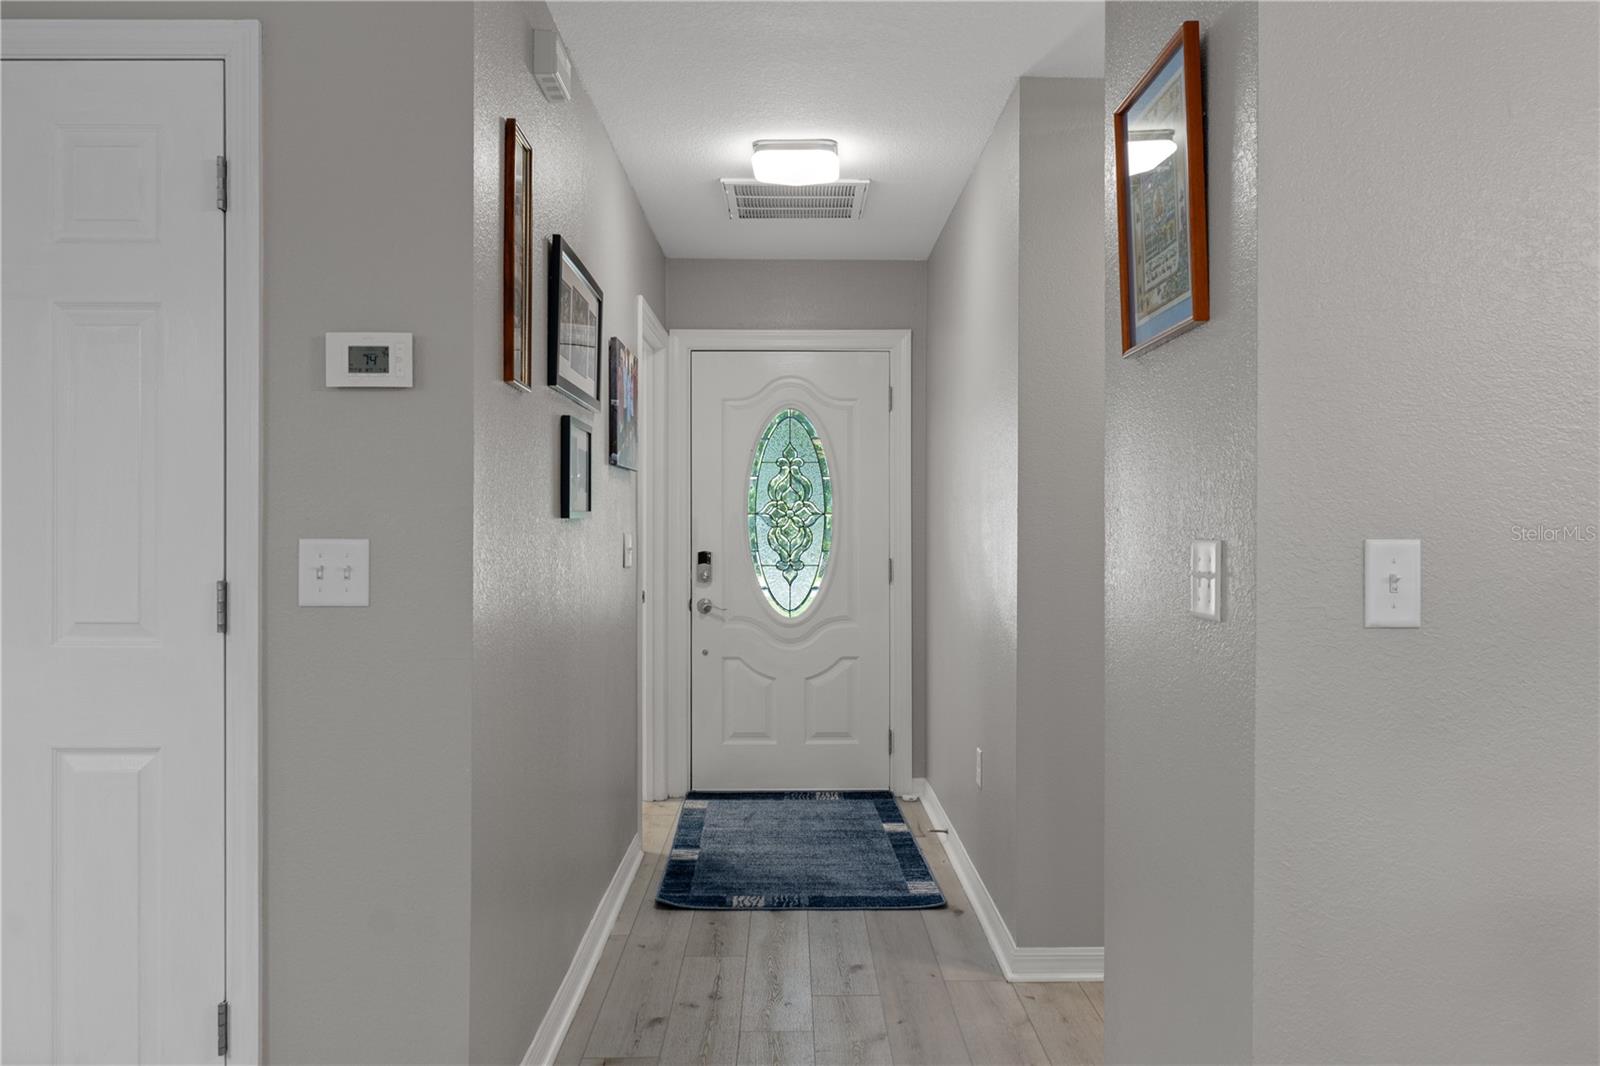
Entry hallway with a blue runner rug and white front door with oval decorative glass.
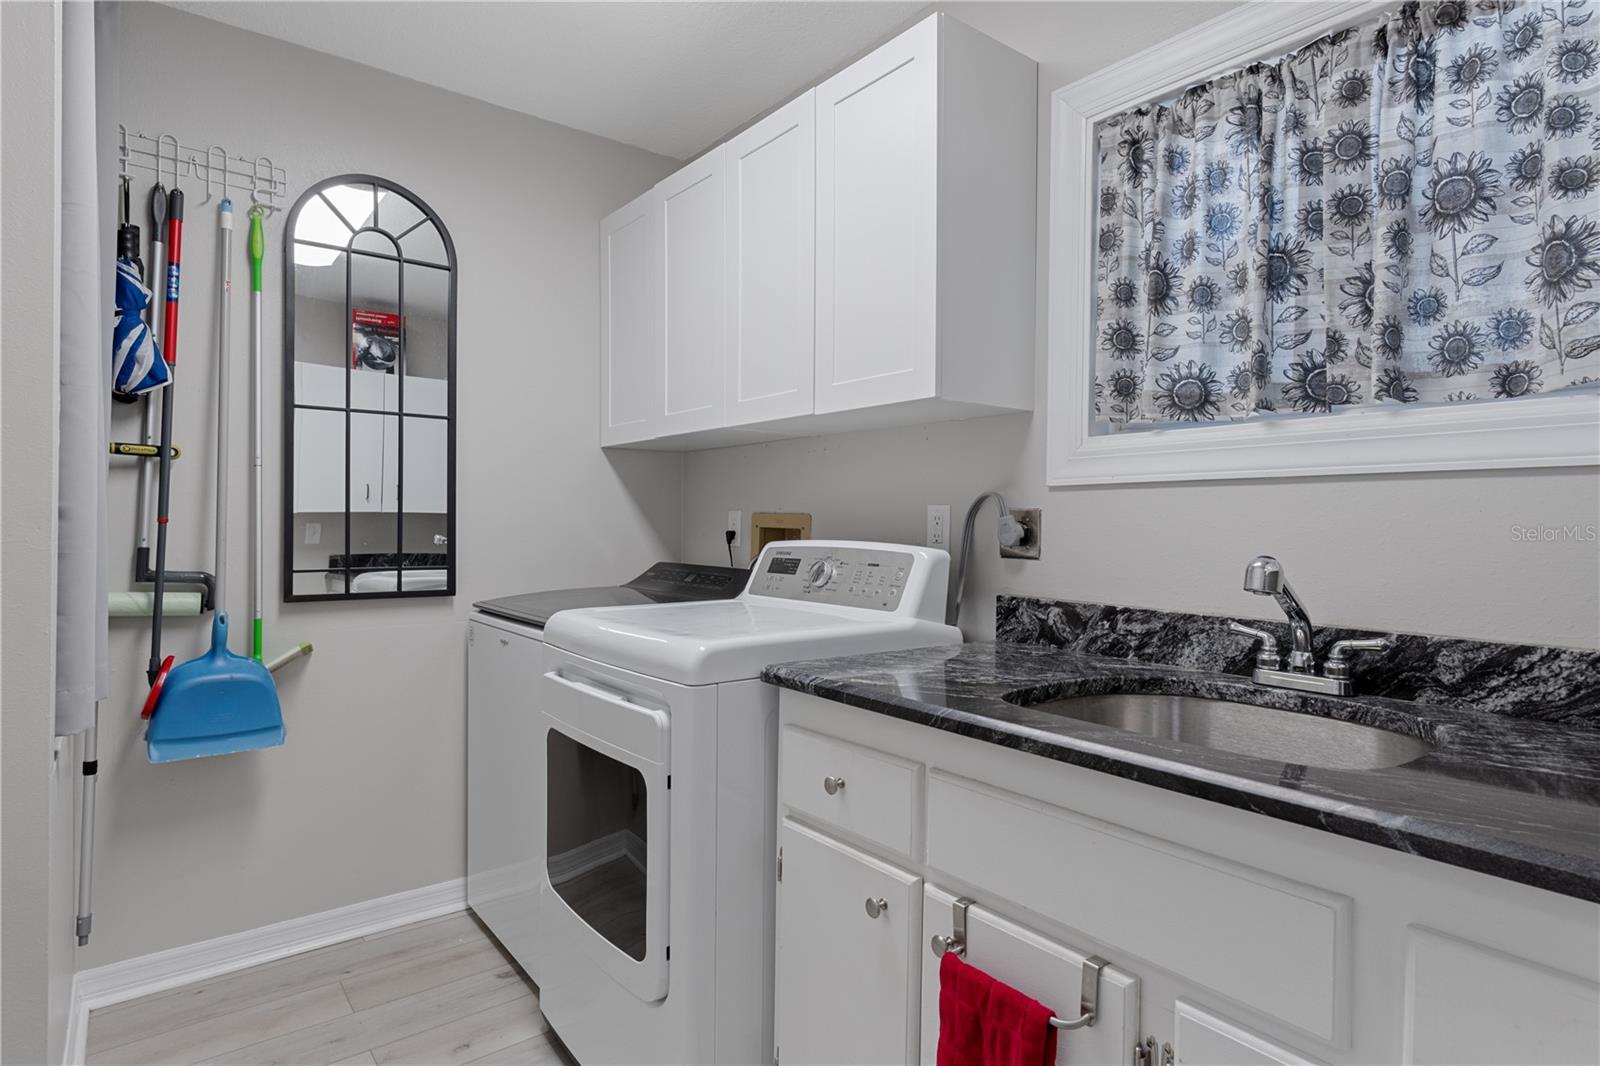
Laundry room with white washer and dryer, dark countertop utility sink, and sunflower-patterned window curtain.
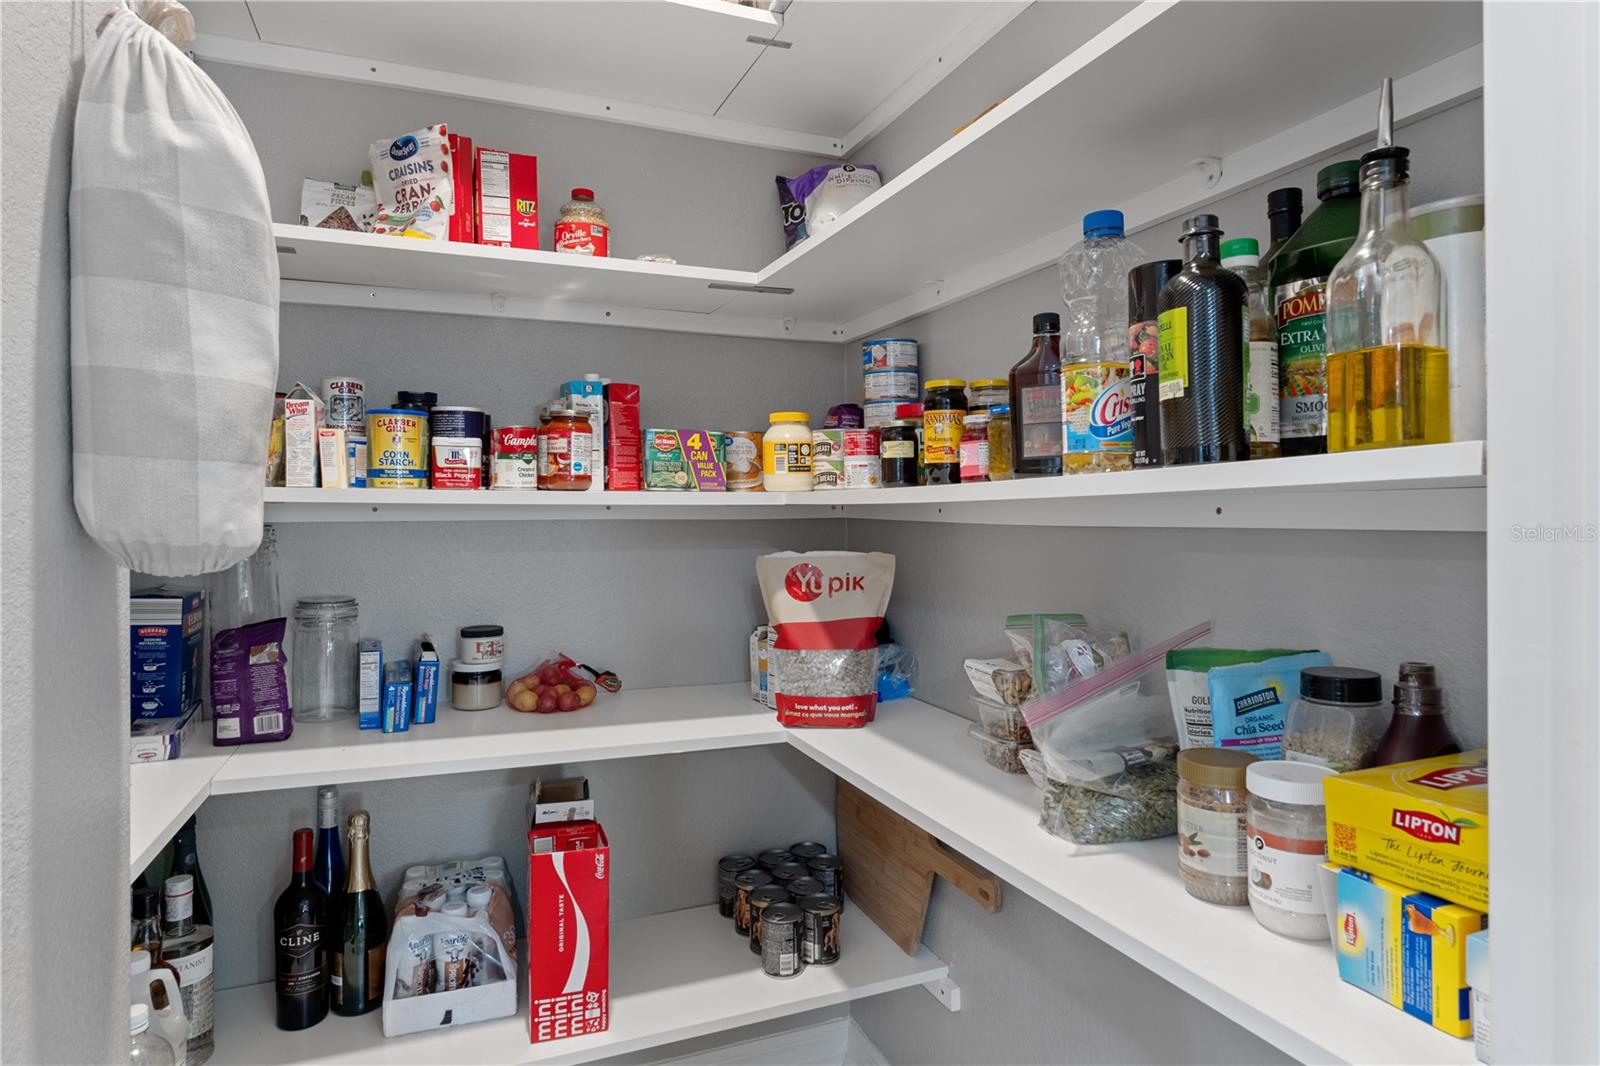
Walk-in pantry with white wraparound shelves stocked with food and cooking supplies.
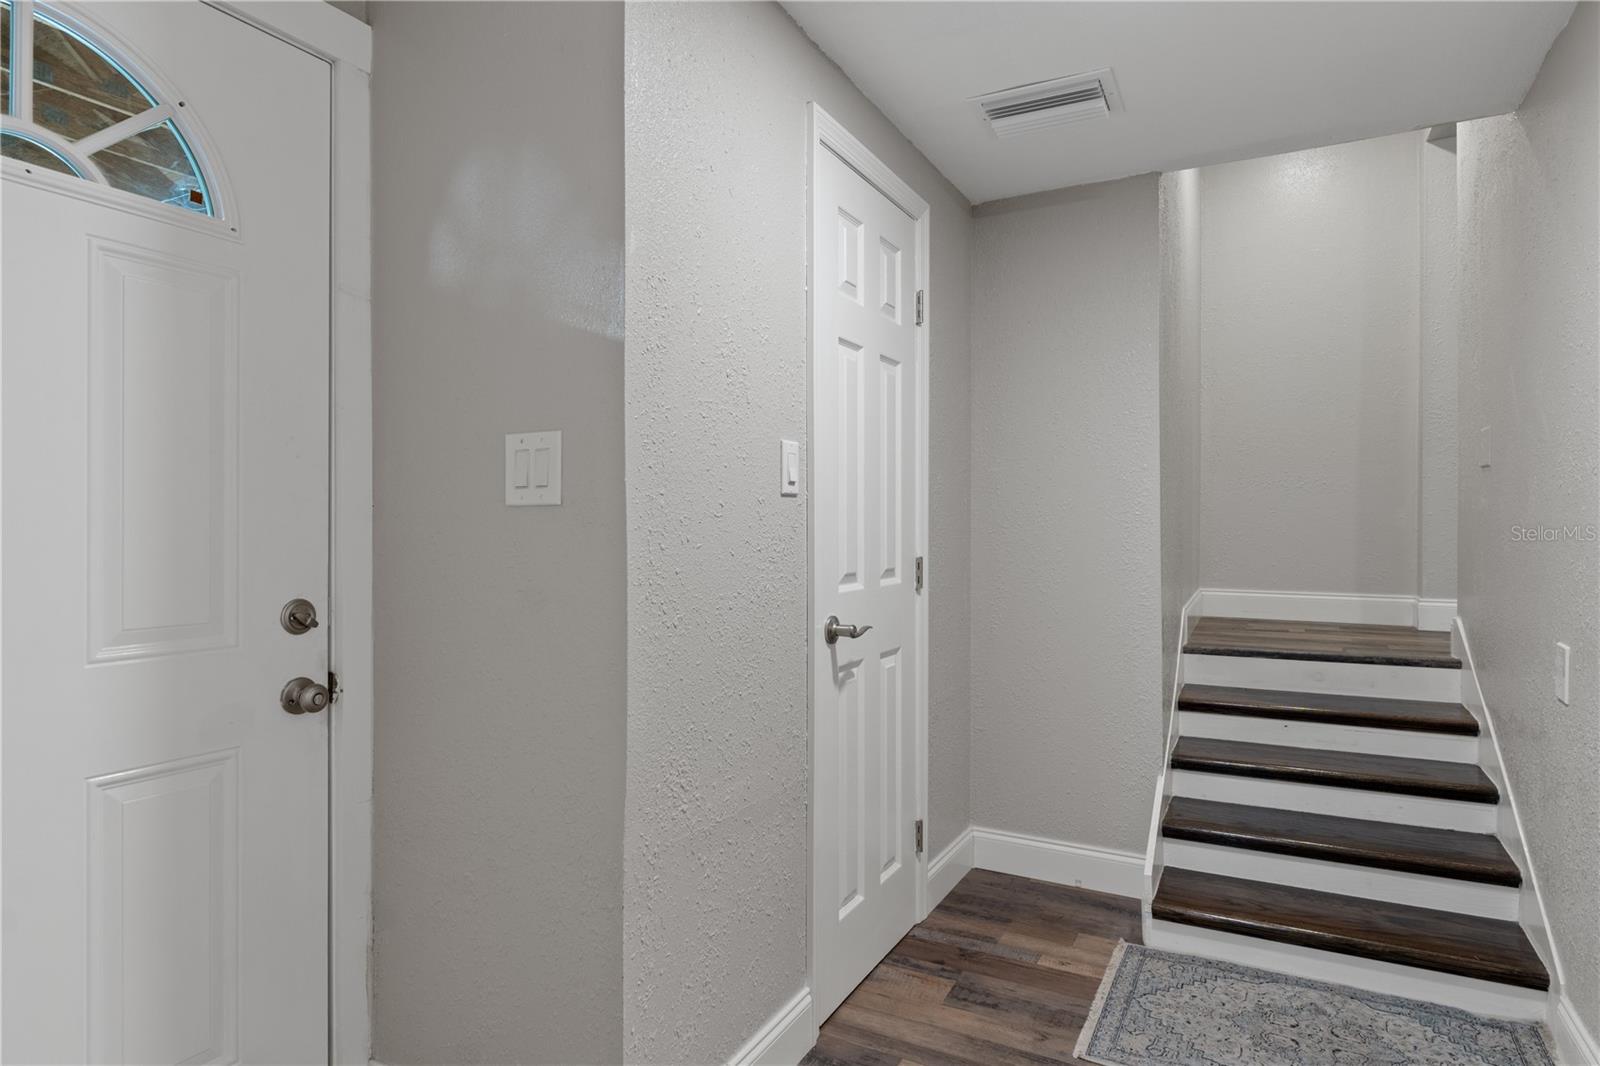
Entry hall with a semicircular-window front door and staircase with dark wood treads and white risers.
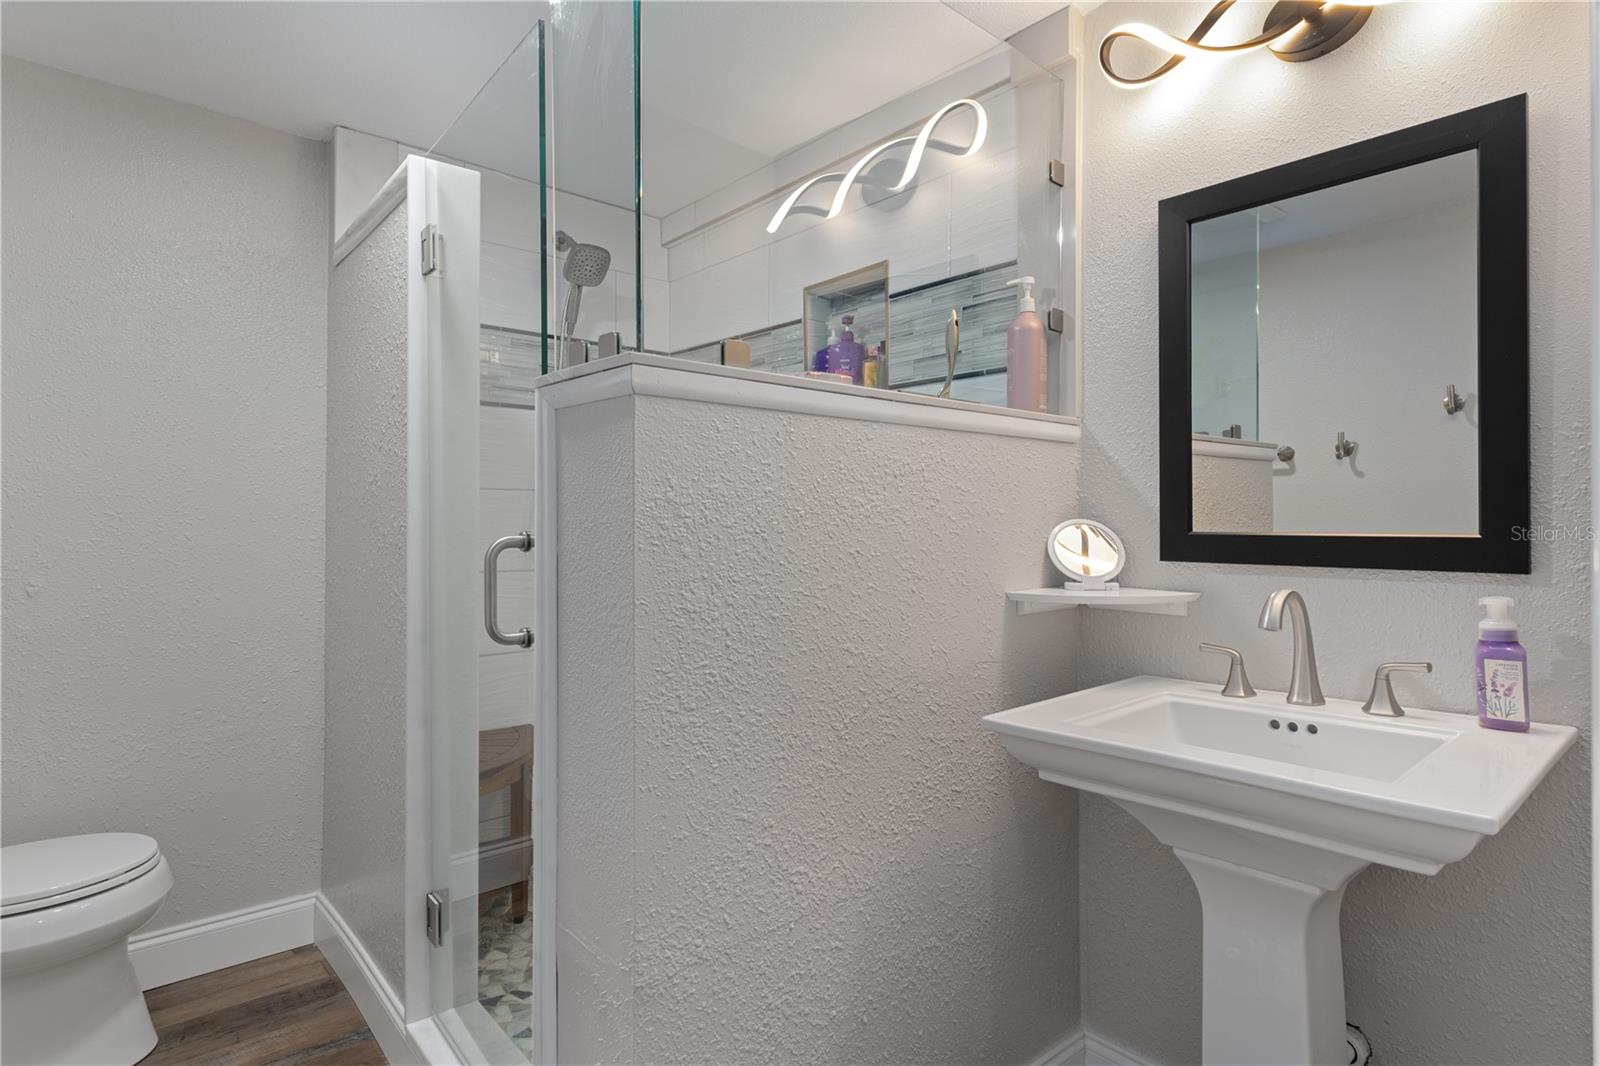
Bathroom with glass-enclosed shower, pedestal sink, and black-framed mirror.
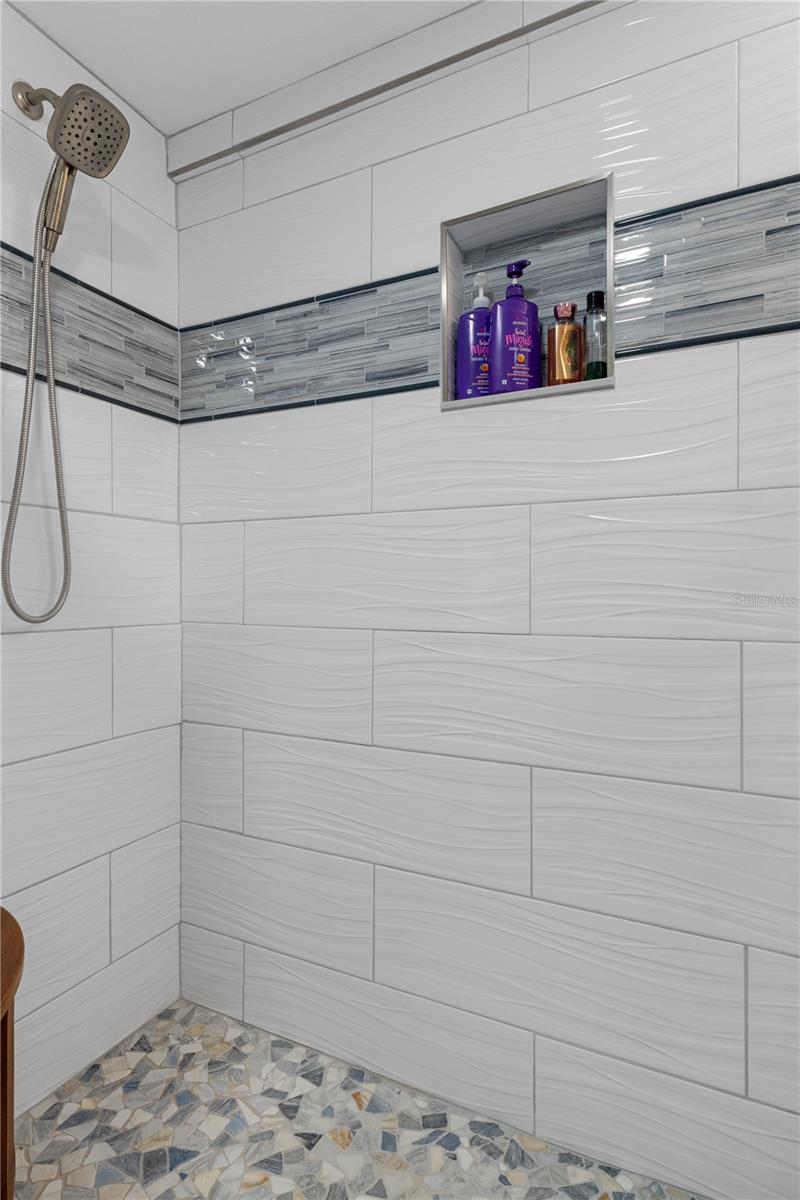
Tiled shower with a handheld showerhead, recessed shampoo niche, gray accent band, and mosaic floor.
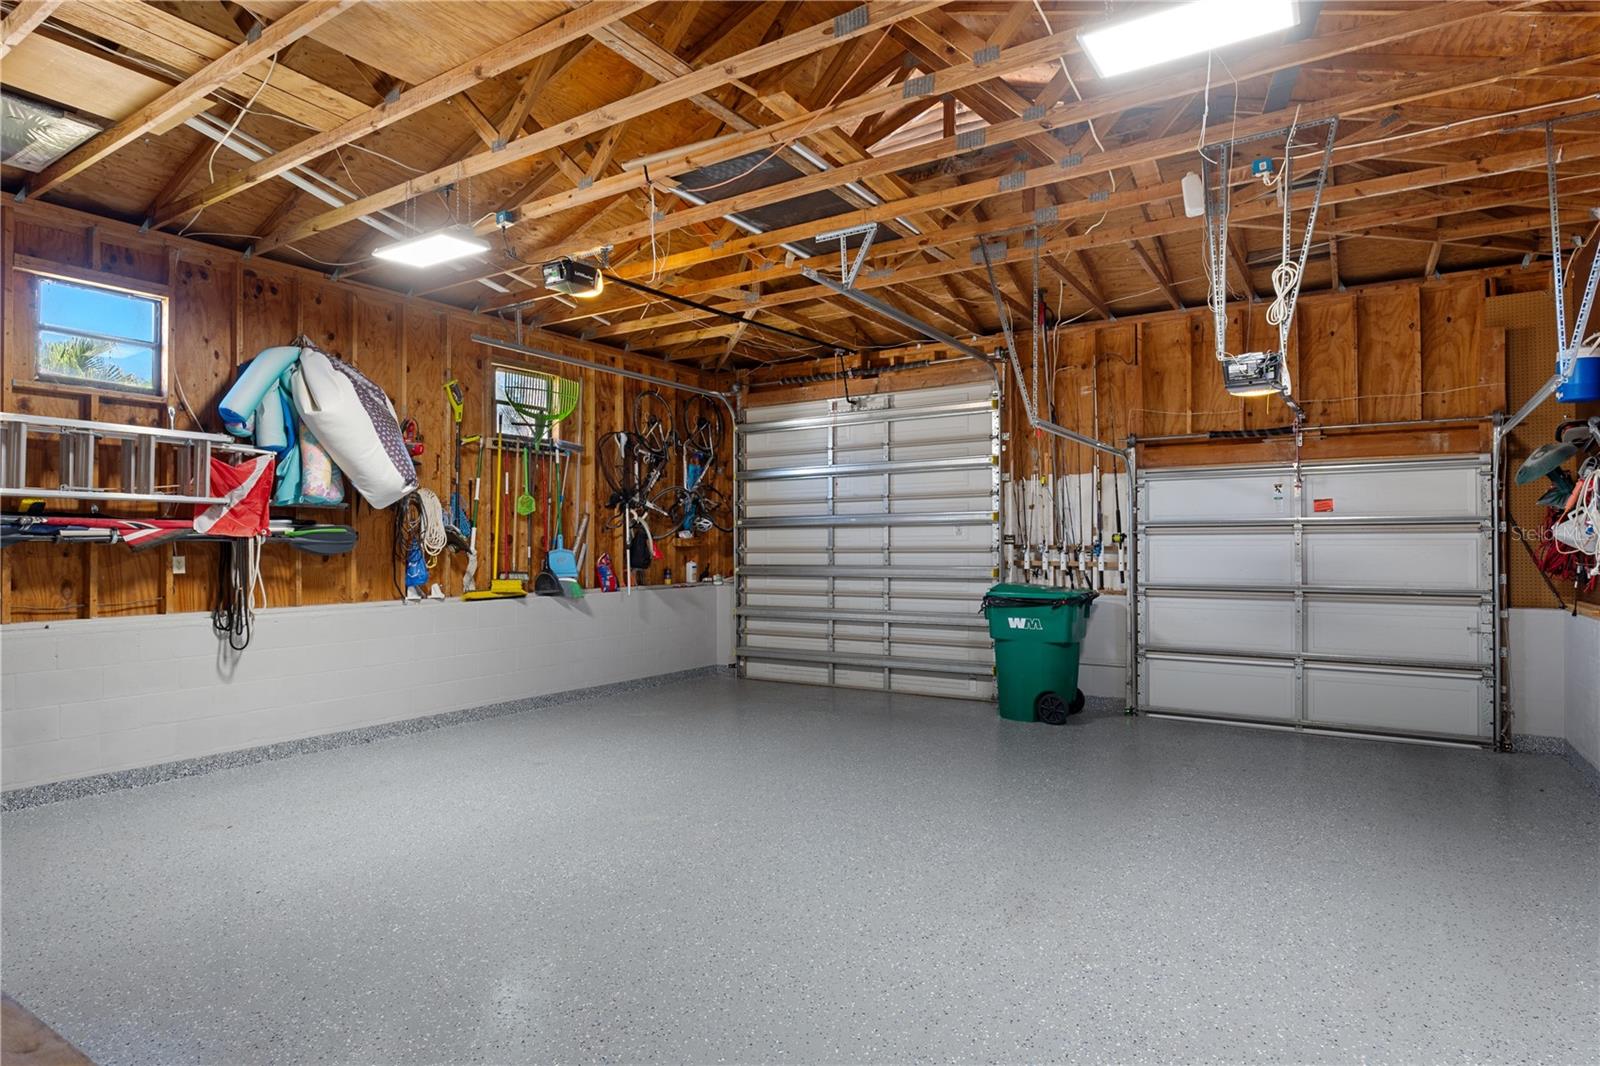
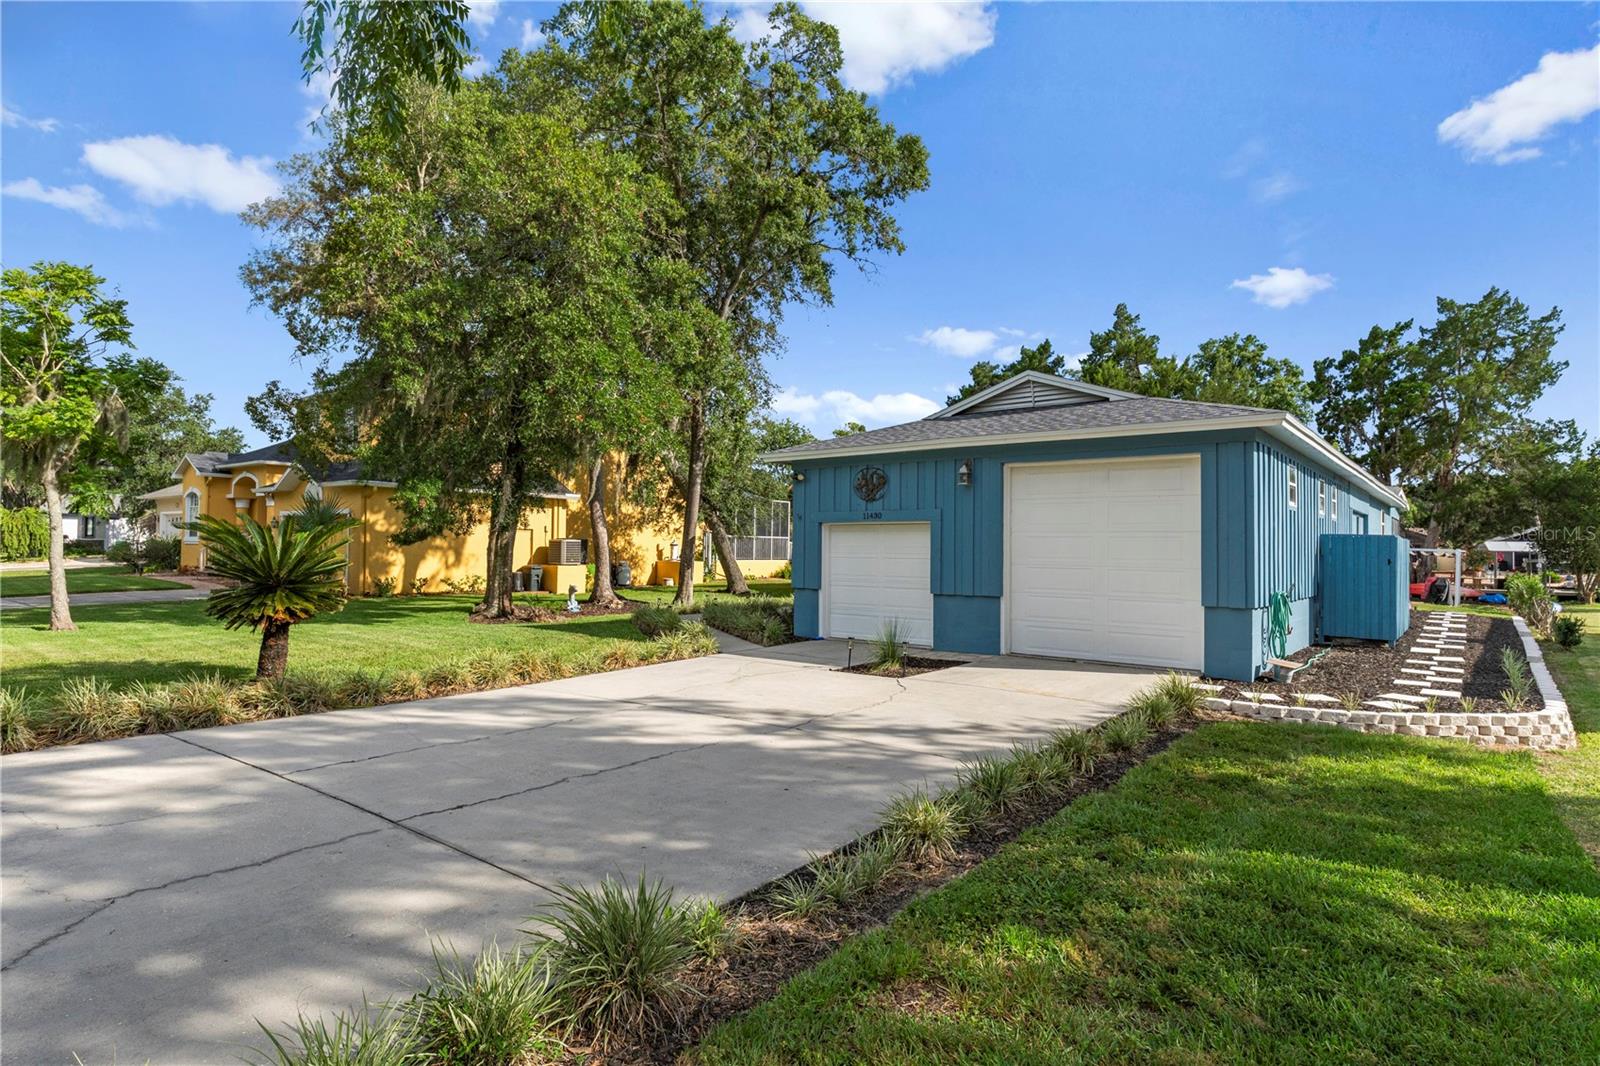
Spacious garage with two overhead doors, speckled floor, exposed rafters, and wall-mounted storage.
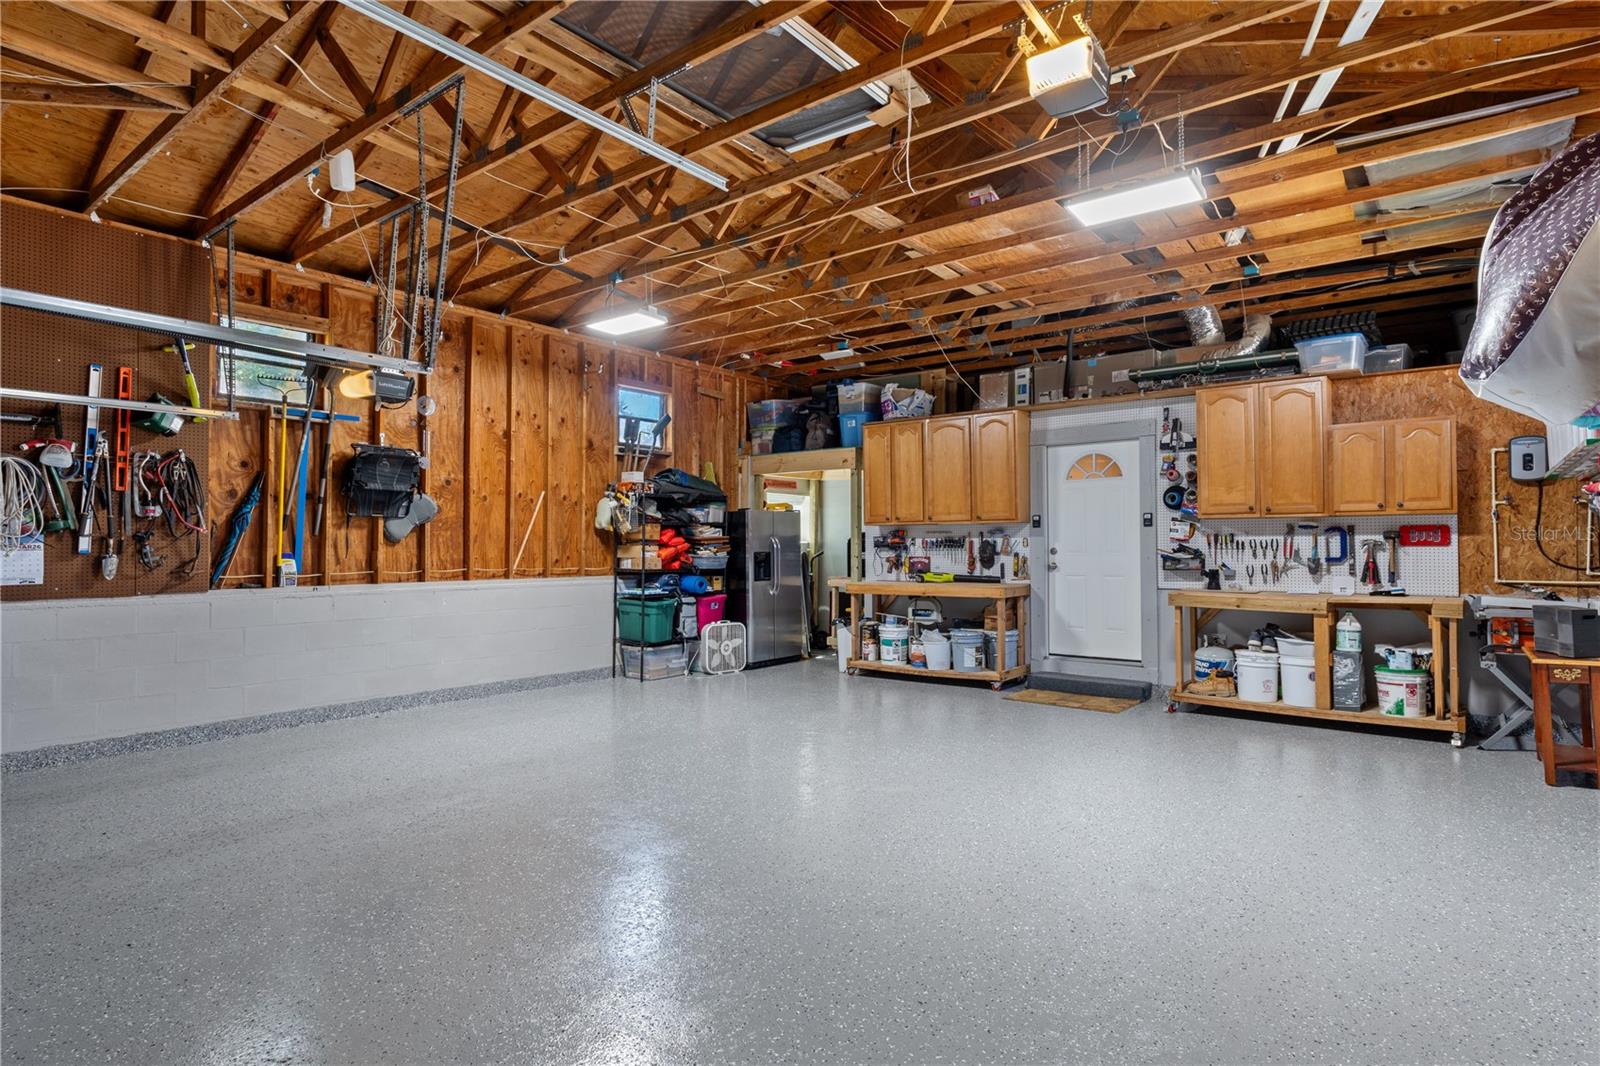
Garage workshop with a polished floor, wooden cabinets, and tools arranged along the walls.
Enclosed lanai with wicker seating and large windows overlooking a canal and docked boats.
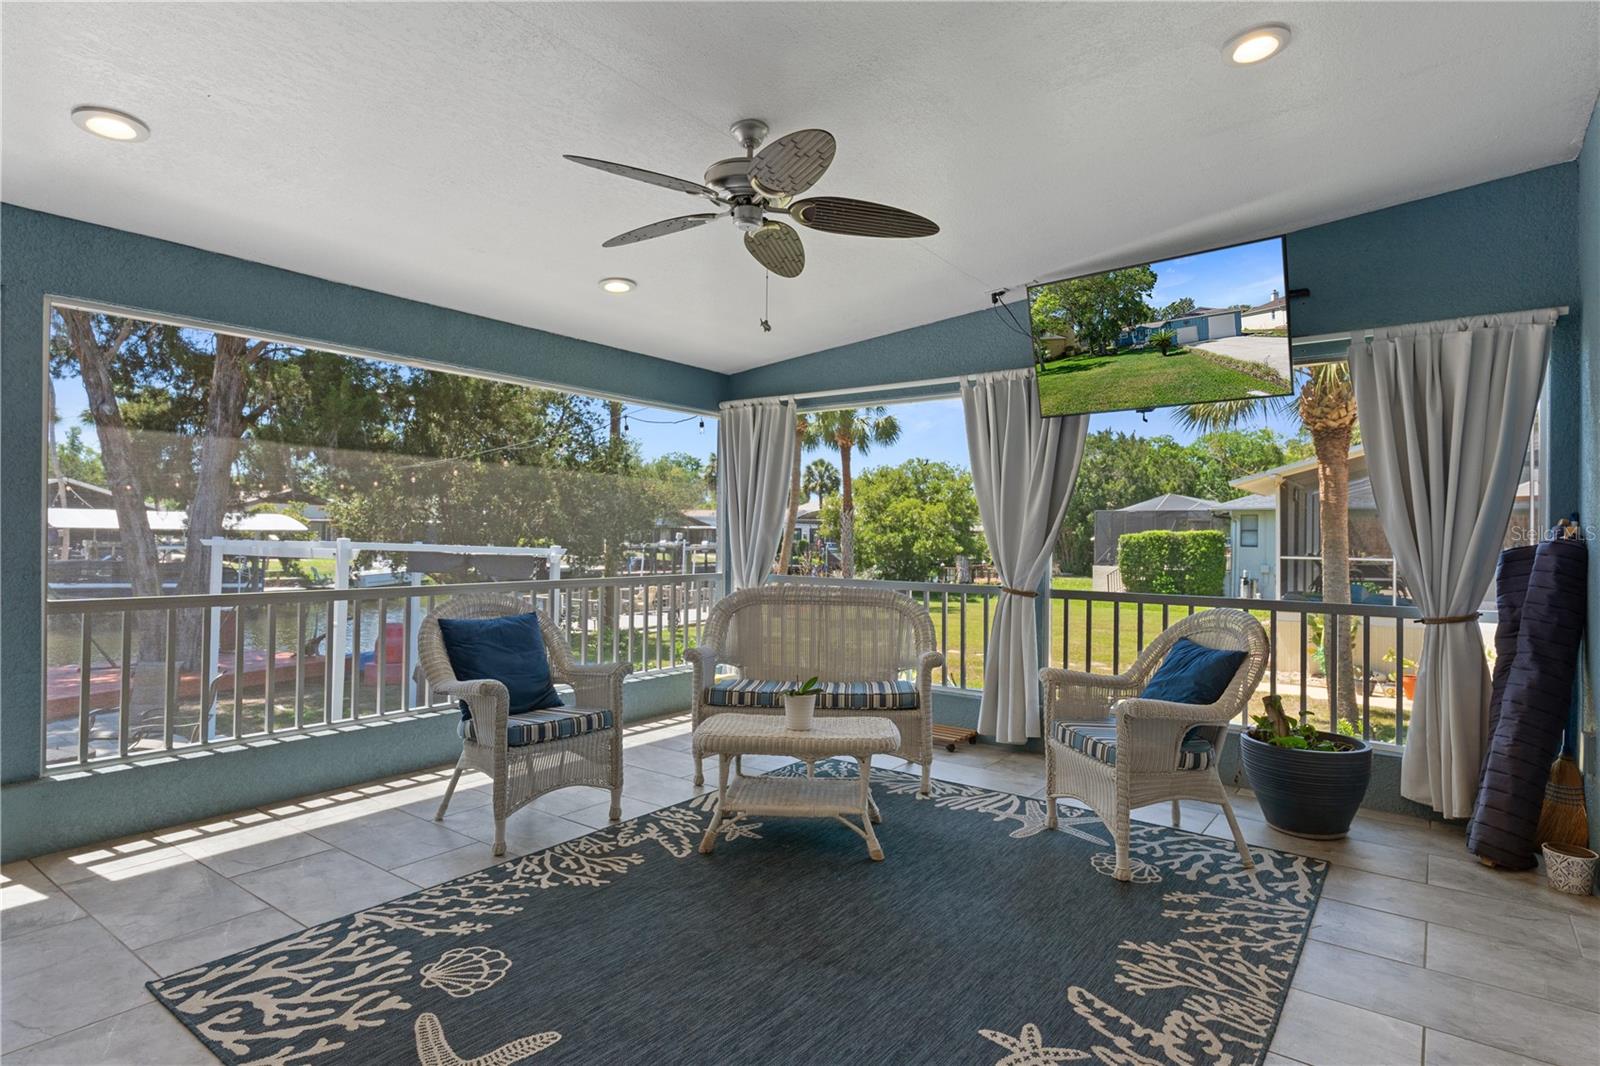
Covered patio with wicker seating and wide screened openings overlooking a canal.
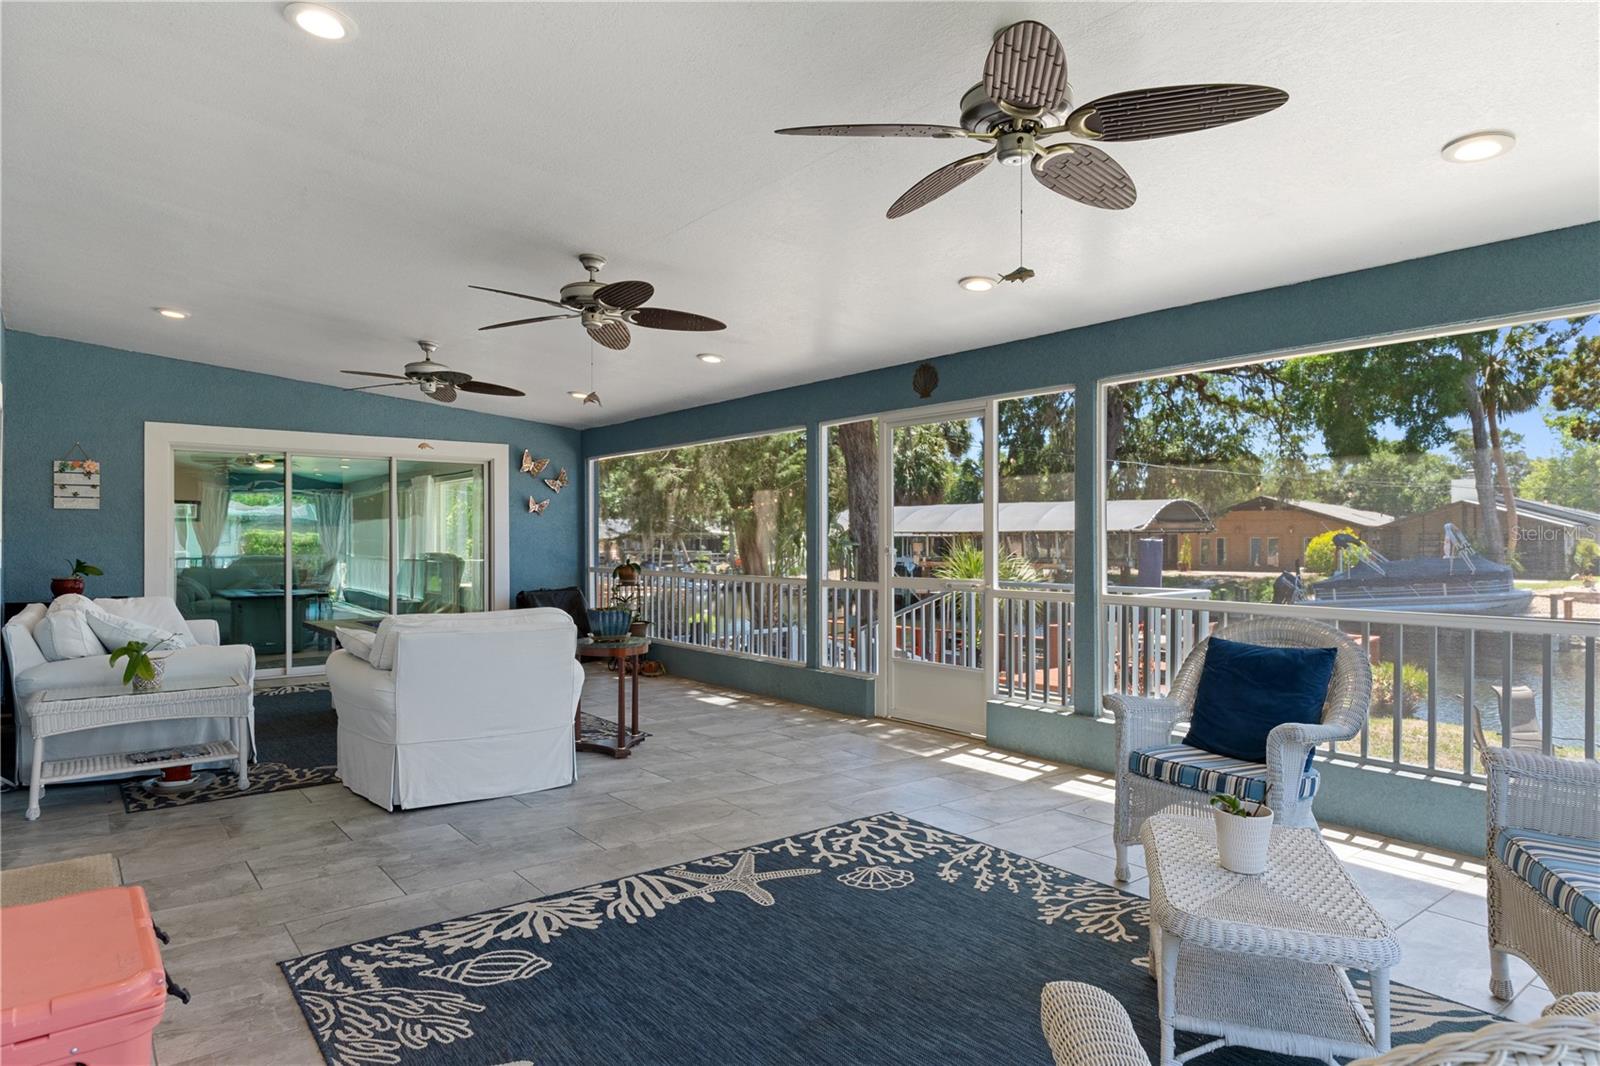
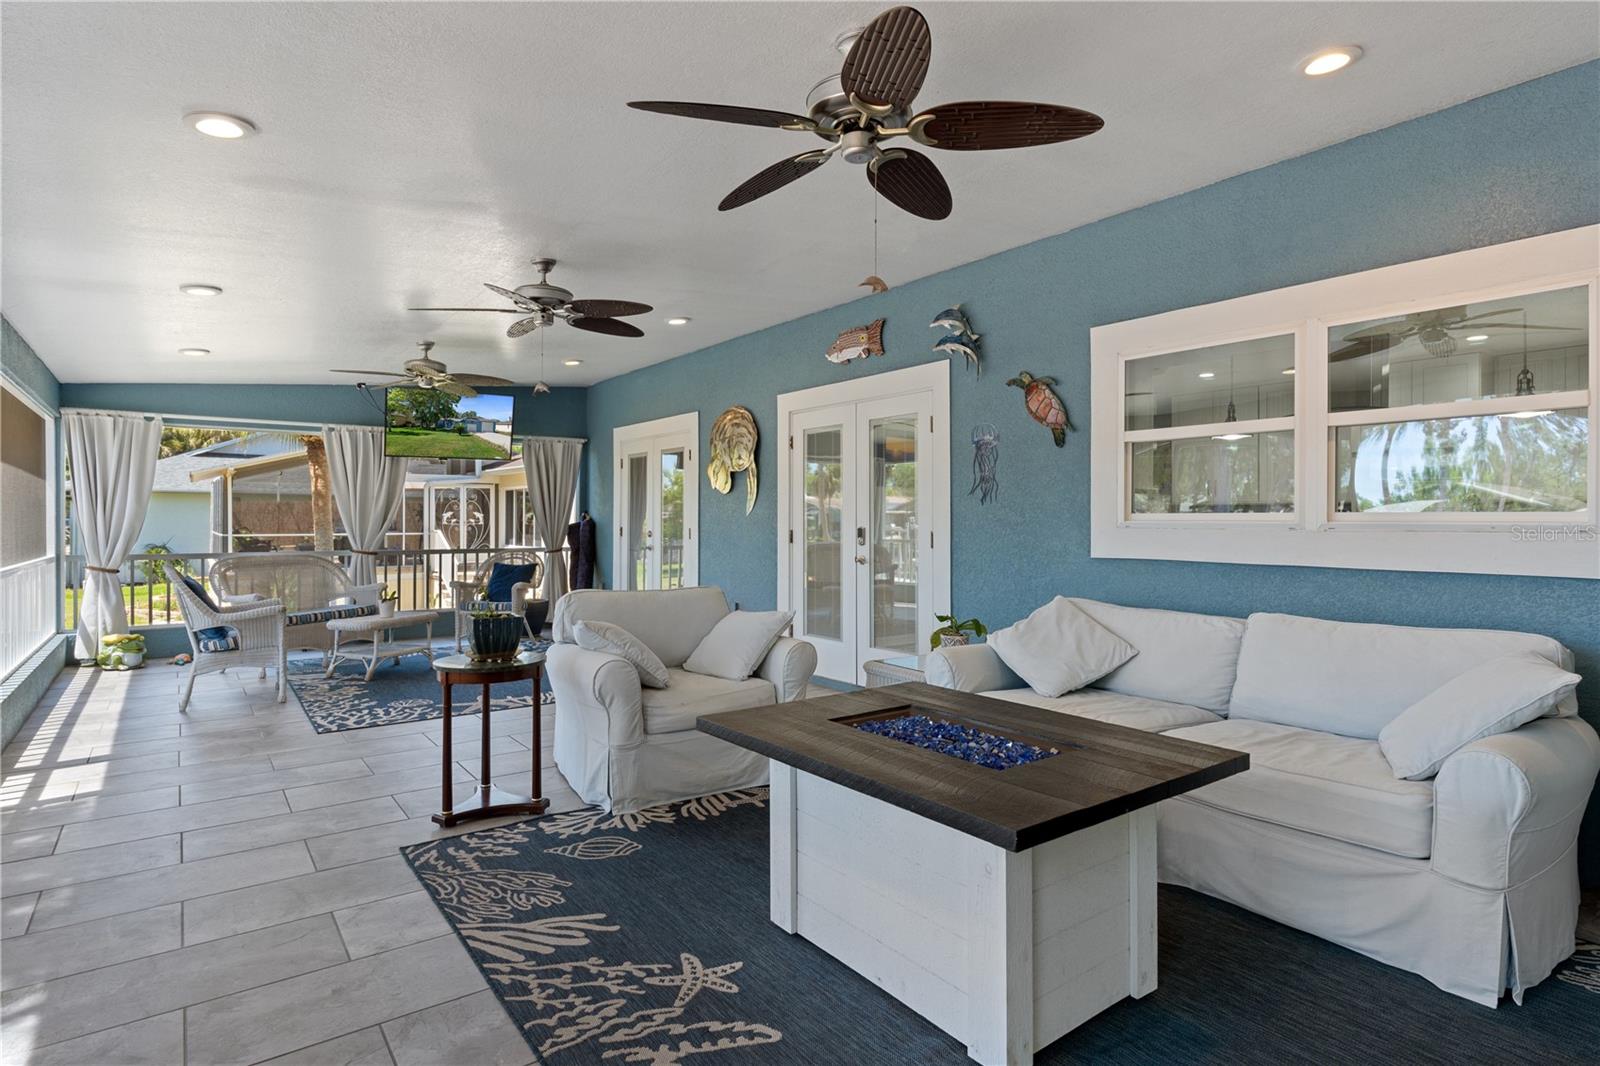
Enclosed sunroom with white sofas, blue walls, ceiling fans, and windows overlooking the yard.
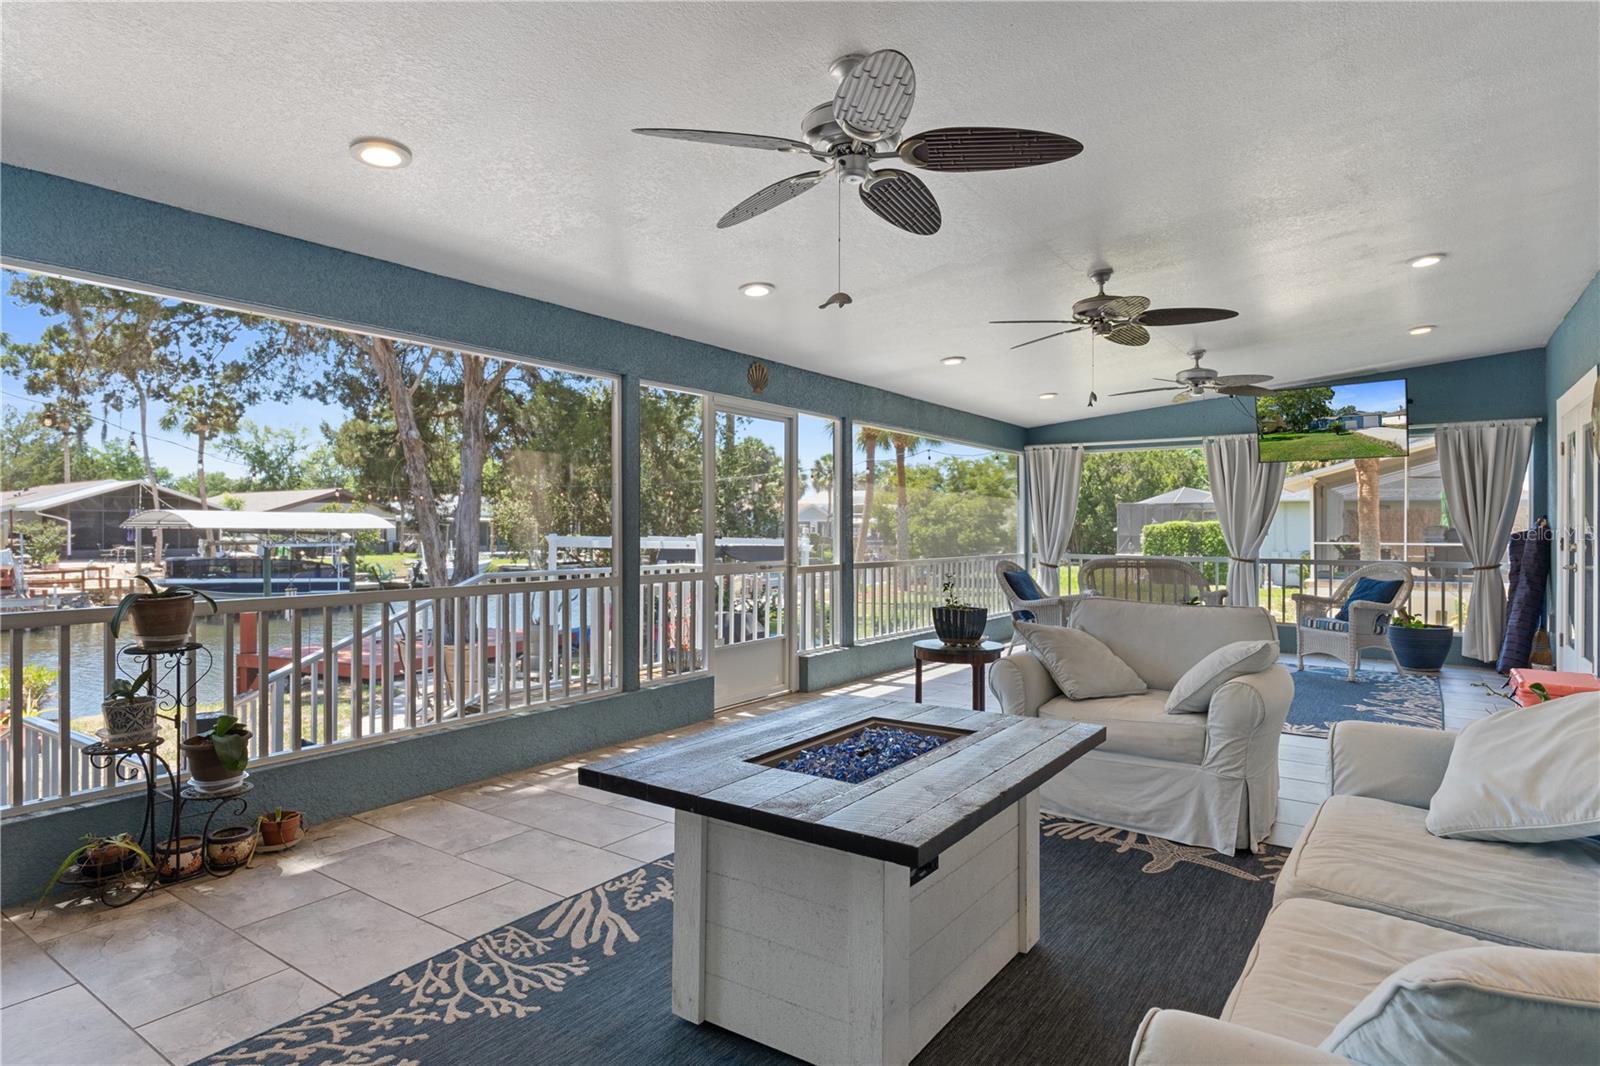
Furnished sunroom with a square fire table and broad windows overlooking a canal.
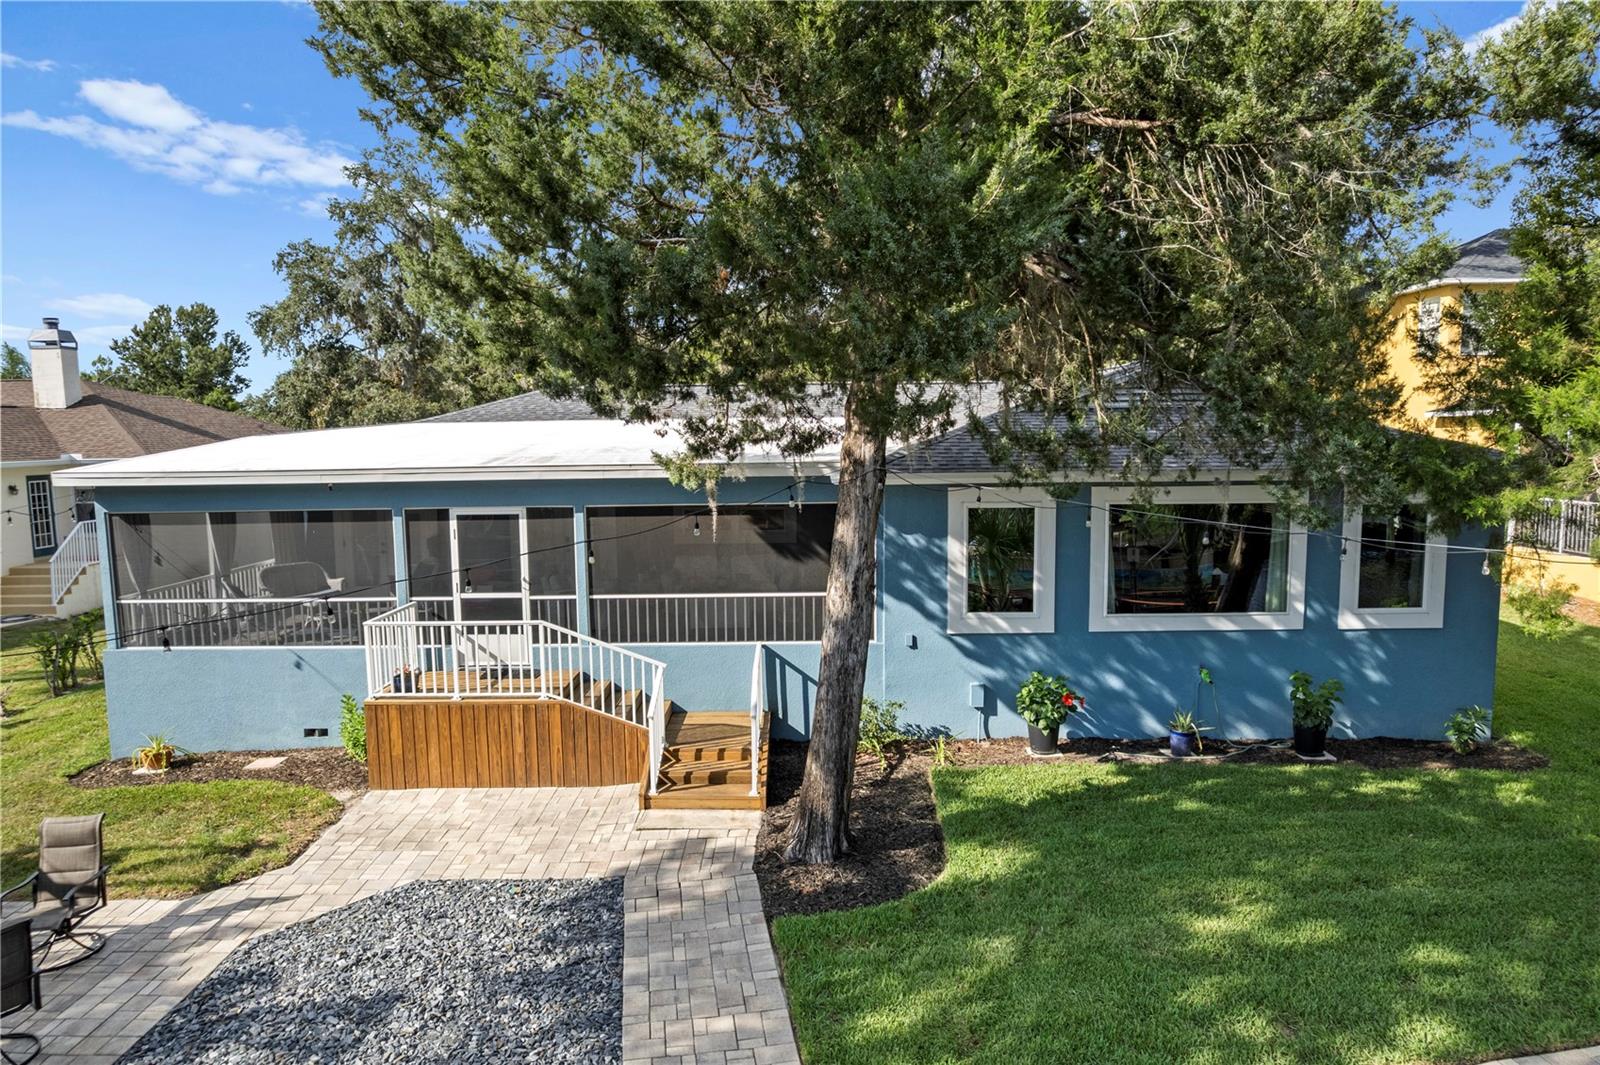
Blue house with a screened porch and white-railed deck beside a paved patio and large tree.
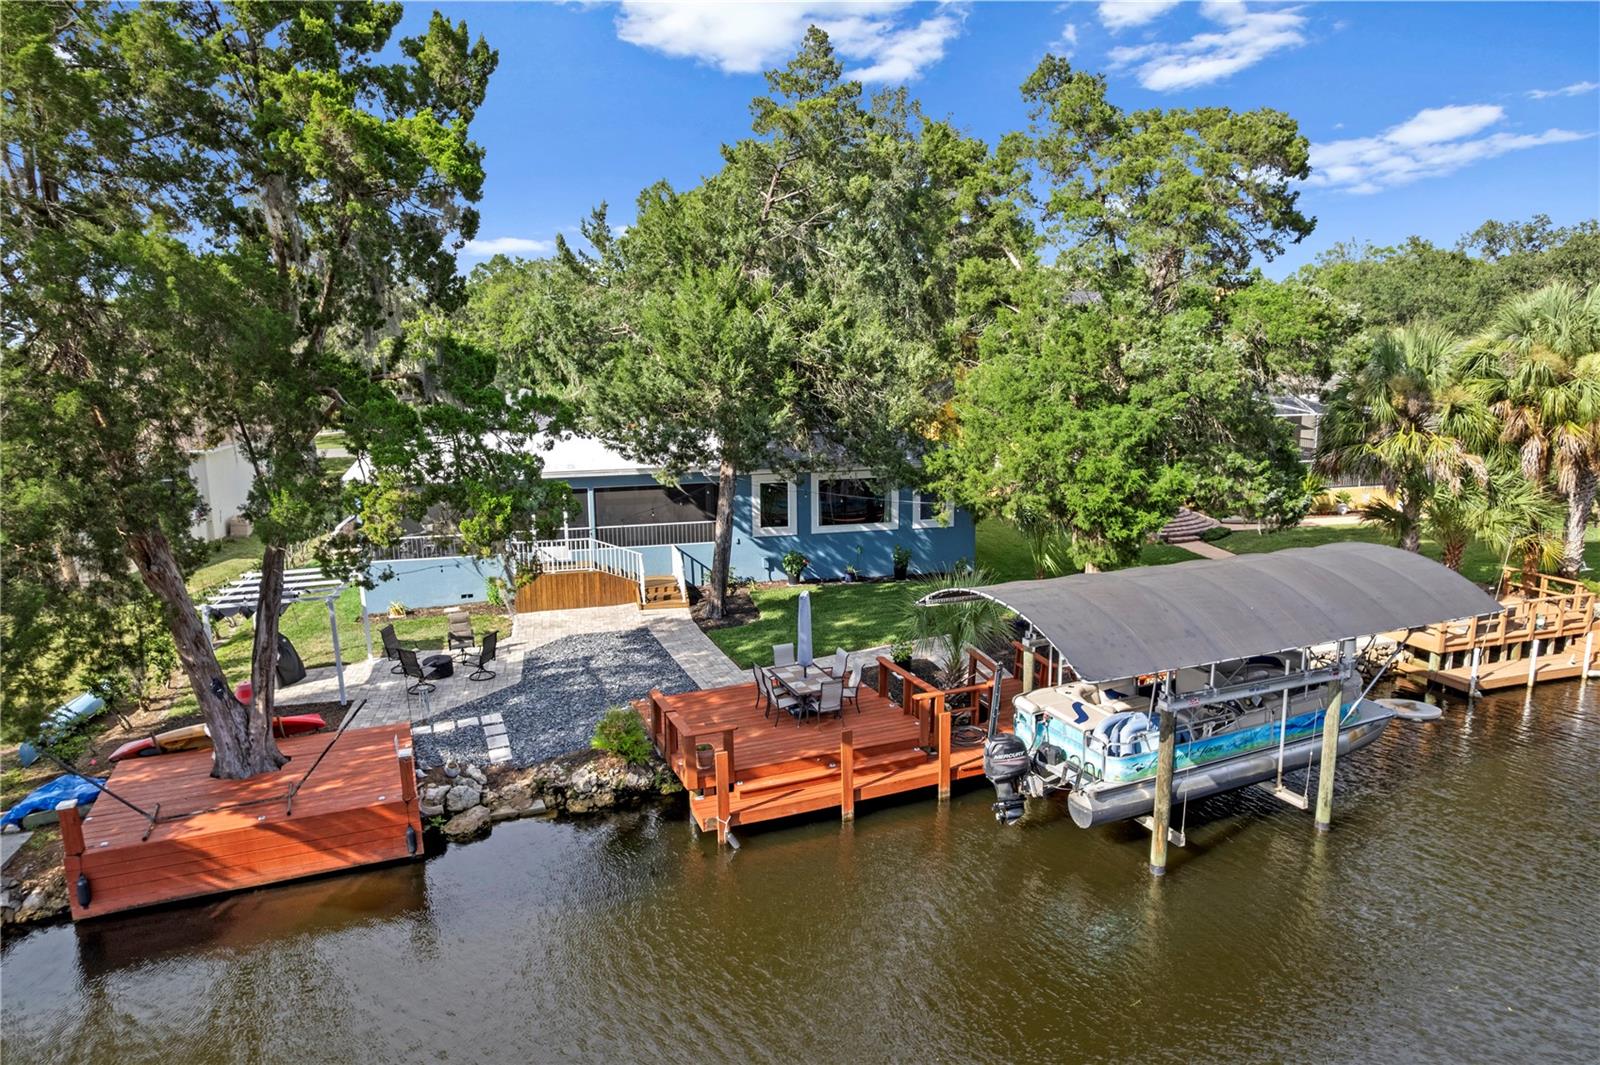
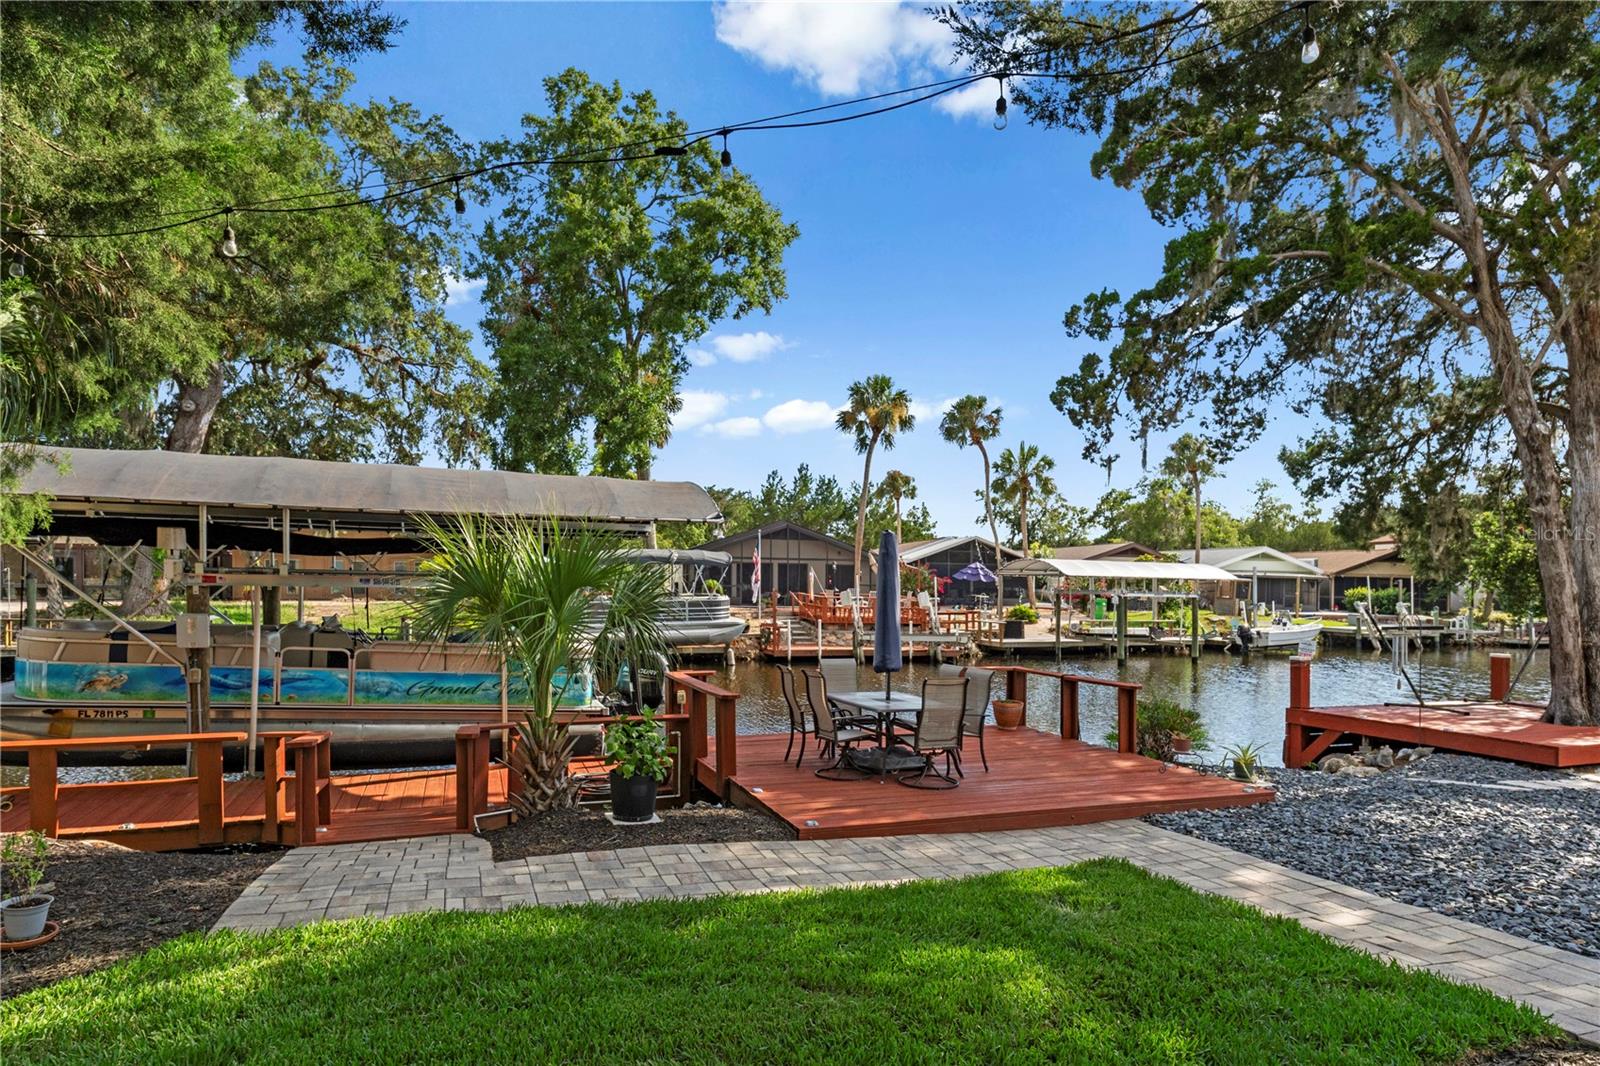
Waterfront home with wooden docks, a covered boat lift, and a pontoon boat on the canal.
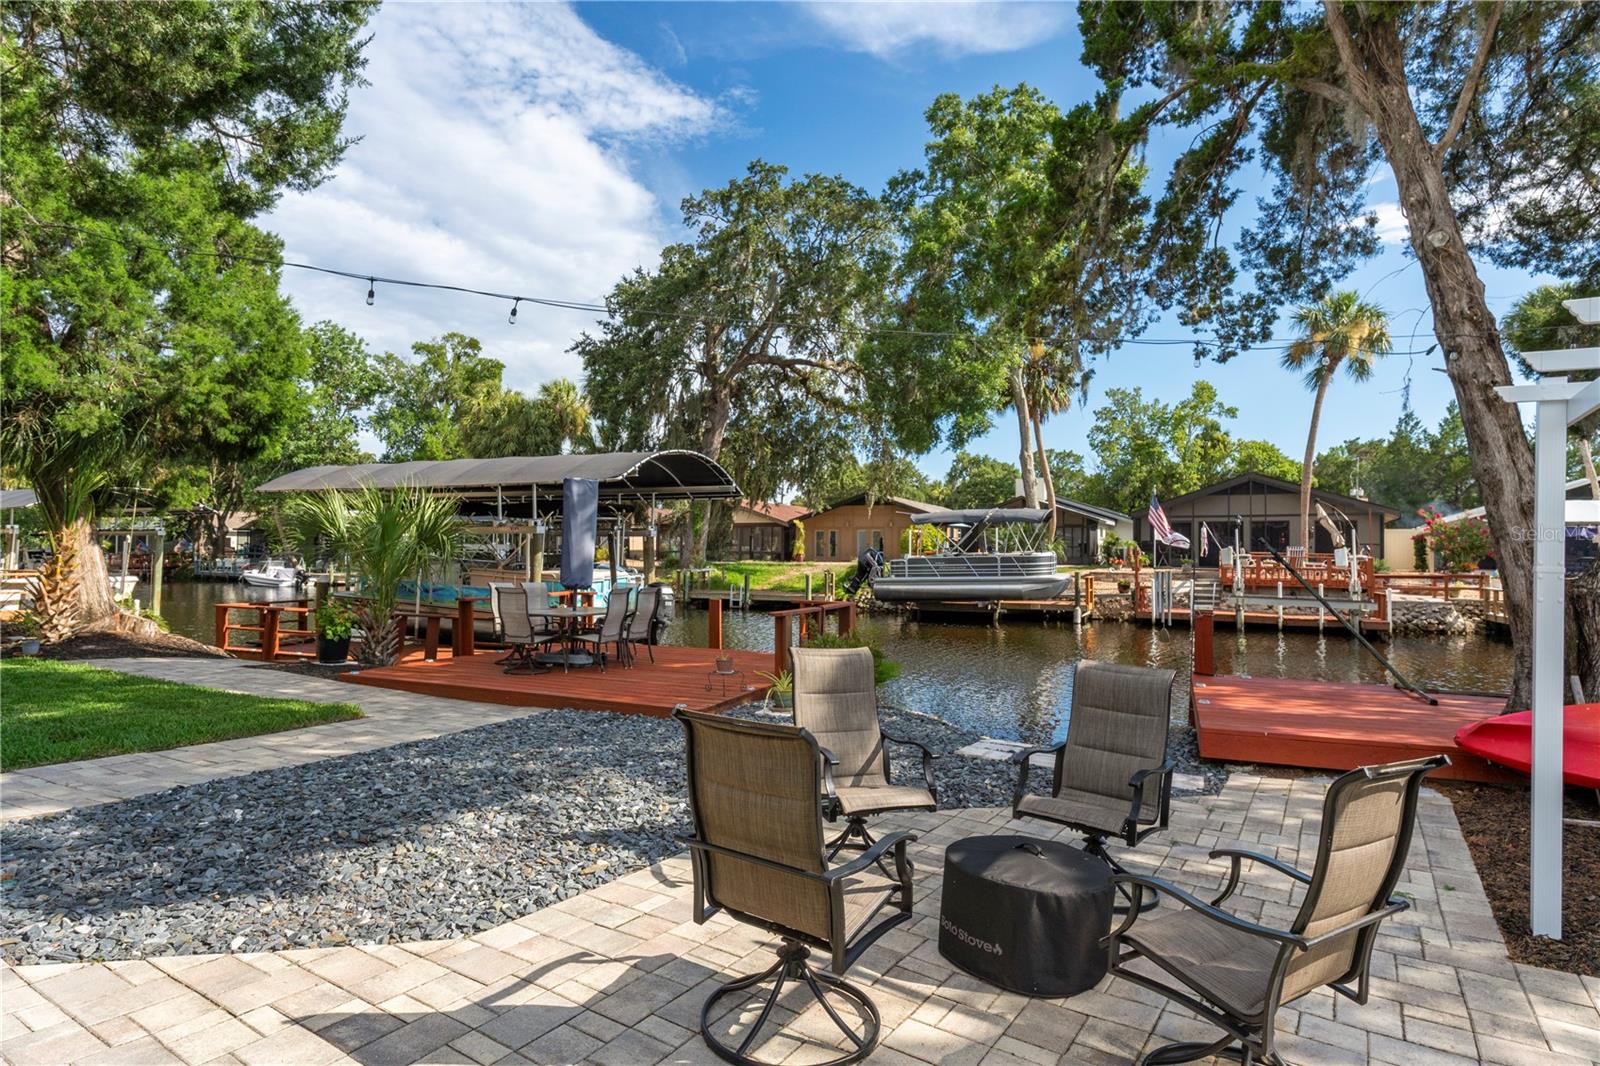
Waterfront patio with outdoor seating overlooking a canal, private docks, and covered boat lifts.
Waterfront dock and patio beside a canal, with boats under covered lifts across the water.
Aerial view of canal-front homes beside expansive wooded wetlands.
Aerial view of canal-side homes and docks, with waterways and tennis courts in the neighborhood.
Aerial view of canal-front homes, private docks, and a tree-lined residential neighborhood.
Blue single-story home with white garage doors, a broad driveway, and mature trees.
Blue detached garage with two white doors beside a wide concrete driveway.
Blue single-story house with a two-car garage, broad lawn, and large shade trees.
SEE ALL PHOTOS
Blue single-story home with two garage doors, a wide driveway, and mature trees.
Blue single-story home with two garage doors and a wide driveway at dusk.
Canal-front home with a screened pool, green lawn, and private dock, seen from above.
Aerial view of a canal-front property outlined in red, with neighboring homes and wooded wetlands beyond.
Aerial view of a red-outlined waterfront property beside a canal in a residential neighborhood.
Aerial view of a Homosassa neighborhood with tree-lined canals and wetlands stretching toward the horizon.
Aerial view of canal-front homes, tennis courts, and forest in Homosassa.
Aerial view of homes and docks along a canal beside wooded wetlands.
Blue-sided home with a two-car garage, broad driveway, front lawn, and mature trees.
Living room with a blue leather sofa and large windows overlooking a canal and docks.
Furnished living room with a blue reclining sofa, broad curtained windows, and pale wood flooring.
Open living and dining room with a blue sofa, wooden dining set, and large curtained windows.
Open-plan living room with blue and beige sofas, a large blue rug, dining area, and desk workspace.
Open-plan living and dining room with blue sofa, tan recliner, and sliding doors to a covered patio.
Kitchen with two stone-topped islands, white cabinetry, and sliding glass doors.
Kitchen with a large gray island, veined stone countertops, white cabinets, and stainless steel appliances.
Kitchen with a large marble island, four stools, white cabinetry, and stainless steel appliances.
Open-plan kitchen with a large dark island, stone counters, white cabinets, and doors to a deck.
Modern kitchen with a large dark-gray island, white cabinetry, and stainless steel appliances.
Kitchen and dining area with white cabinetry, gray tile backsplash, and glass doors to a patio.
Furnished bedroom with a white paneled bed, starfish bedding, teal accents, and glass doors.
Bedroom with starfish-patterned bedding, ceiling fan, wall-mounted television, and white dresser.
Bathroom vanity with black stone countertops, white cabinetry, two sinks, and framed mirrors.
Walk-in shower with pebble mosaic accents, two showerheads, and a wooden bench.
Walk-in closet with clothes densely arranged on wire shelves and hanging rails.
Bedroom with a white bed, shell-patterned bedding, and a ceiling fan, viewed from the hallway.
Bedroom with a white paneled bed, sea-life quilt, matching dresser and mirror, and ceiling fan.
Bedroom with a colorful seashell-patterned quilt, wall-mounted television, and open doorway to another room.
Bedroom with a wooden bed and blue patterned bedding, plus cream leather lounge chairs on dark blue rugs.
Bedroom with a blue sea-life quilt, wood dresser and mirror, and wall-mounted television.
Furnished seating area with cream leather recliners, ottomans, and a large blue rug.
Bedroom with a turquoise headboard, blue patterned bedding, and two windows with white blinds.
Bedroom with a blue patterned bedspread, white dresser and mirror, and wall-mounted television.
Bathroom with a black stone vanity countertop and gray-tiled tub surround behind a nautical shower curtain.
Hallway with an oval-glass front door and a view into a bedroom with a blue bed.
Entry hallway with a blue runner rug and white front door with oval decorative glass.
Laundry room with white washer and dryer, dark countertop utility sink, and sunflower-patterned window curtain.
Walk-in pantry with white wraparound shelves stocked with food and cooking supplies.
Entry hall with a semicircular-window front door and staircase with dark wood treads and white risers.
Bathroom with glass-enclosed shower, pedestal sink, and black-framed mirror.
Tiled shower with a handheld showerhead, recessed shampoo niche, gray accent band, and mosaic floor.
Spacious garage with two overhead doors, speckled floor, exposed rafters, and wall-mounted storage.
Garage workshop with a polished floor, wooden cabinets, and tools arranged along the walls.
Enclosed lanai with wicker seating and large windows overlooking a canal and docked boats.
Covered patio with wicker seating and wide screened openings overlooking a canal.
Enclosed sunroom with white sofas, blue walls, ceiling fans, and windows overlooking the yard.
Furnished sunroom with a square fire table and broad windows overlooking a canal.
Blue house with a screened porch and white-railed deck beside a paved patio and large tree.
Waterfront home with wooden docks, a covered boat lift, and a pontoon boat on the canal.
Waterfront patio with outdoor seating overlooking a canal, private docks, and covered boat lifts.
Waterfront dock and patio beside a canal, with boats under covered lifts across the water.
Aerial view of canal-front homes beside expansive wooded wetlands.
Aerial view of canal-side homes and docks, with waterways and tennis courts in the neighborhood.
Aerial view of canal-front homes, private docks, and a tree-lined residential neighborhood.
Blue single-story home with white garage doors, a broad driveway, and mature trees.
Blue detached garage with two white doors beside a wide concrete driveway.
Blue single-story house with a two-car garage, broad lawn, and large shade trees.
Courtesy of BINGHAM REALTY INC, Christine Hall  Listing Contact: 813-788-2759 
For Sale

11430 W WATERWAY DR

11430 W WATERWAY DR, HOMOSASSA, FL 34448

$699,000
Price Improvement!!! High and Dry! Waterfront Paradise in Riverhaven Village! New roof May 2026! NEWLY ADDED Outdoor
Entertainment Area featuring Elegant Pavers and Beautiful Slate! Waterfront Paradise in Riverhaven Village! New roof scheduled! Beautifully updated 2505 sf. 4-bedroom, 3-bath home featuring 80 feet of waterfront on the Grand Canal, complete with a covered 6,000 lb boat lift as well as docking for an additional boat! This exceptional property offers the perfect blend of modern luxury and serene coastal living. The thoughtfully remodeled interior showcases an open, airy floor plan filled with natural light throughout. The spacious kitchen and living areas flow seamlessly, creating an ideal space for entertaining or relaxing. This home features new windows and many high-end finishes. The main home had no water intrusion. Step outside to enjoy expansive decking with both open and shaded seating areas--just right for taking in the tranquil canal views and true Florida lifestyle. Additional highlights include a massive 2-car garage with high ceilings and ample storage. Optional social membership available. Conveniently located near shopping, with easy access by golf cart or boat to several local restaurants. Experience Nature Coast living at its finest!

3
beds

3
baths

2,506 Sq.Ft. LIVING AREA

0.36 Acres lot

Christine  Hall

Christine Hall

Features & Amenities

Interior

  • total bedrooms3
  • Total bathrooms3
  • full bathrooms3
  • Laundry room Laundry Room
  • Flooring Luxury Vinyl
  • APPLIANCES Dishwasher, Dryer, Microwave, Range, Refrigerator, Washer
  • other interior Features Ceiling Fans(s), Walk-In Closet(s)

Area & Lot

  • Status For Sale
  • Living Area2,506 Sq.Ft.
  • Total Area3,234 Sq.Ft.
  • Lot Area0.36 Acres
  • MLS® IDW7889768
  • TypeResidential
  • YEAR BUILT1986
  • NeighborhoodCitrus County
  • Water FrontageCanal - Brackish
  • View DescriptionWater
  • Elementary SchoolHomosassa Elementary School
  • Middle SchoolCrystal River Middle School
  • High SchoolCrystal River High School

Exterior

  • STORIES1
  • Garage Space2.0
  • water SourcePublic
  • utilitiesBB/HS Internet Available, Electricity Connected, Water Connected
  • roofOther
  • HEAT TYPEElectric
  • AIR CONDITIONINGCentral Air
  • sewerPublic Sewer
  • SubstructureBlock

Financial

  • Sales Price$699,000
  • Real Estate Tax $3,447/yr
  • HOA $15/mo
  • Zoning CLR
View Virtual Tour
Blue single-story home with two garage doors and a wide driveway at dusk.

Schedule a Showing

I would love to show you this beautiful property. Please select your preferred date and time below. I will be in touch shortly to confirm your appointment.

Schedule a Showing

I would love to show you this beautiful property. Please select your preferred date and time below. I will be in touch shortly to confirm your appointment.

Thank you for your interest in 11430 W WATERWAY DR, HOMOSASSA, FL 34448. We are reviewing your request and will be in touch shortly!

Mortgage Calculator

Estimate your monthly mortgage payment, including the principal and interest, property taxes, and HOA. Adjust the values to generate a more accurate rate.

All estimates are provided for informational purposes only. Actual amounts may vary.
$0,000 Your Payment 20 15 65
$0,000 Your Payment

Citrus County

Explore

Work With Christine

Her strengths allow her to provide a quality customer experience in new construction, custom home designing and building, working with investors, and obtaining cash offers. Contact her today!

Follow Me on Instagram