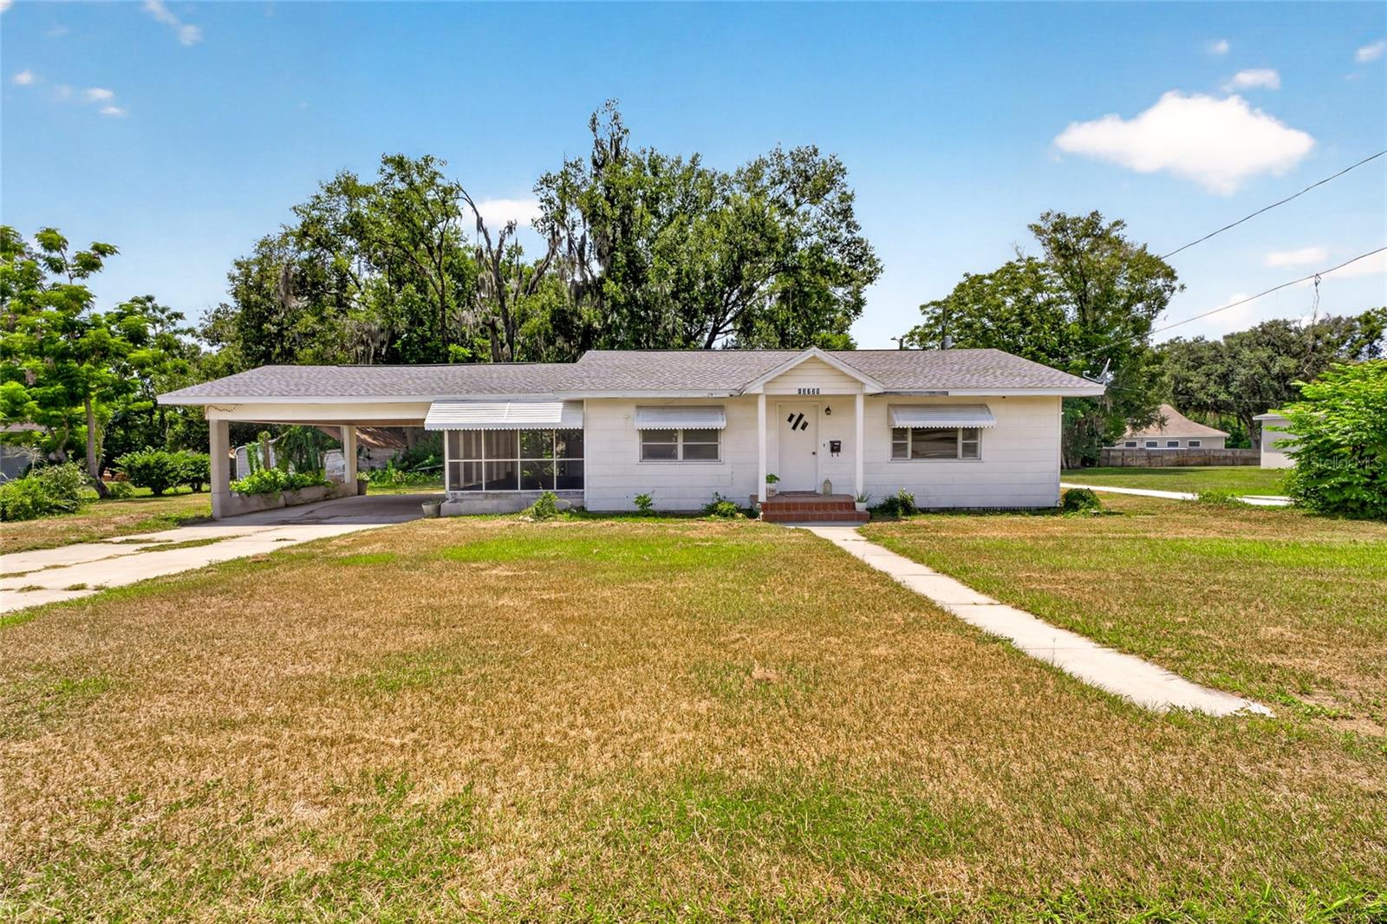
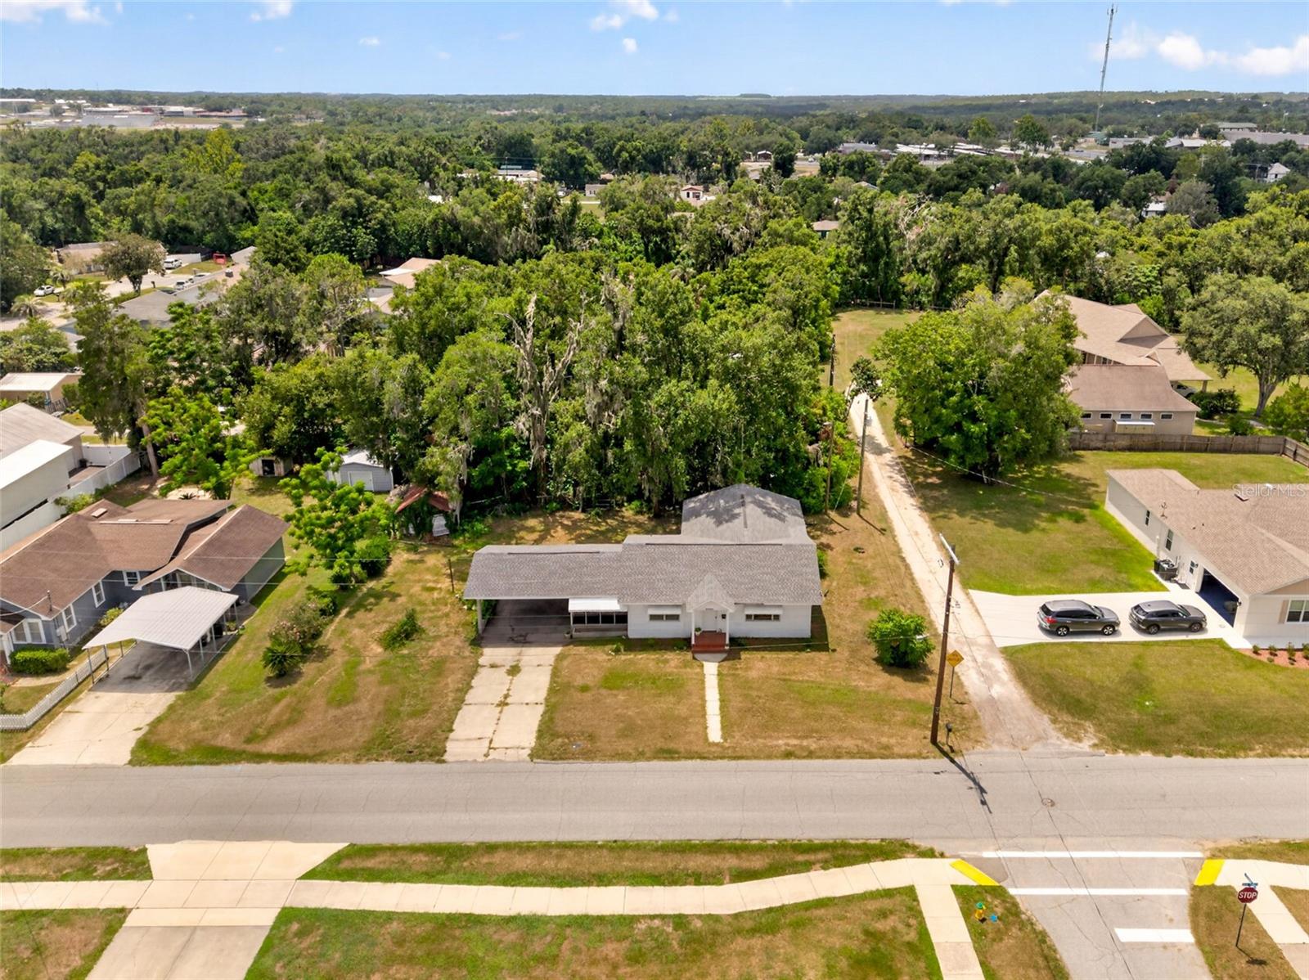
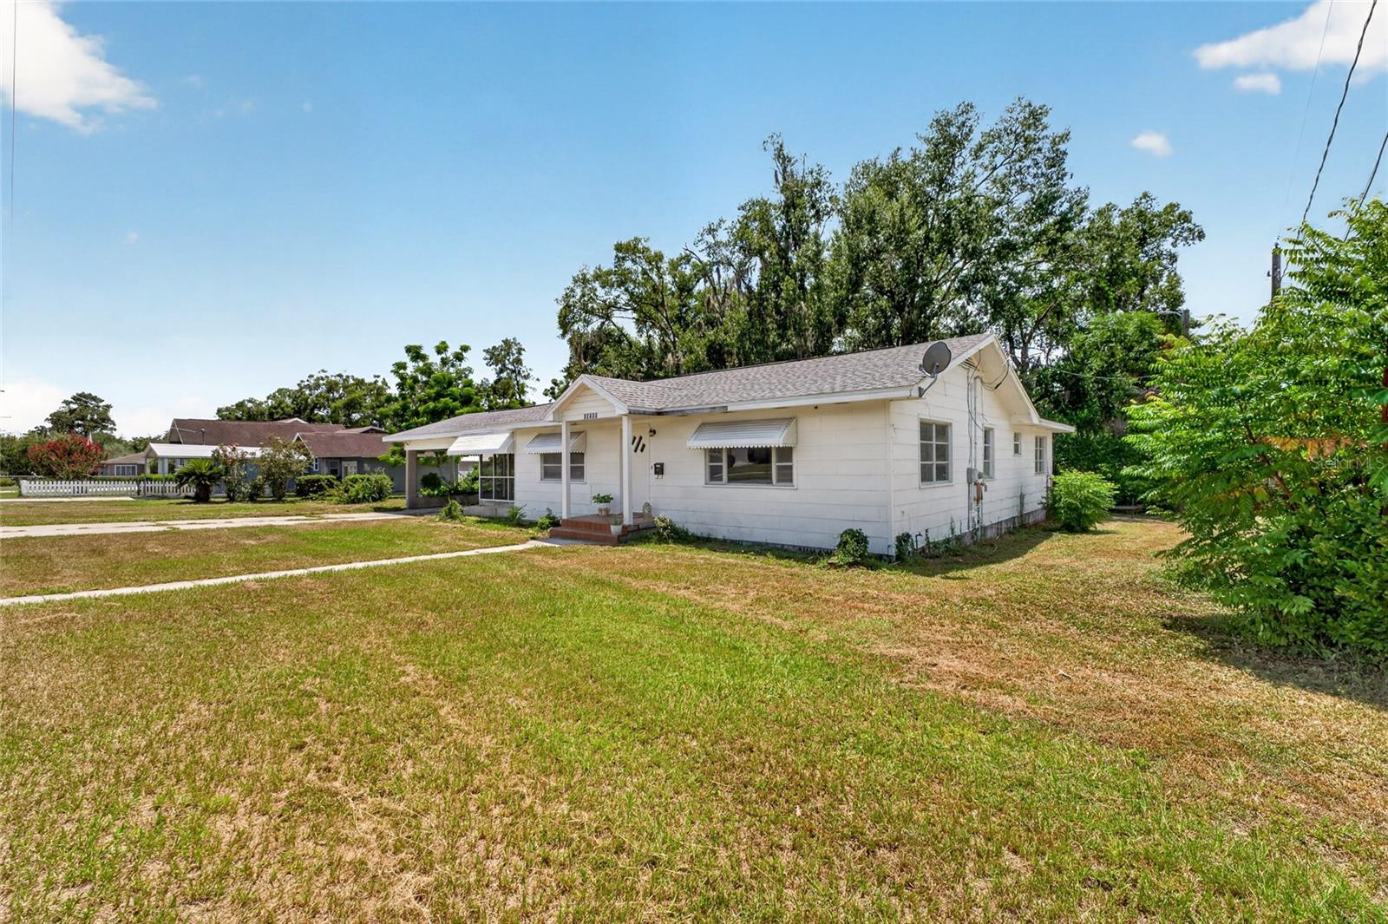
Single-story white house with a covered carport, window awnings, and a broad front lawn.
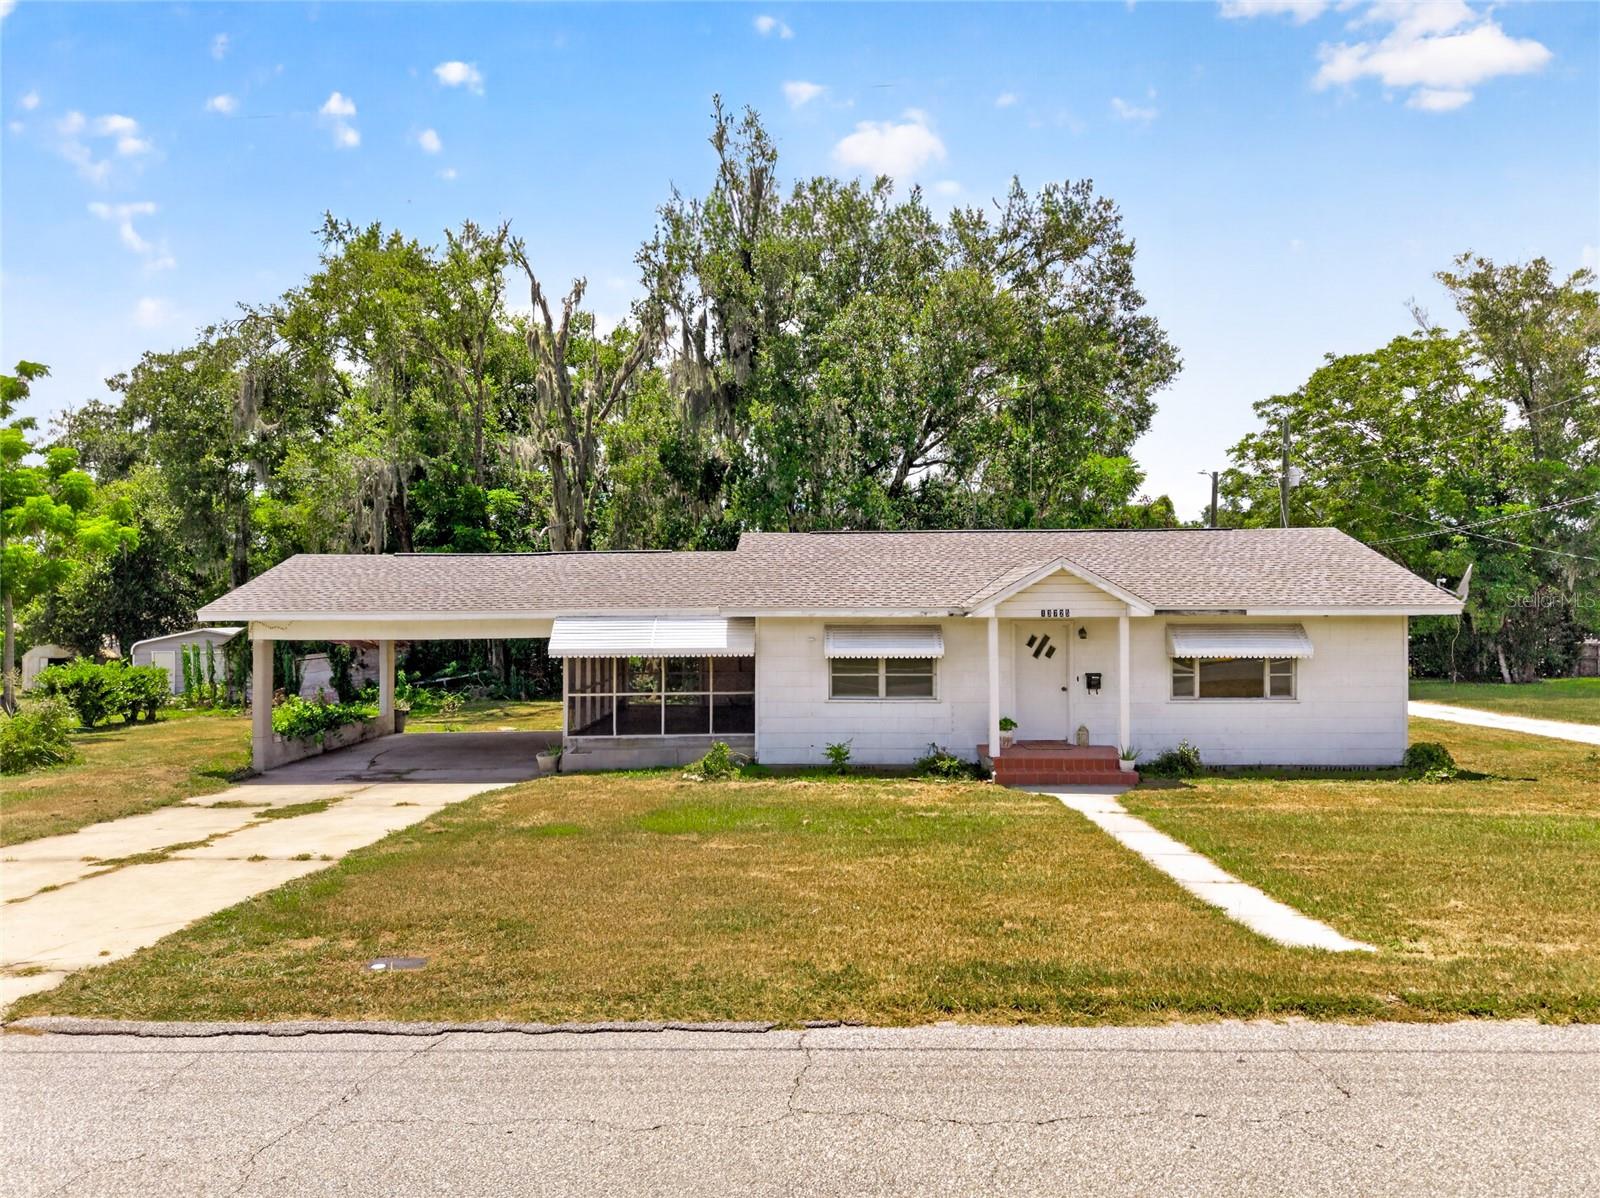
Single-story white house with an attached carport, screened porch, and window awnings.
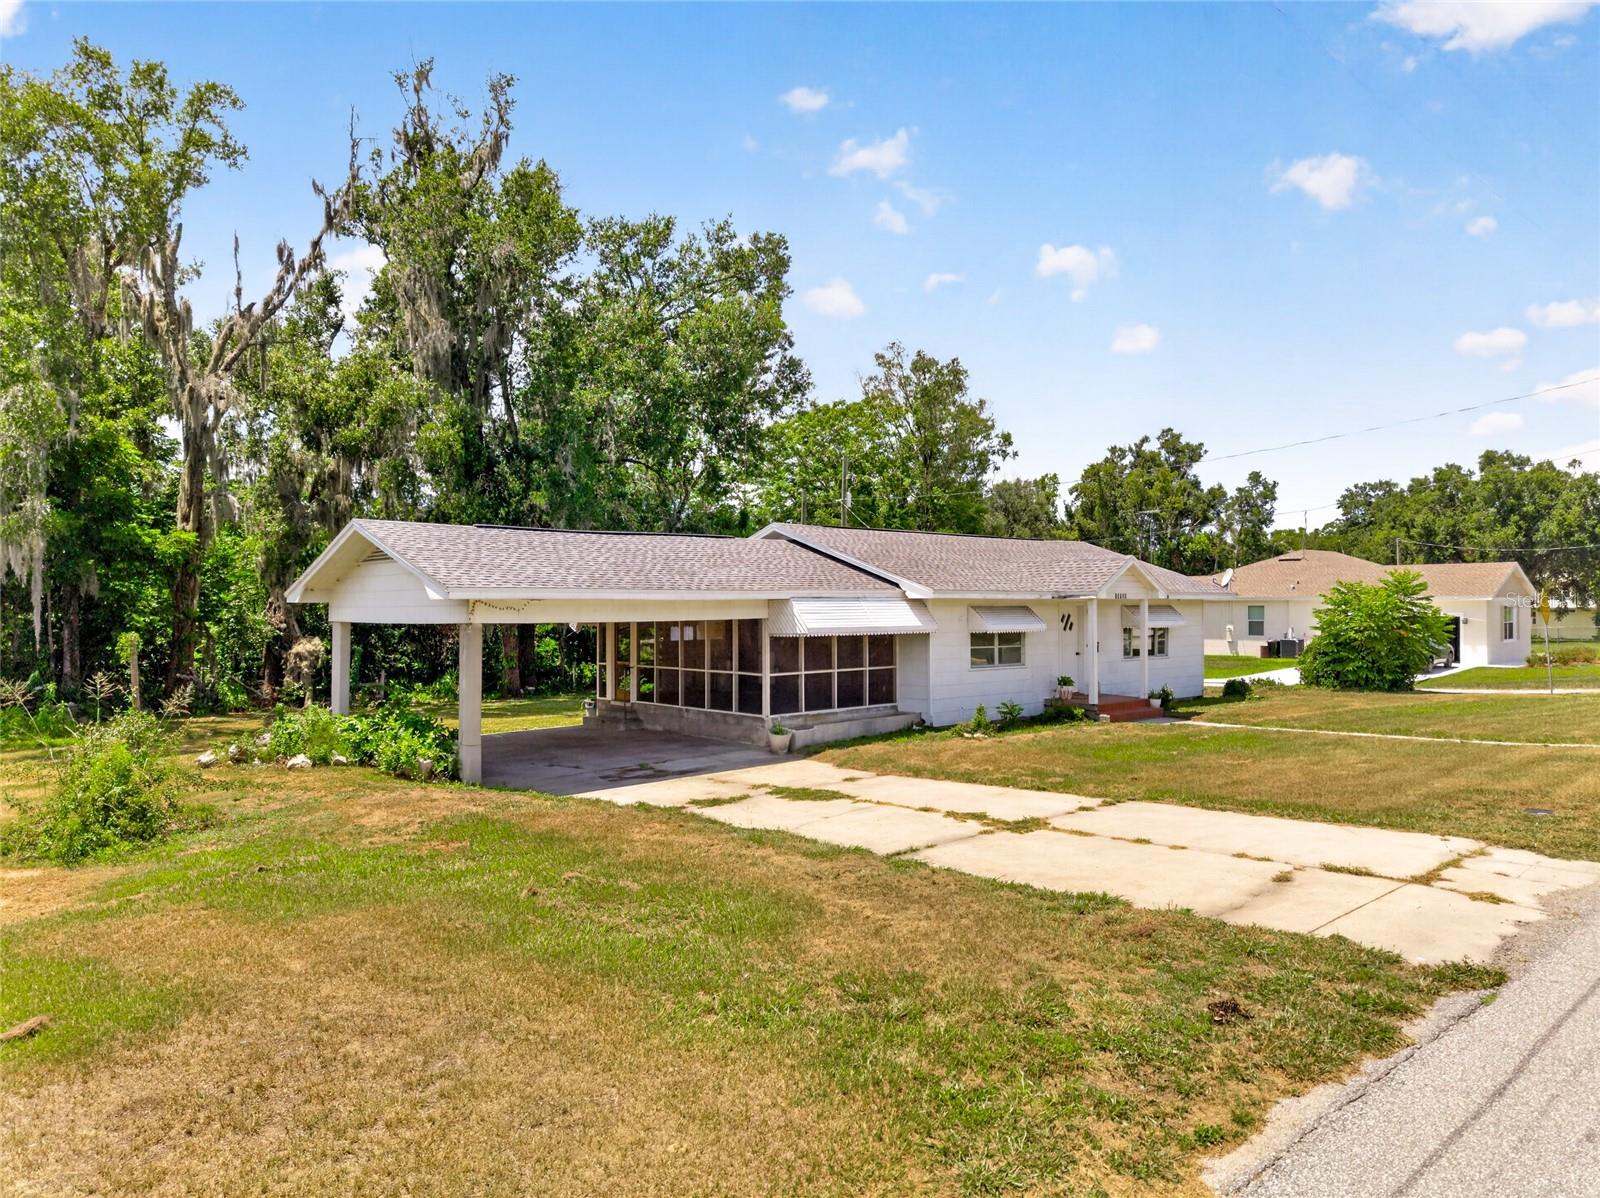
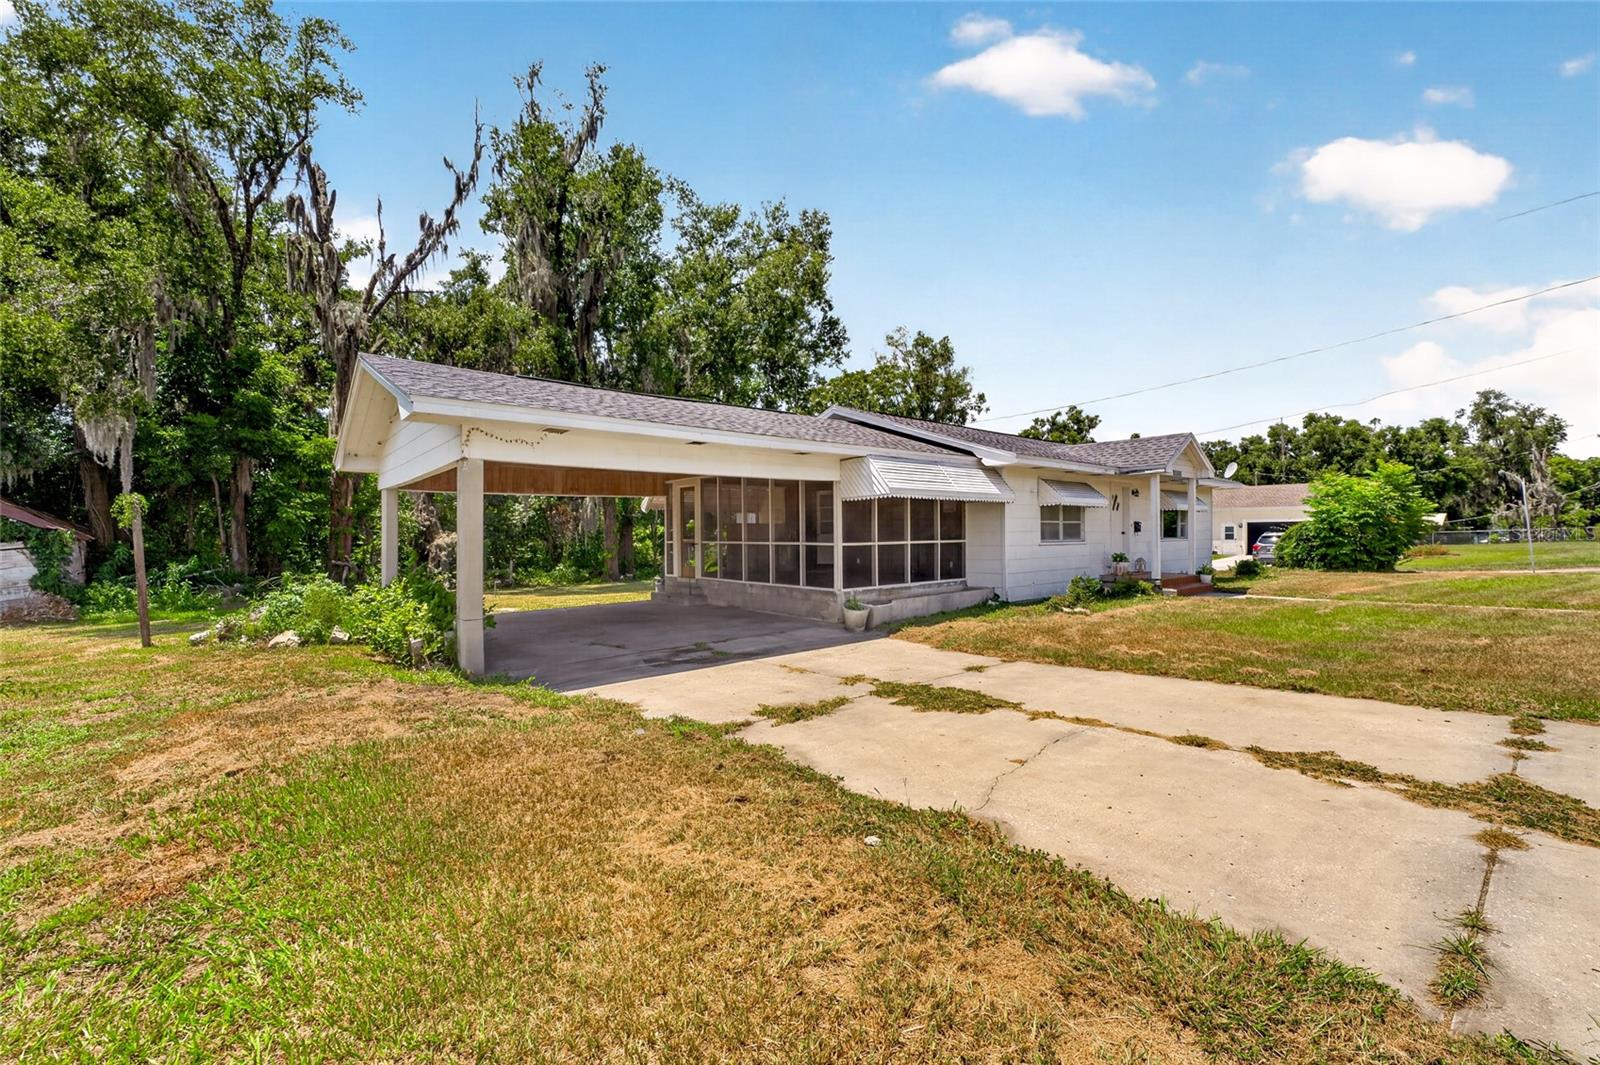
Single-story white house with a long carport and screened porch, surrounded by mature trees.
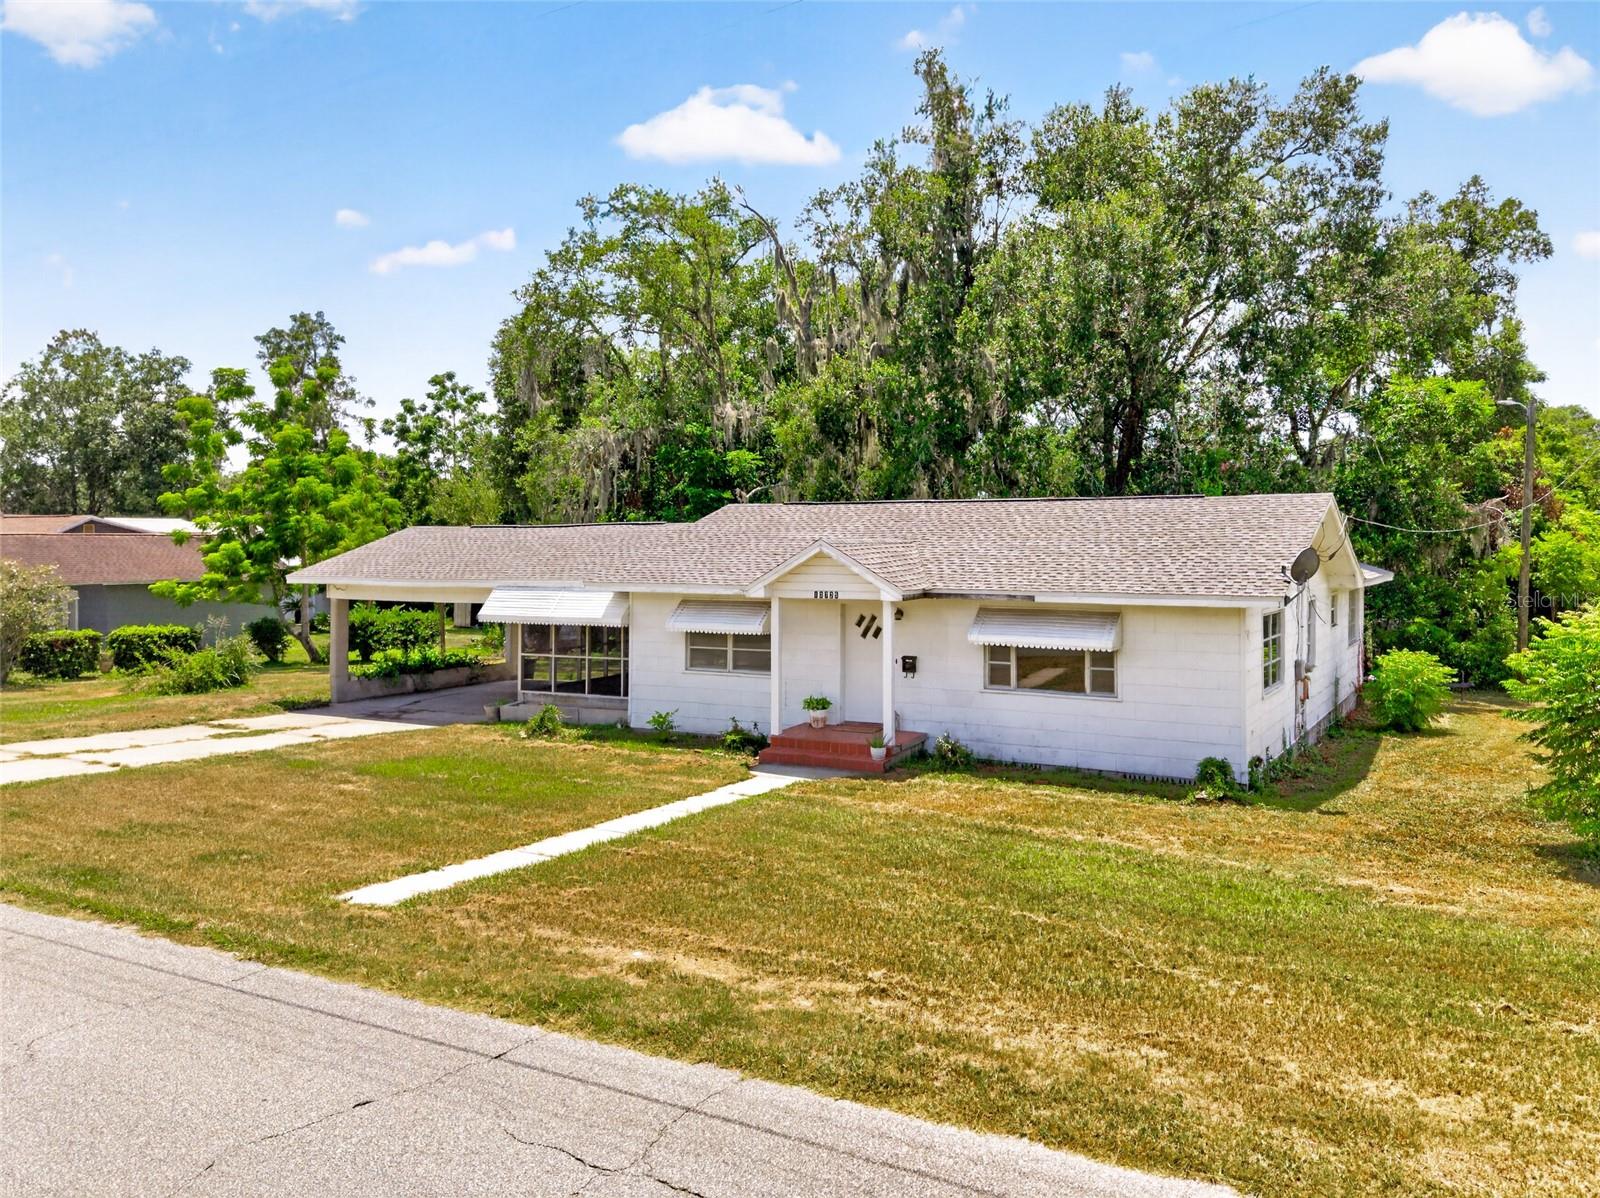
Single-story white house with a covered carport, front awnings, and mature oak trees.
Single-story home viewed from above, with a broad front yard and dense trees behind it.
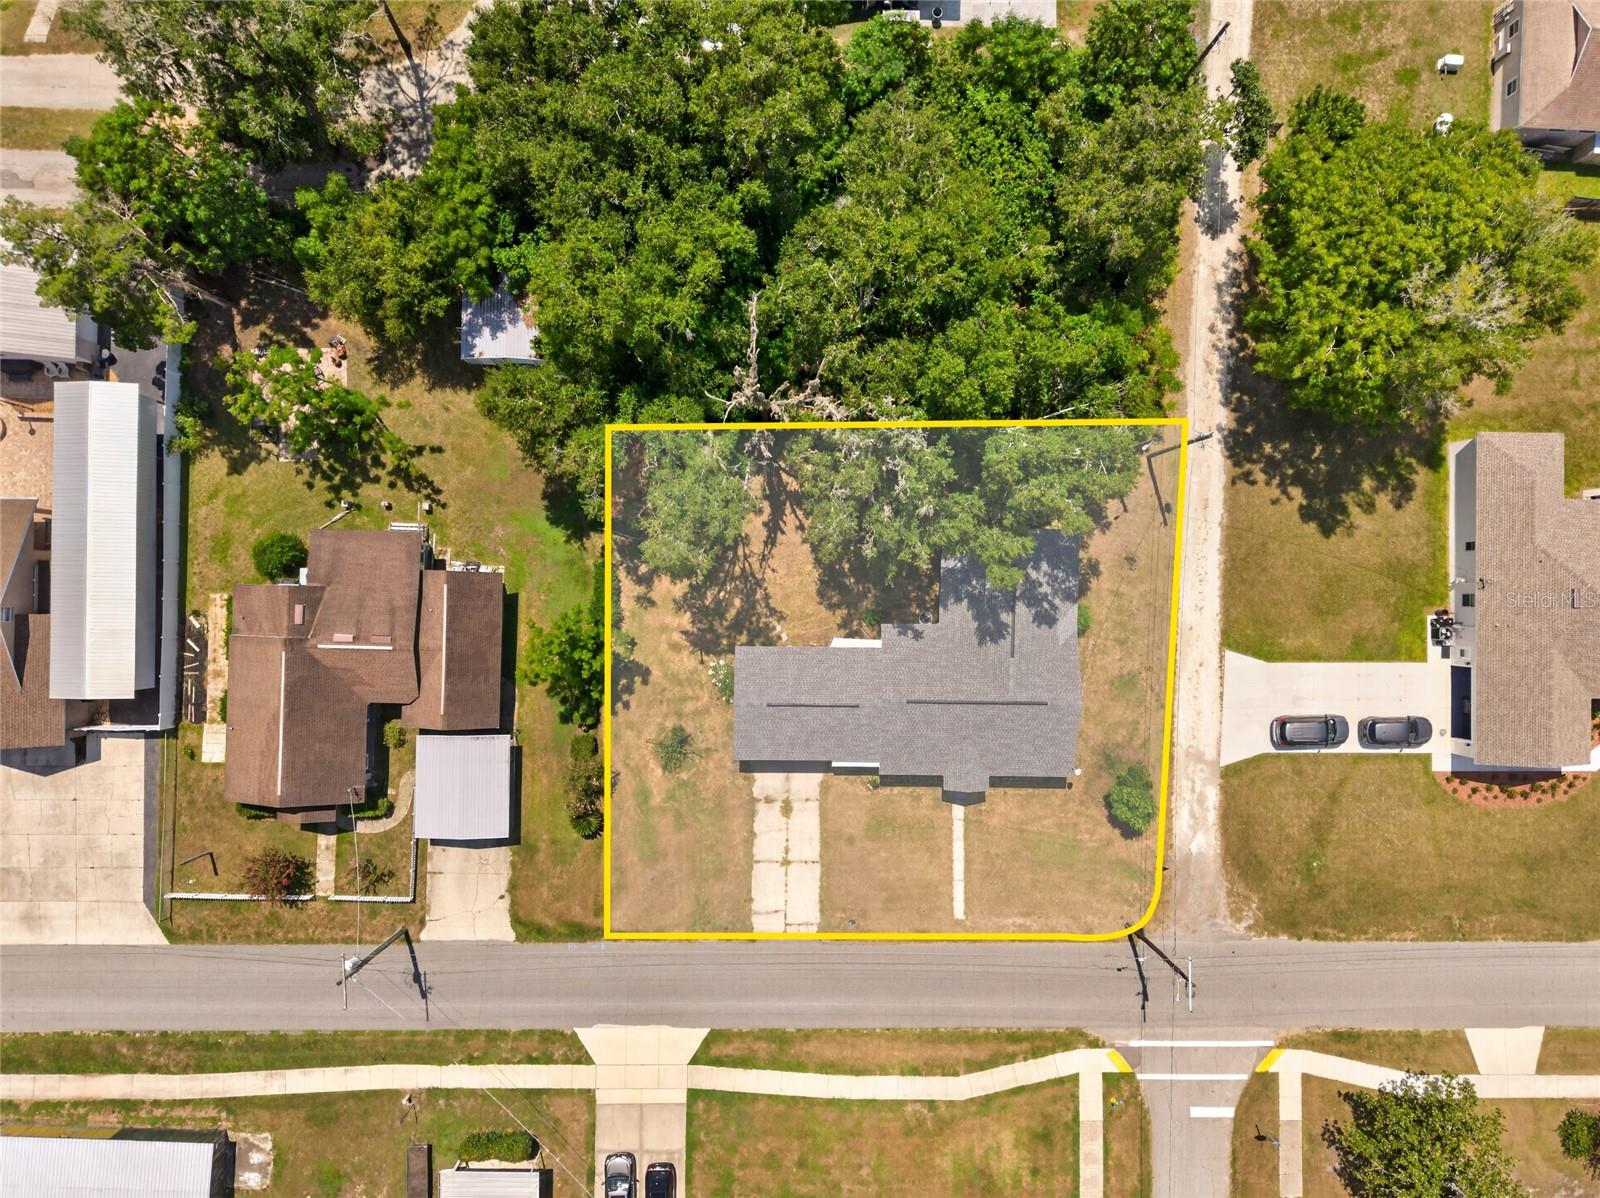
Aerial view of a single-story home and tree-covered lot outlined in yellow.
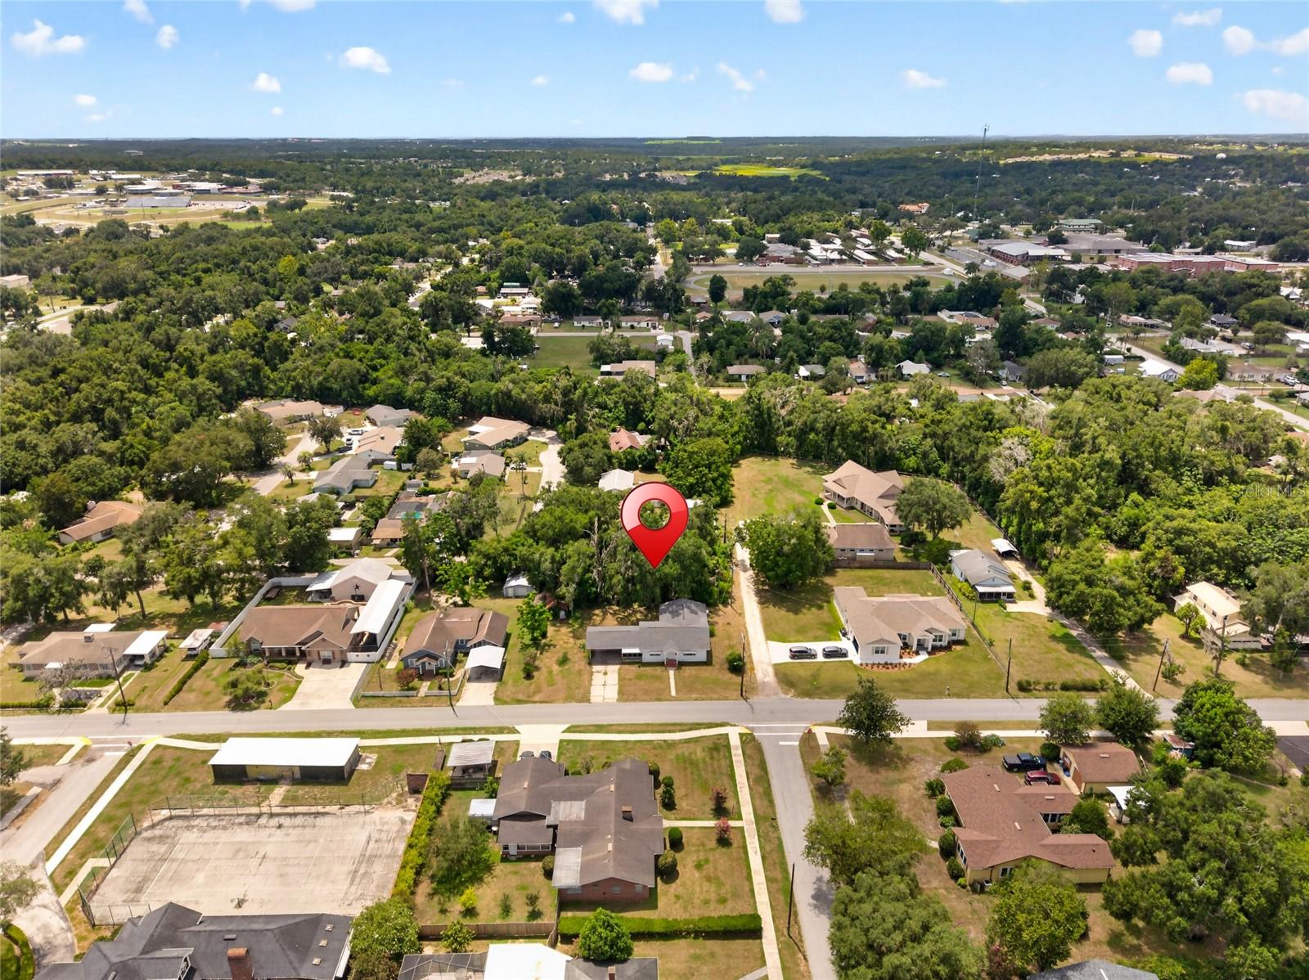
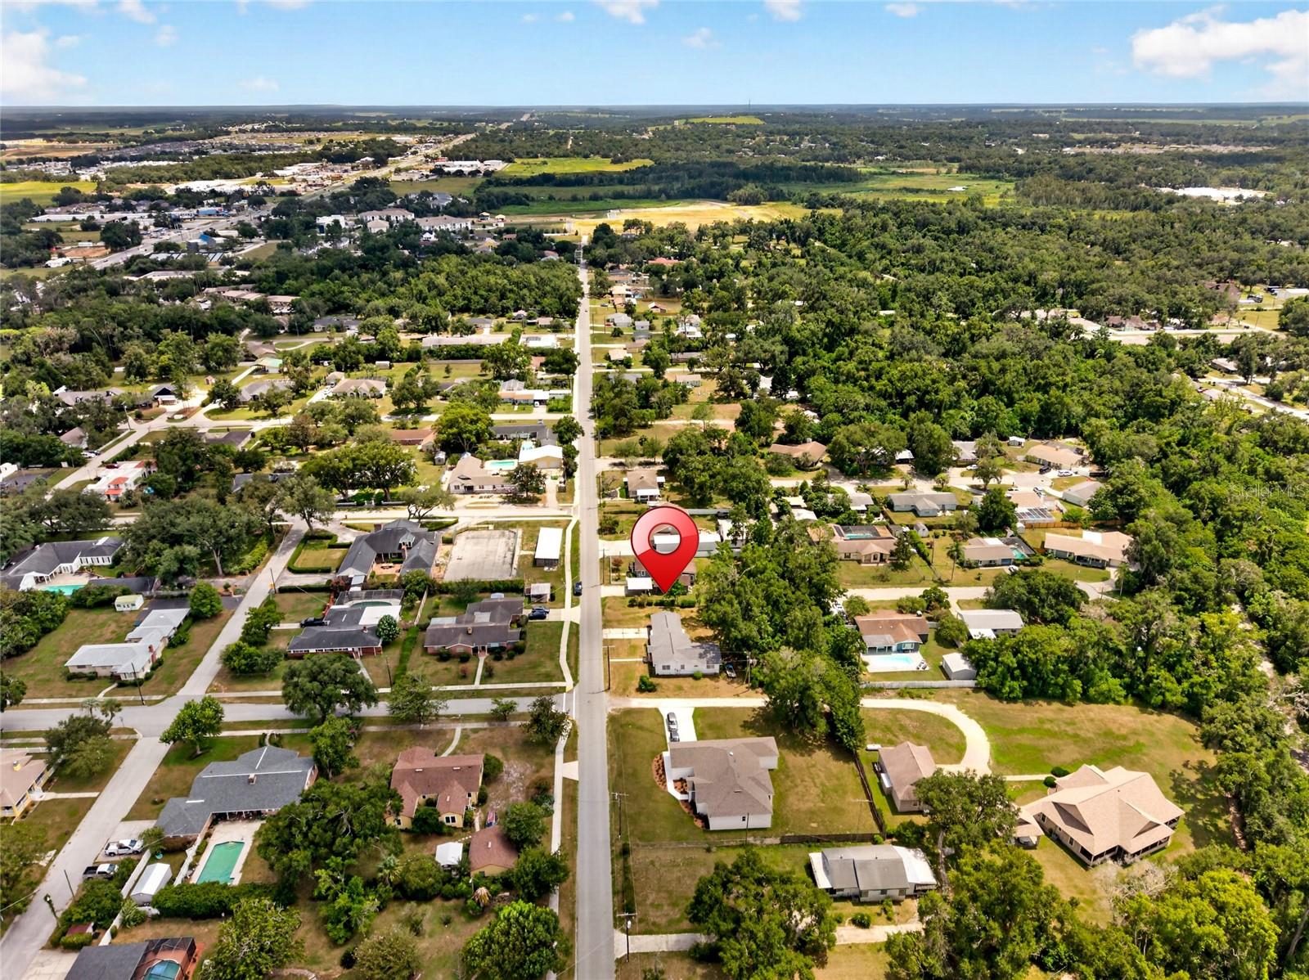
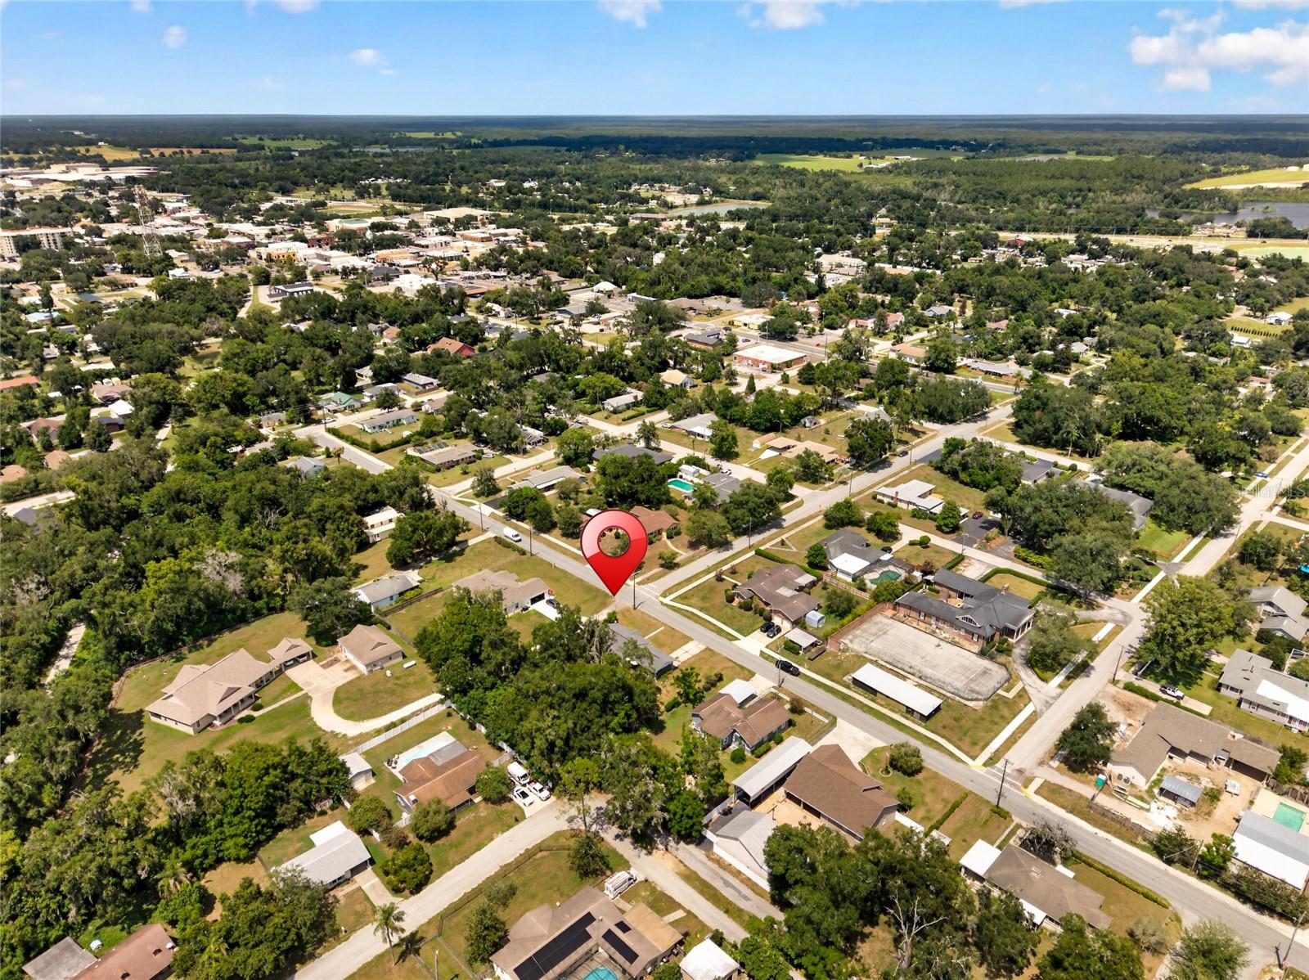
Aerial view of the property marked by a red pin among homes and trees.
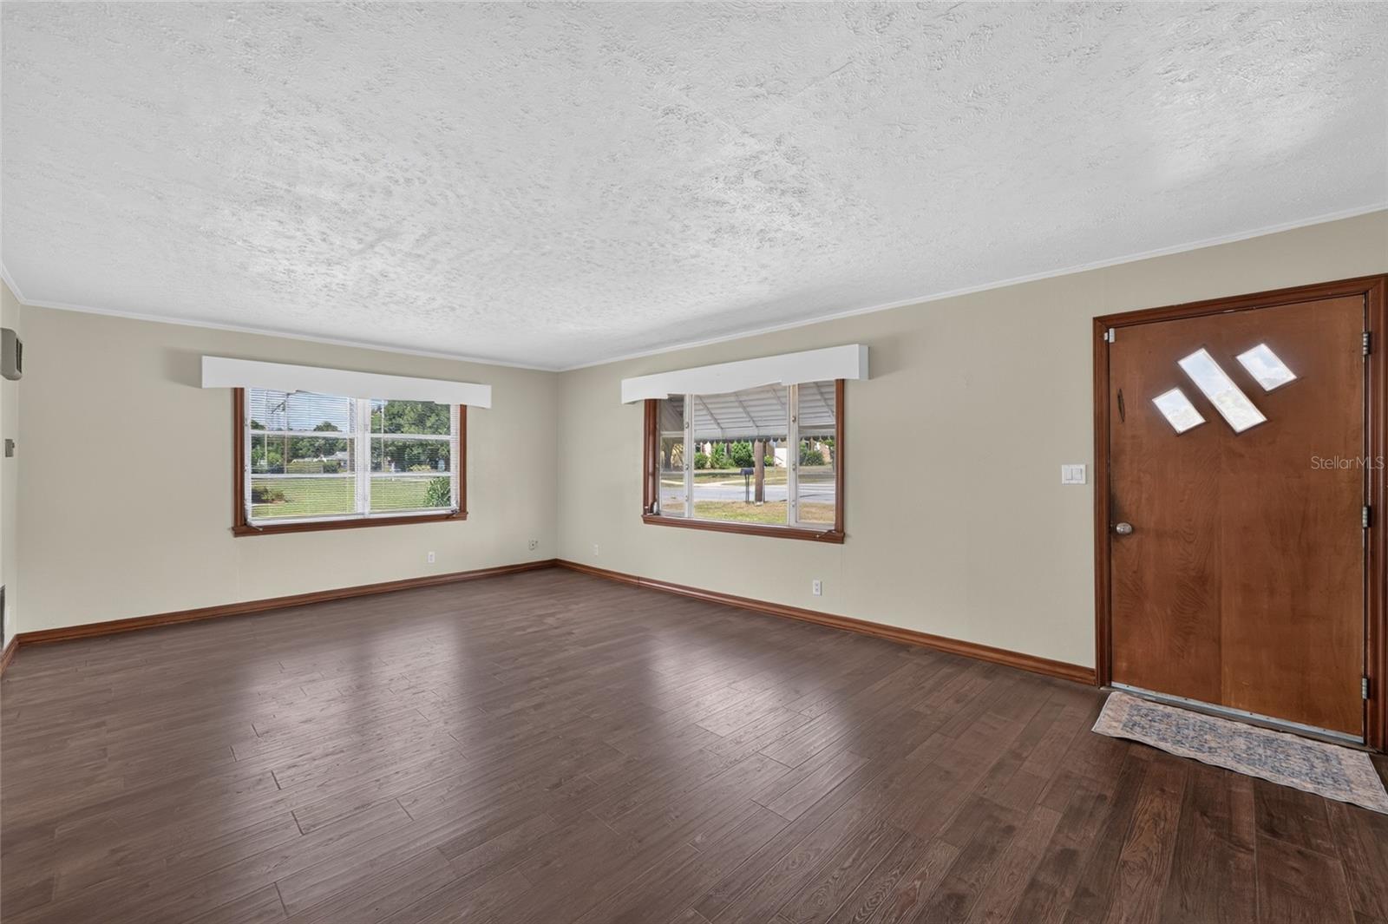
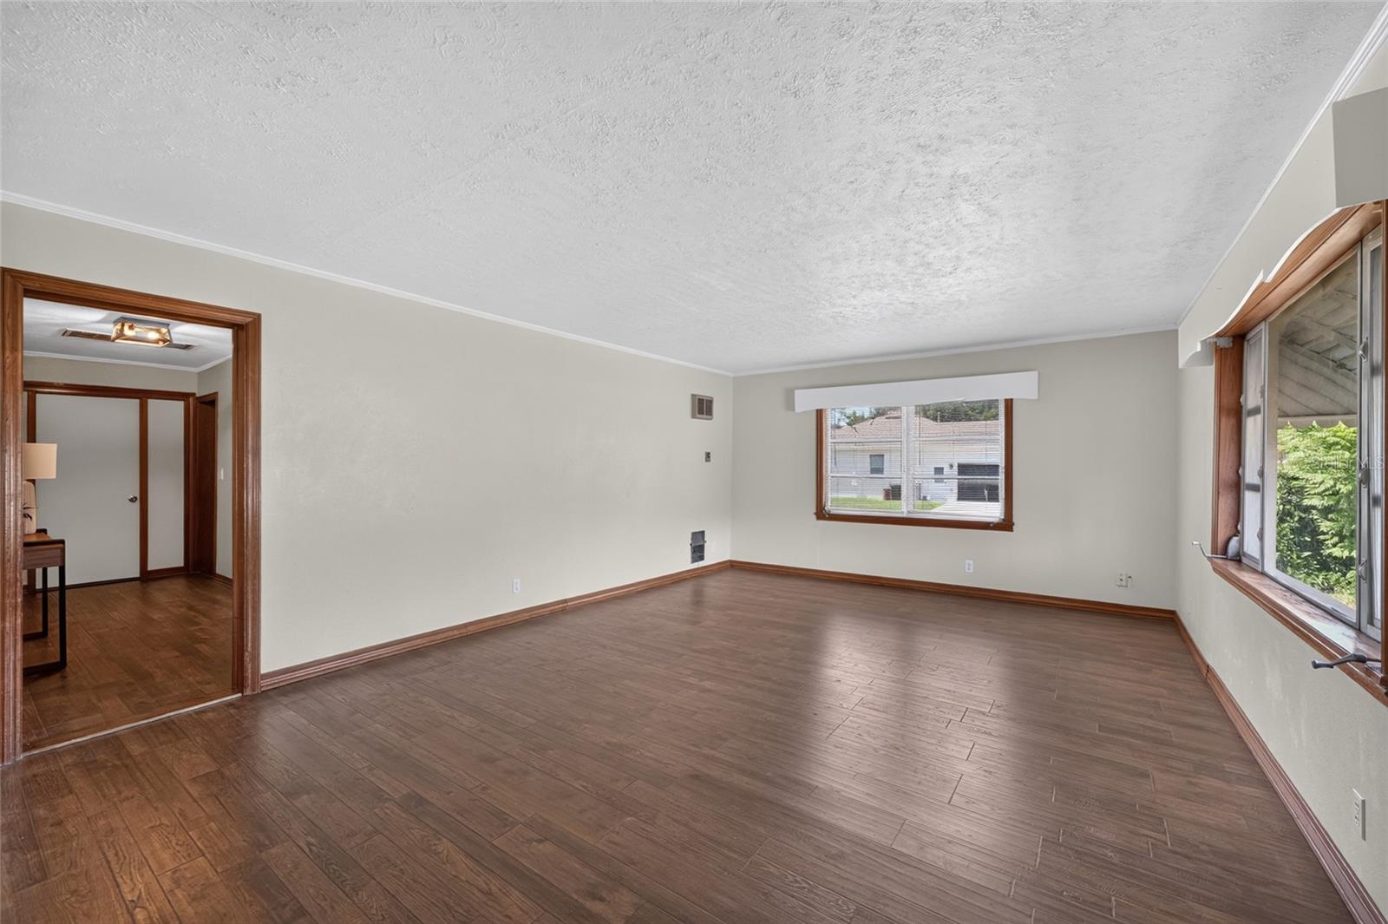
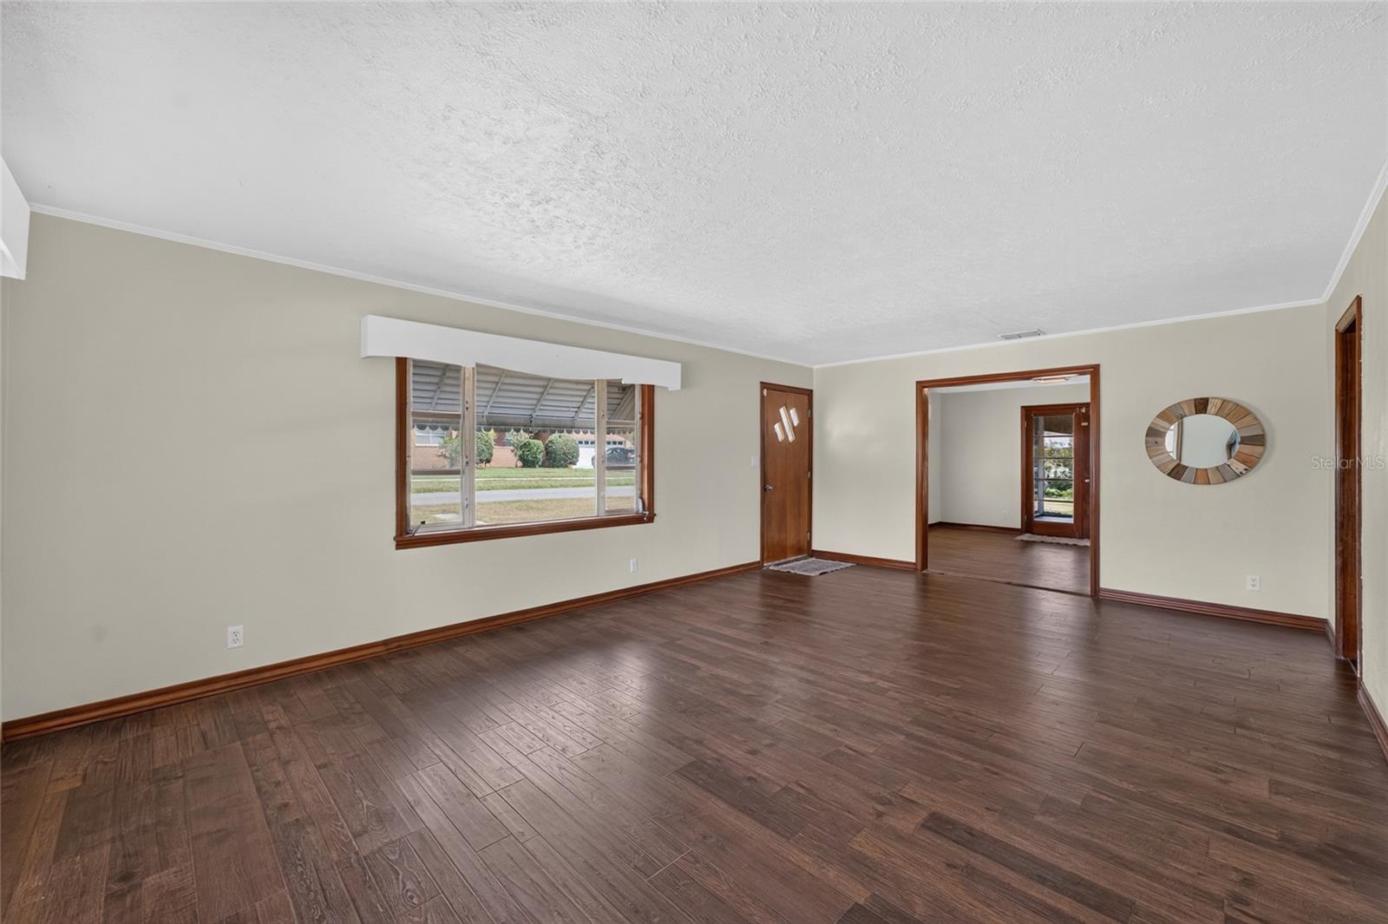
Vacant living room with wood-look floors, two windows, and a wood entry door.
Empty living room with brown plank flooring, wood trim, and two large windows.
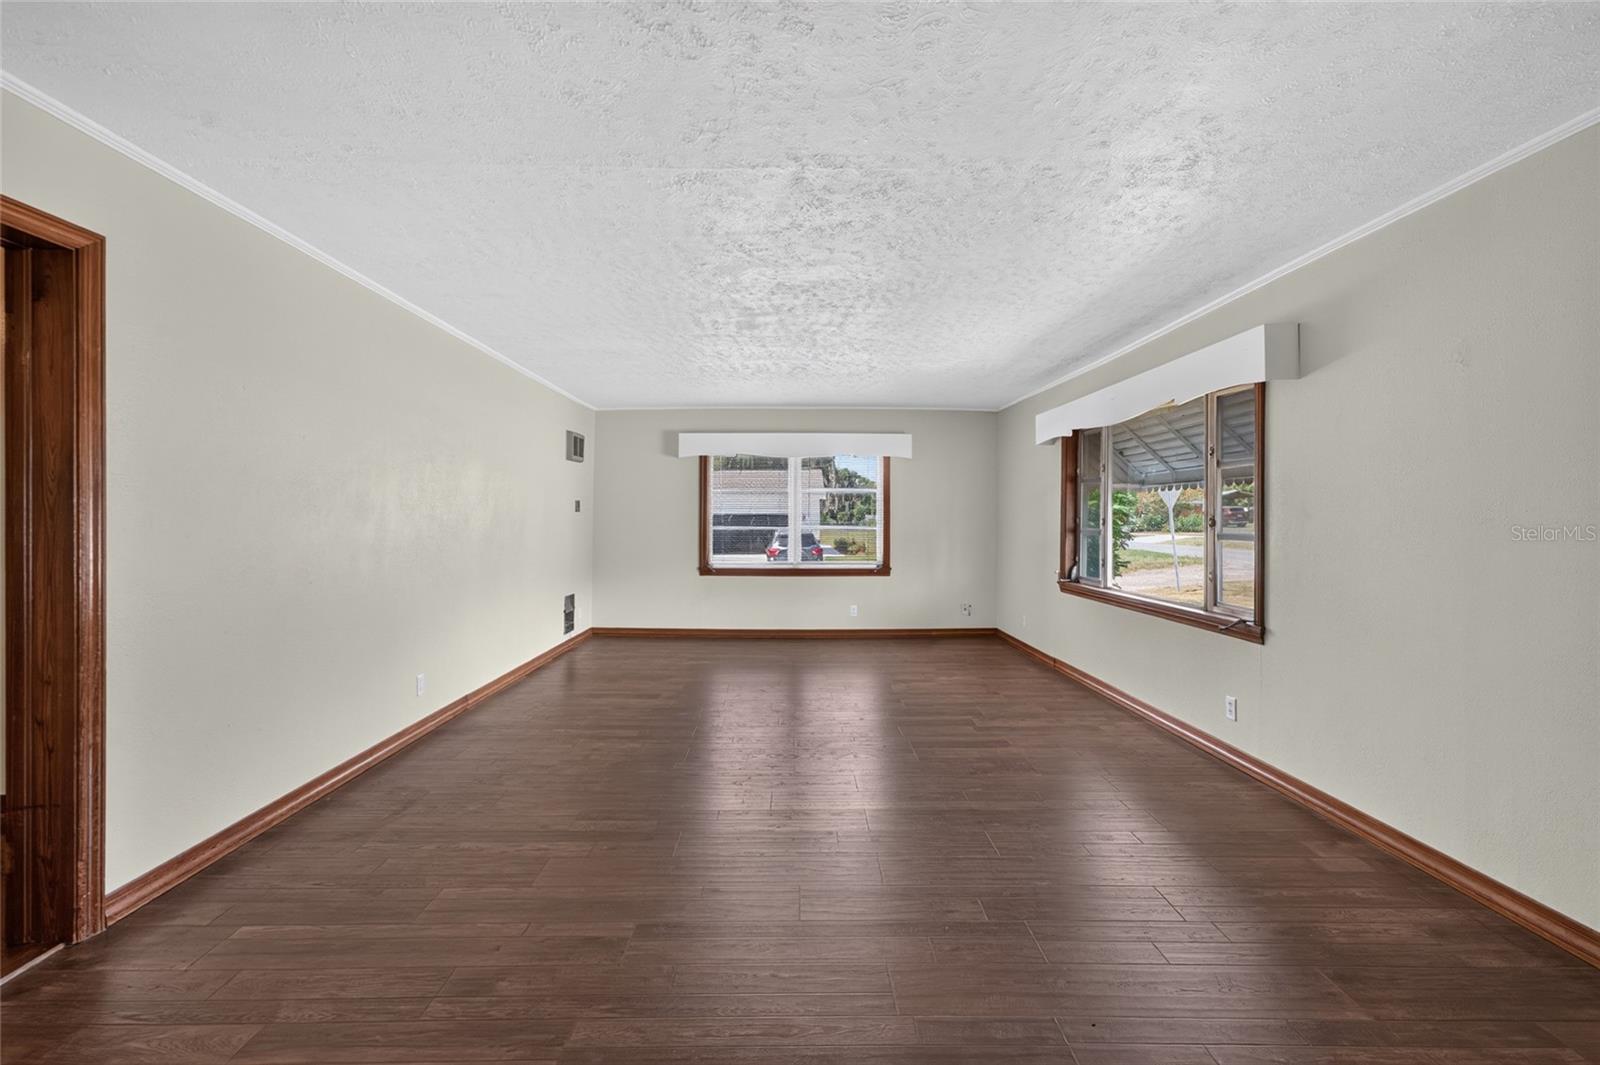
Vacant living room with dark plank flooring, wood-trimmed windows, and a textured ceiling.
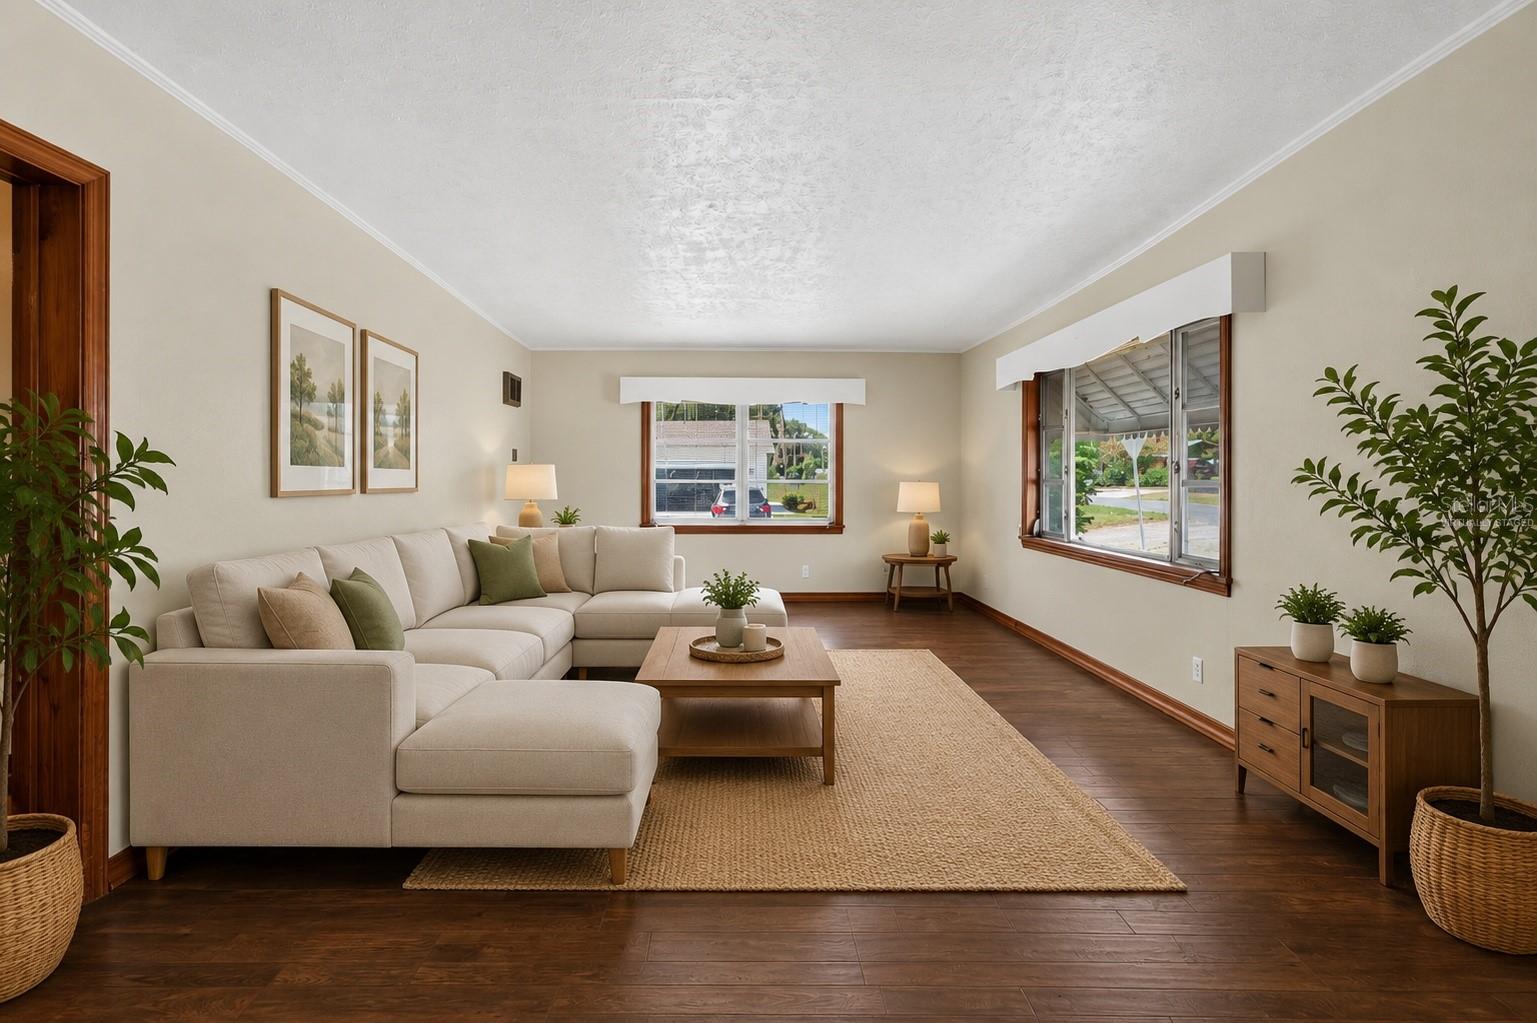
Staged living room with a cream sectional, wood coffee table, woven rug, and windows overlooking the street.
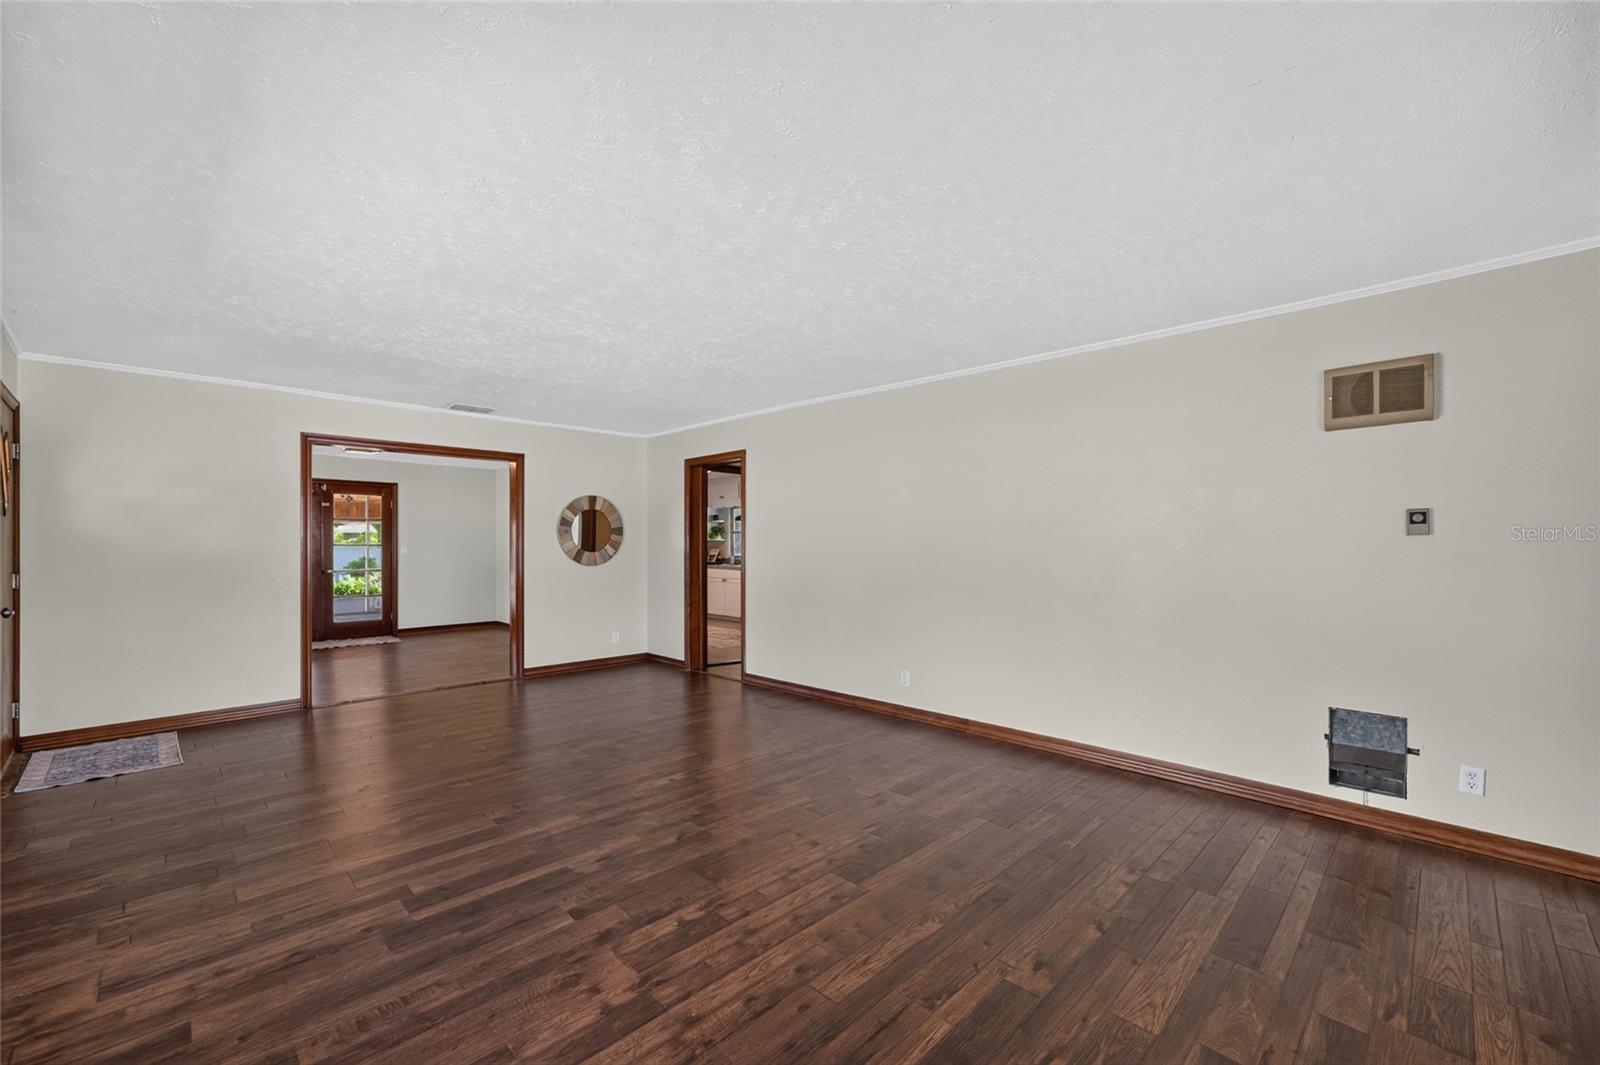
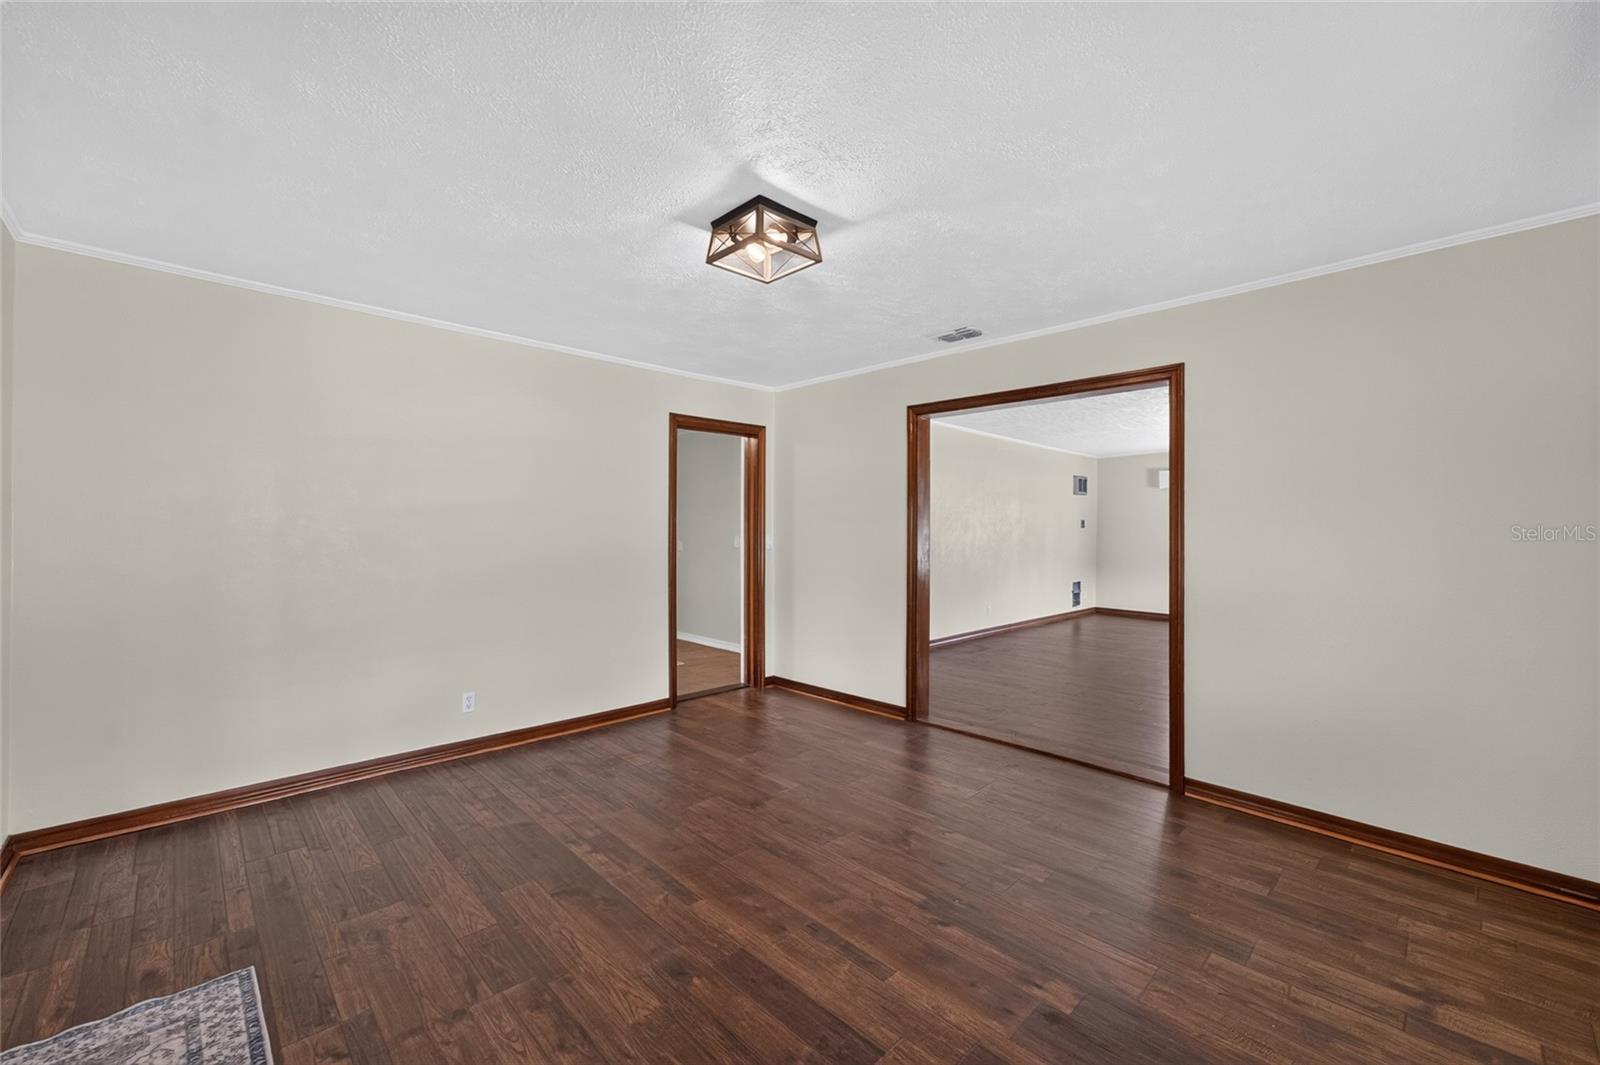
Vacant living room with dark wood floors and open doorways to adjoining rooms.
Empty living room with dark wood-look flooring, wood-trimmed window, and doorway to adjoining rooms.
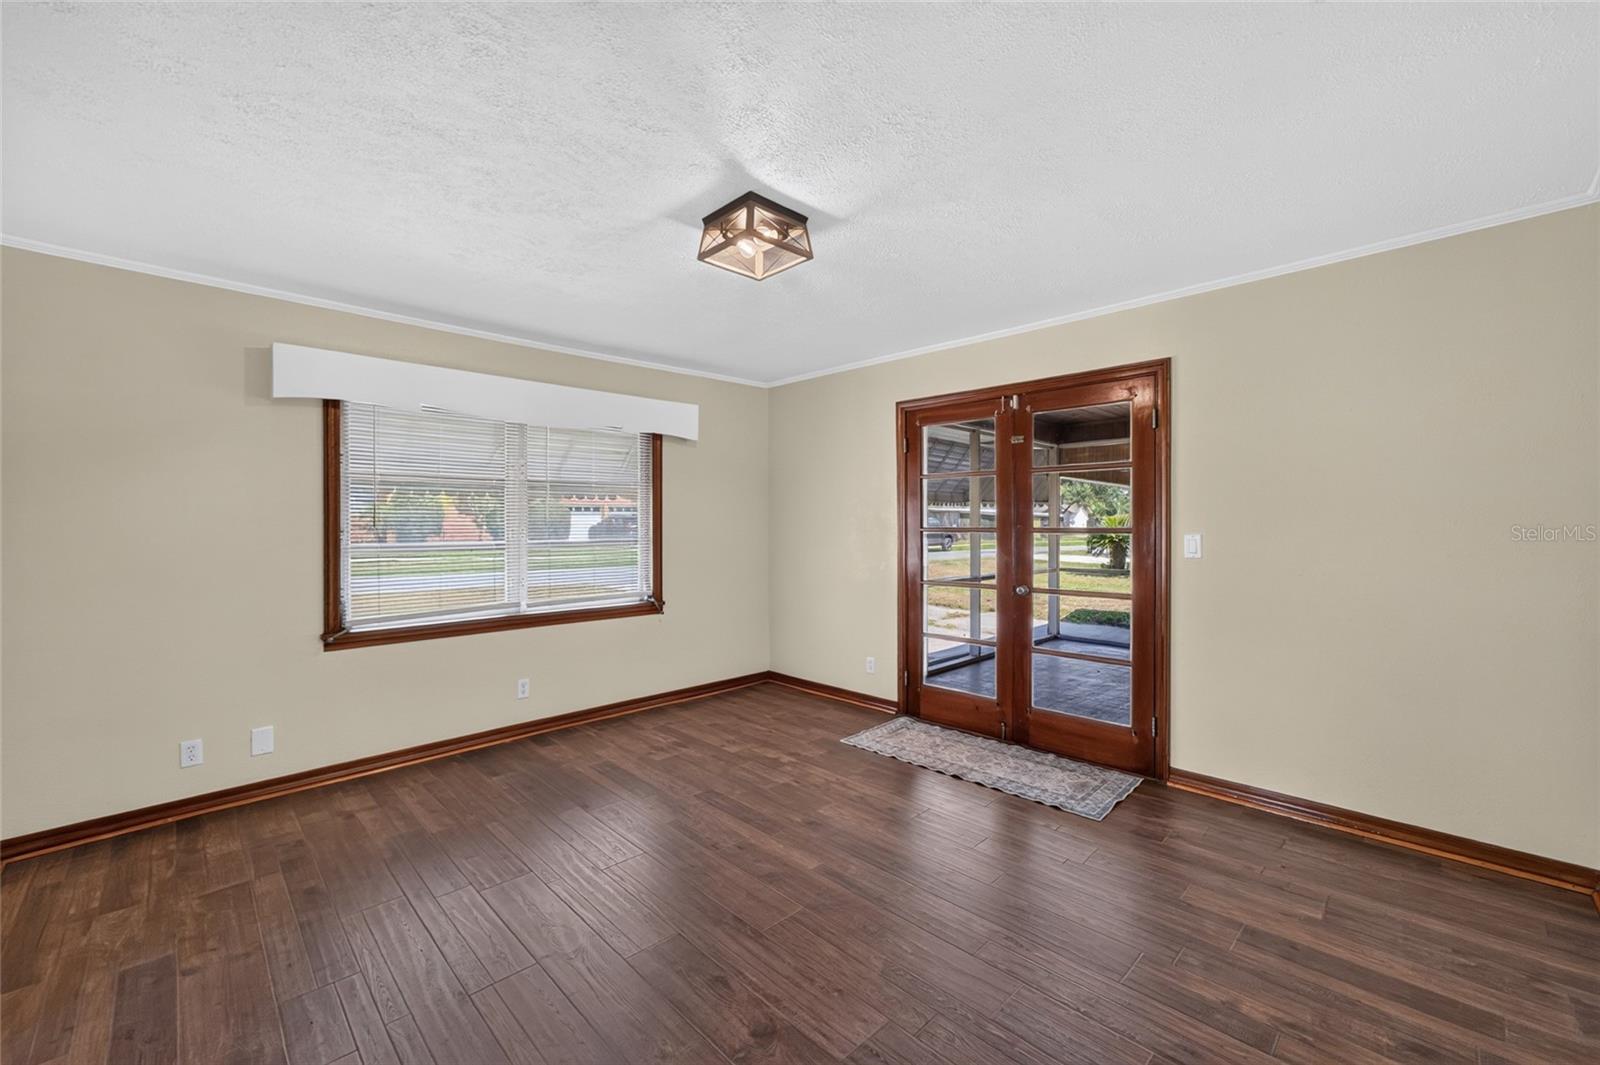
Unfurnished room with dark tile flooring and wood-framed glass doors opening to a covered porch.
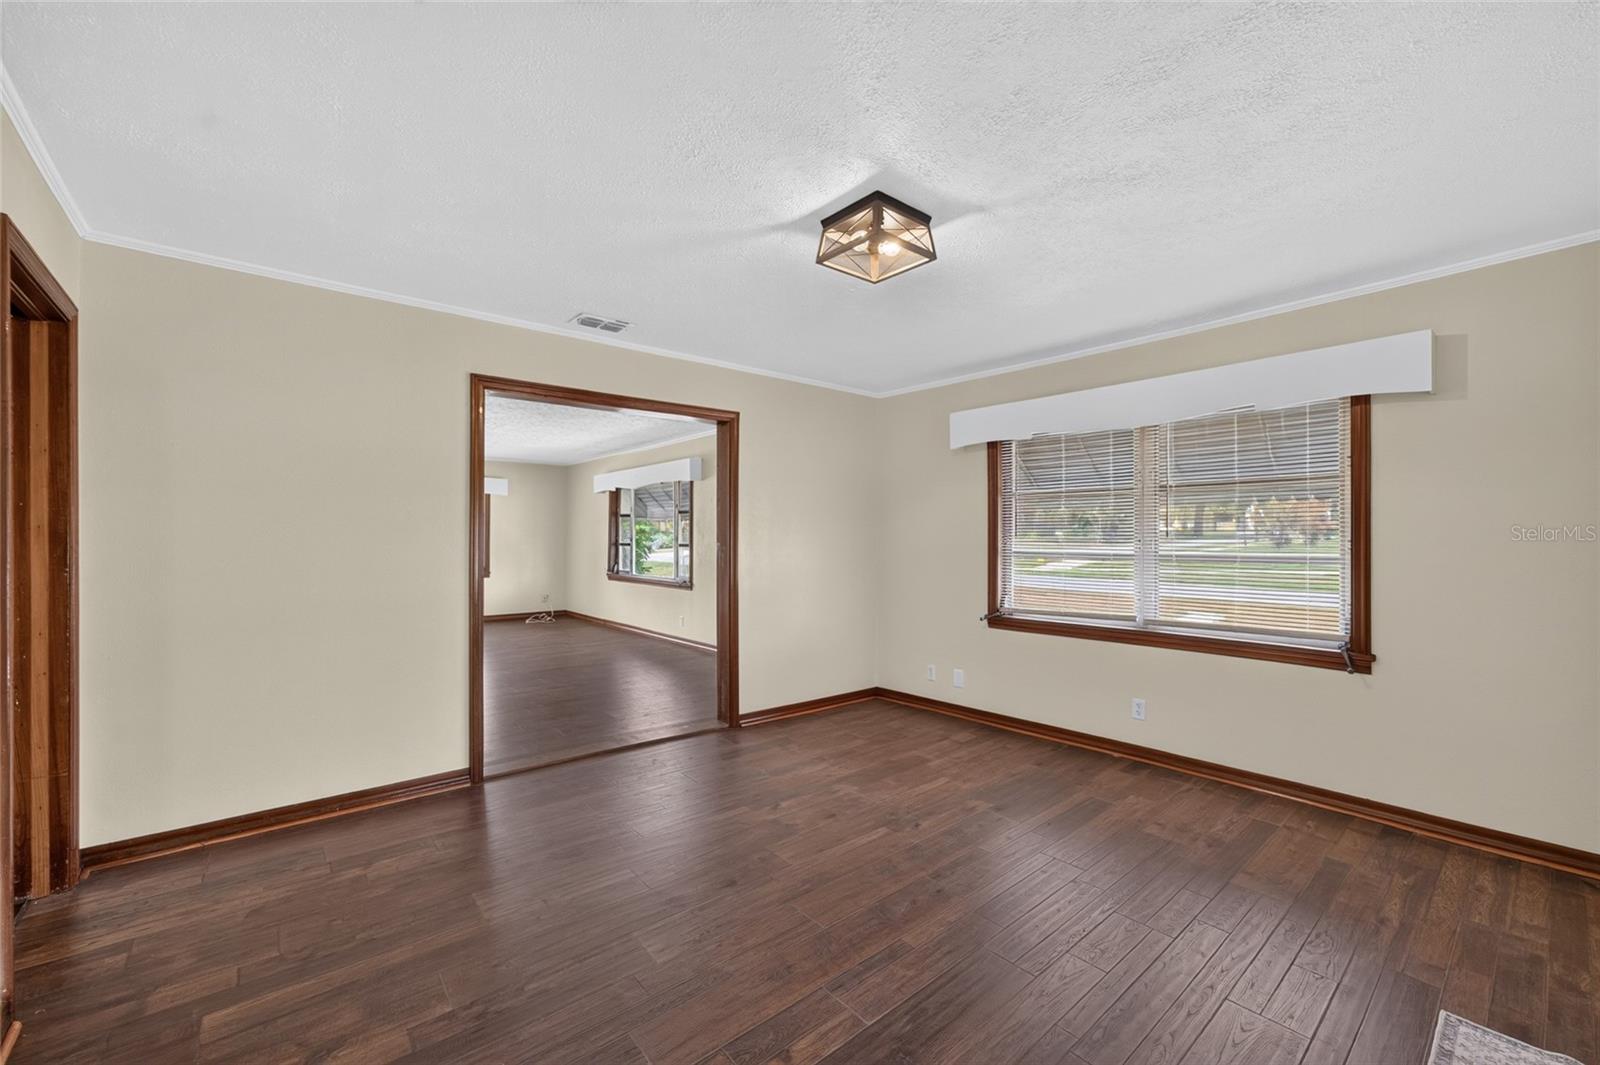
Empty room with dark wood-look floors, wood trim, and a window with blinds.
Empty room with dark wood-look floors, dark trim, and doorways to adjoining rooms.
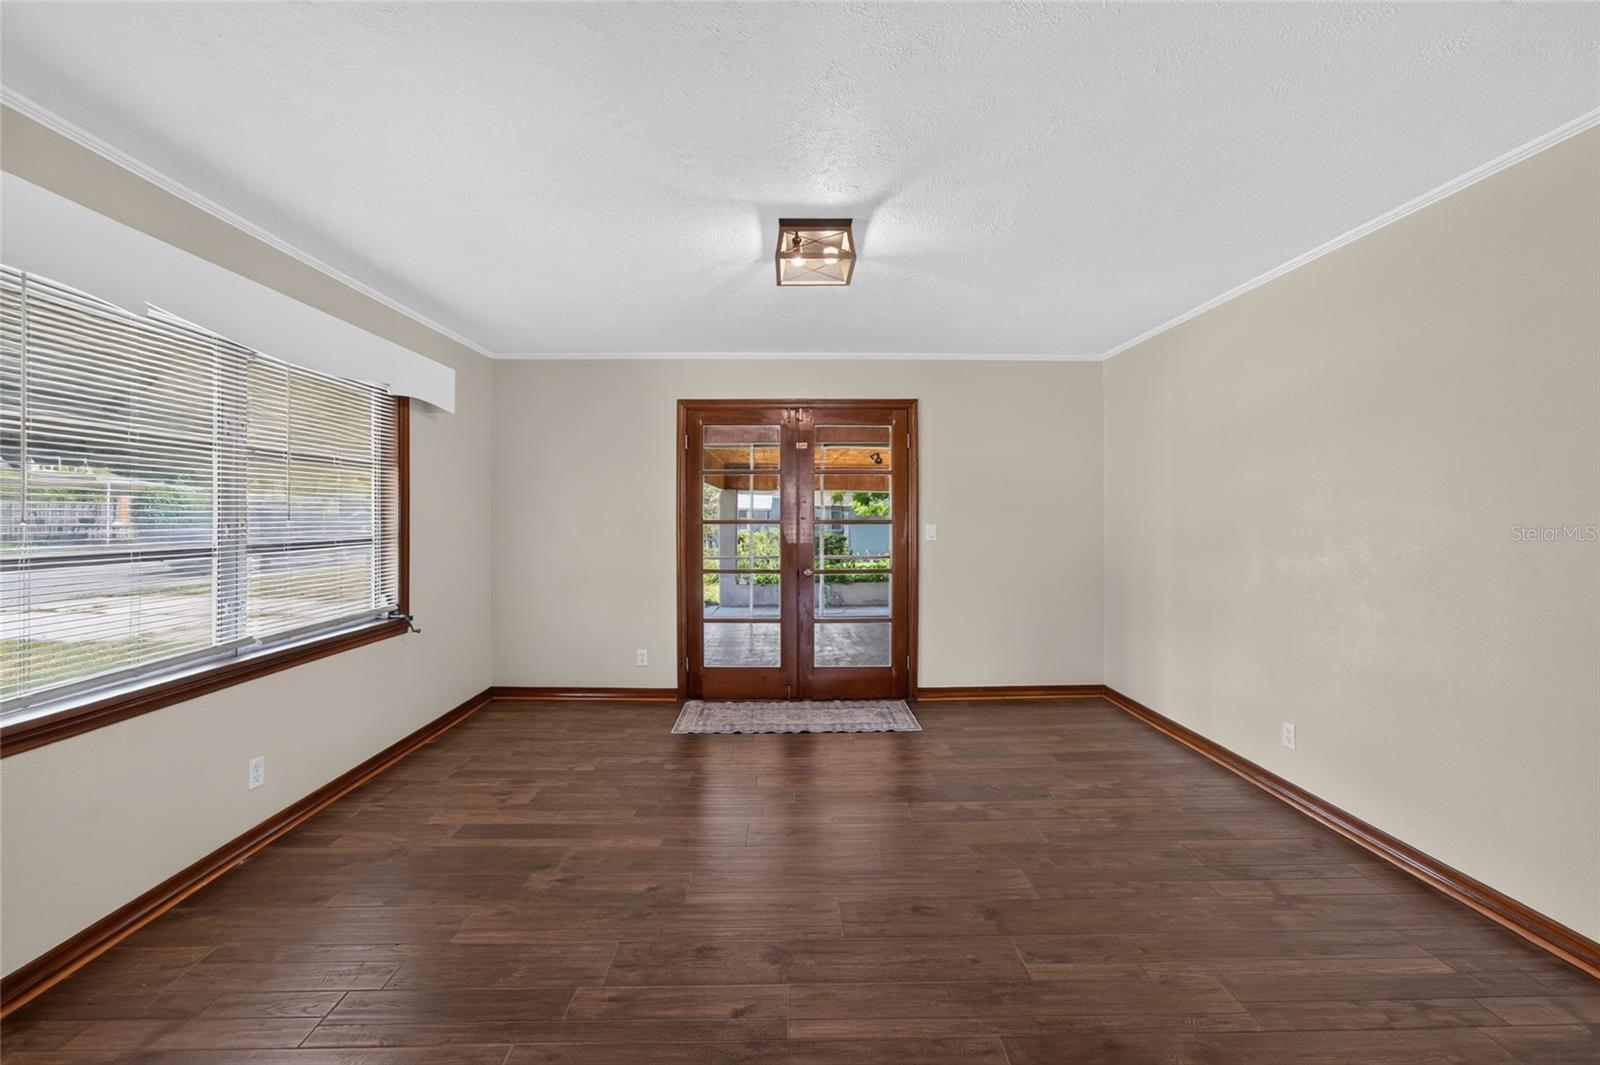
Empty room with dark flooring, a large window, and wooden glass-paneled double doors.
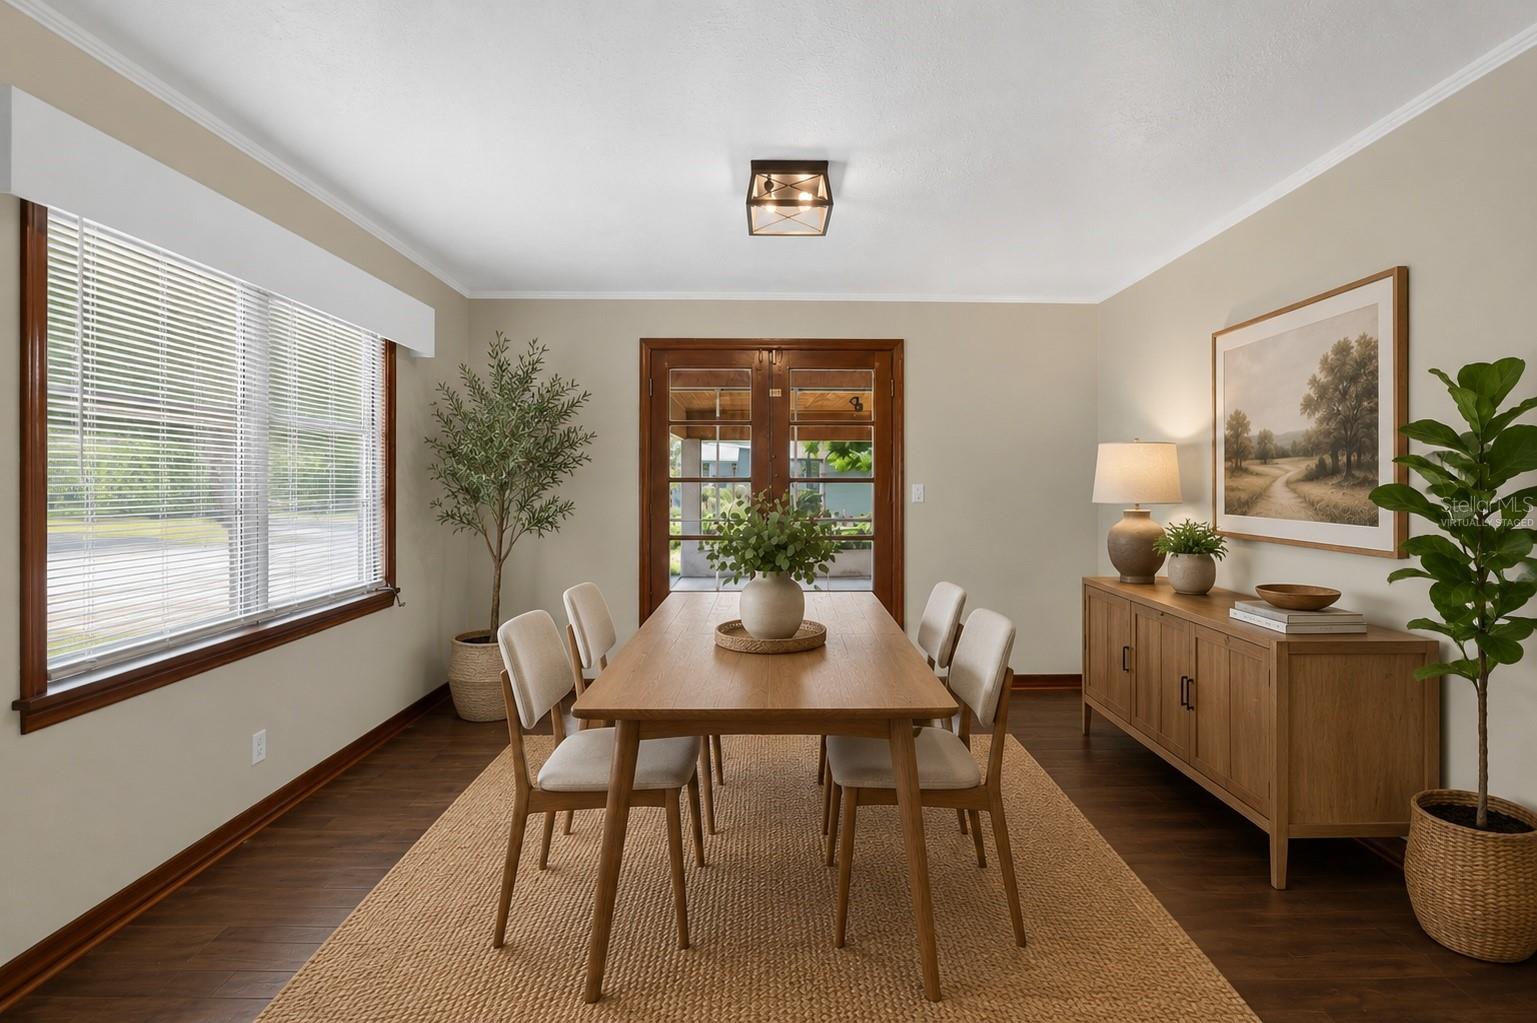
Dining room with a long wood table, woven rug, glass-paneled doors, and large window.
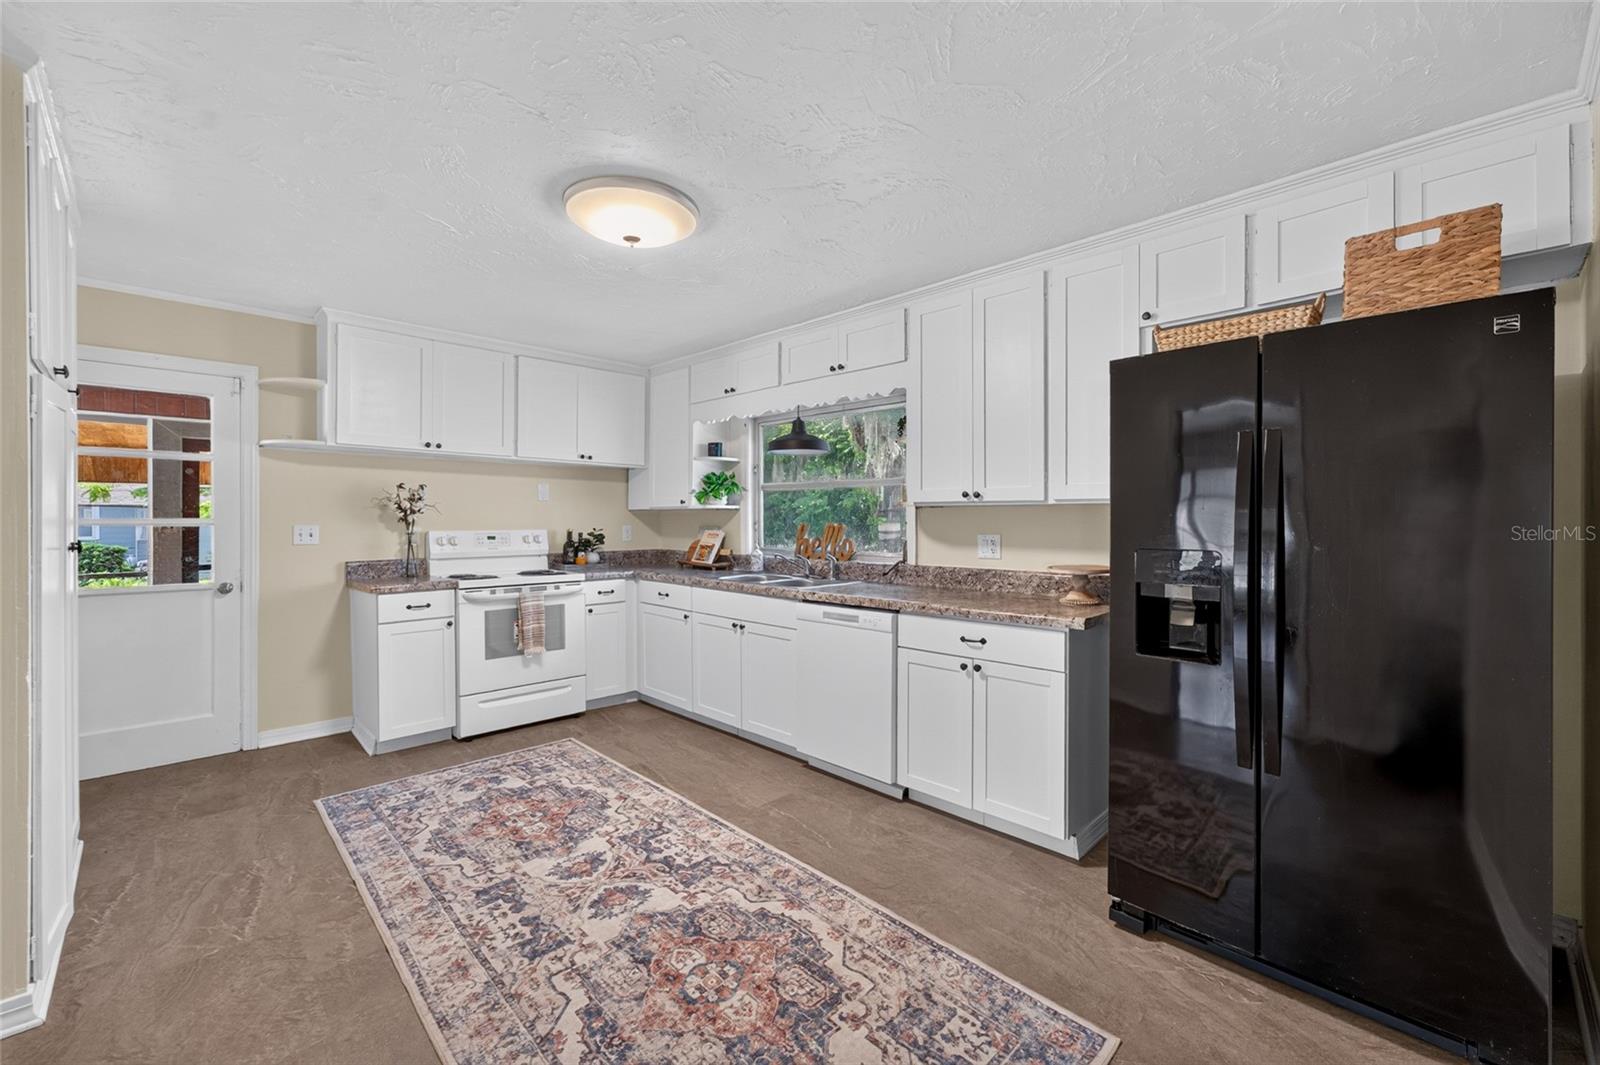
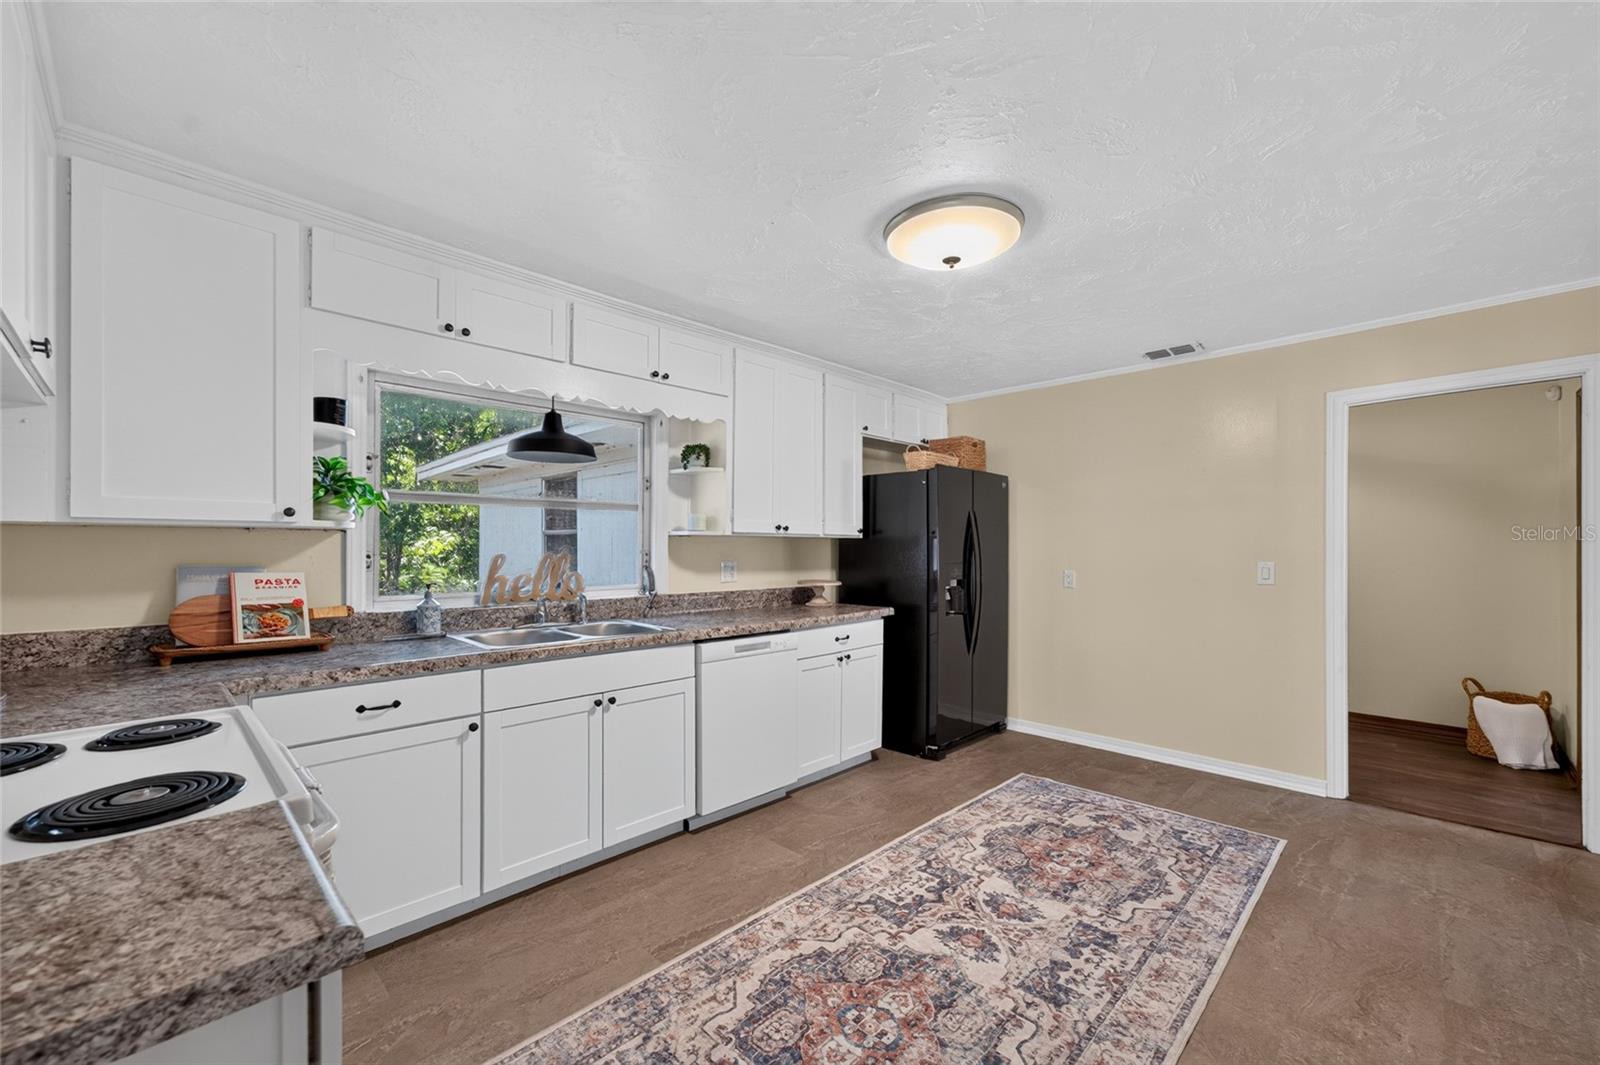
Kitchen with white cabinets, patterned countertops, black refrigerator, and a long patterned runner rug.
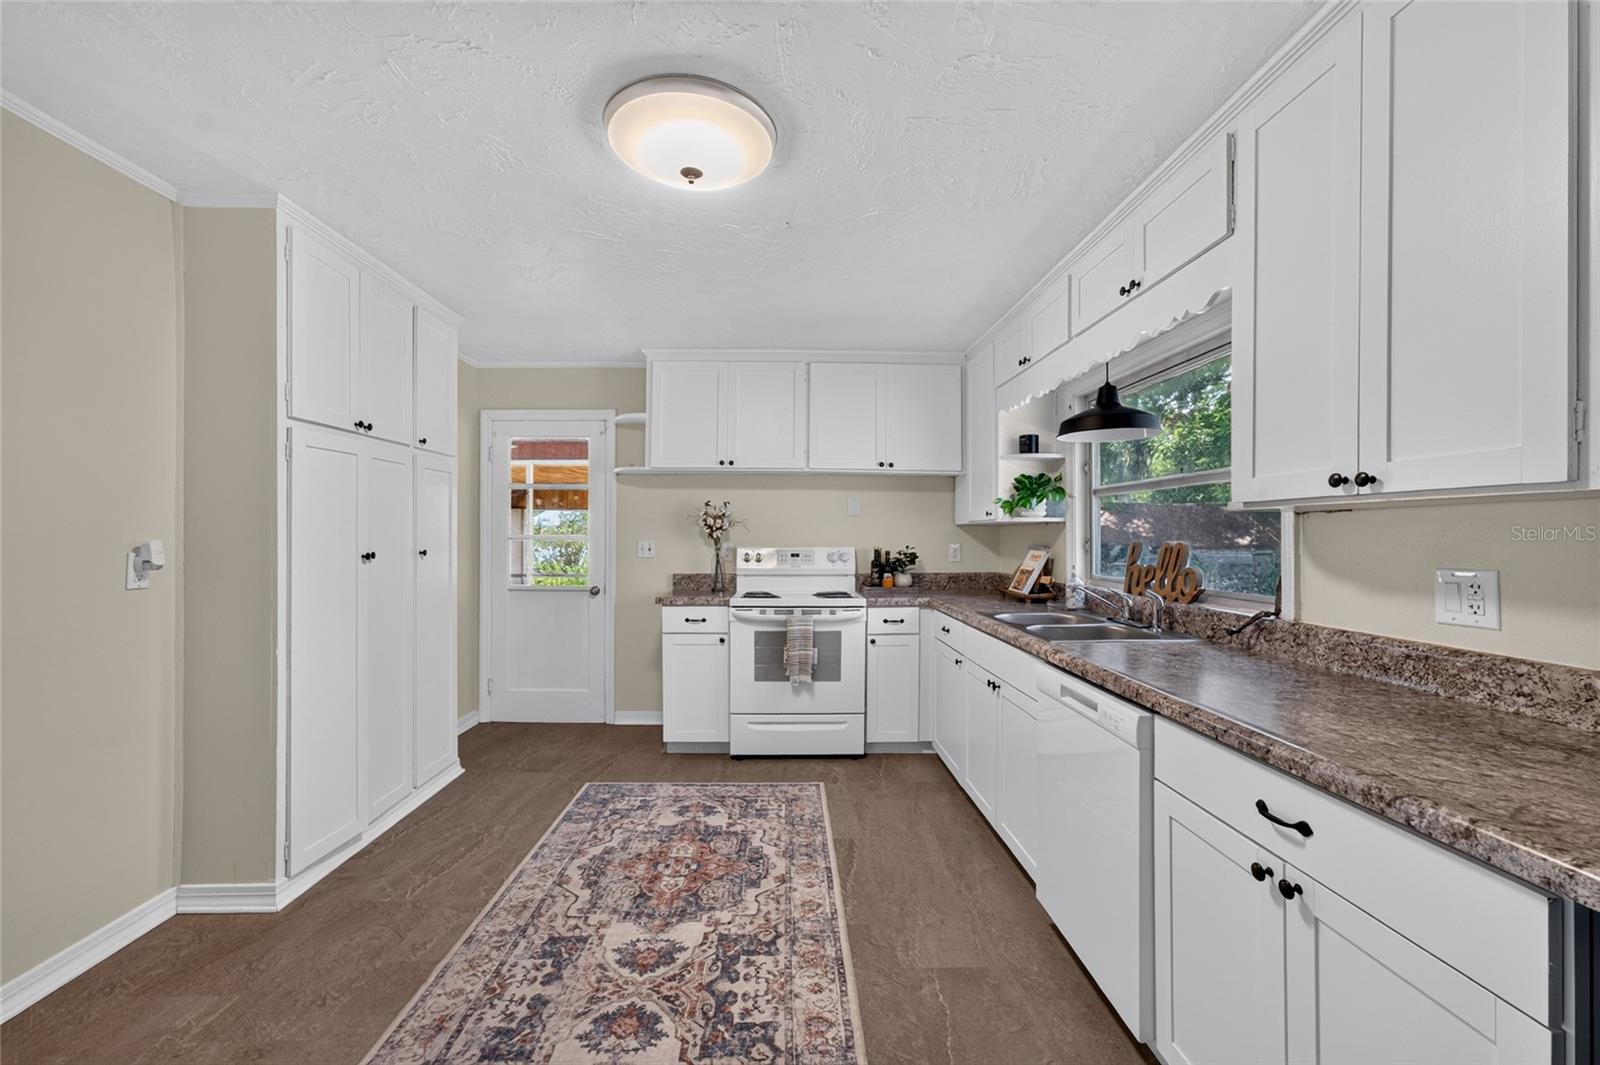
Kitchen with white cabinetry, stone countertops, a double sink, and a patterned floor runner.
Kitchen with white cabinets, stone counters, a window over the sink, and a patterned runner rug.
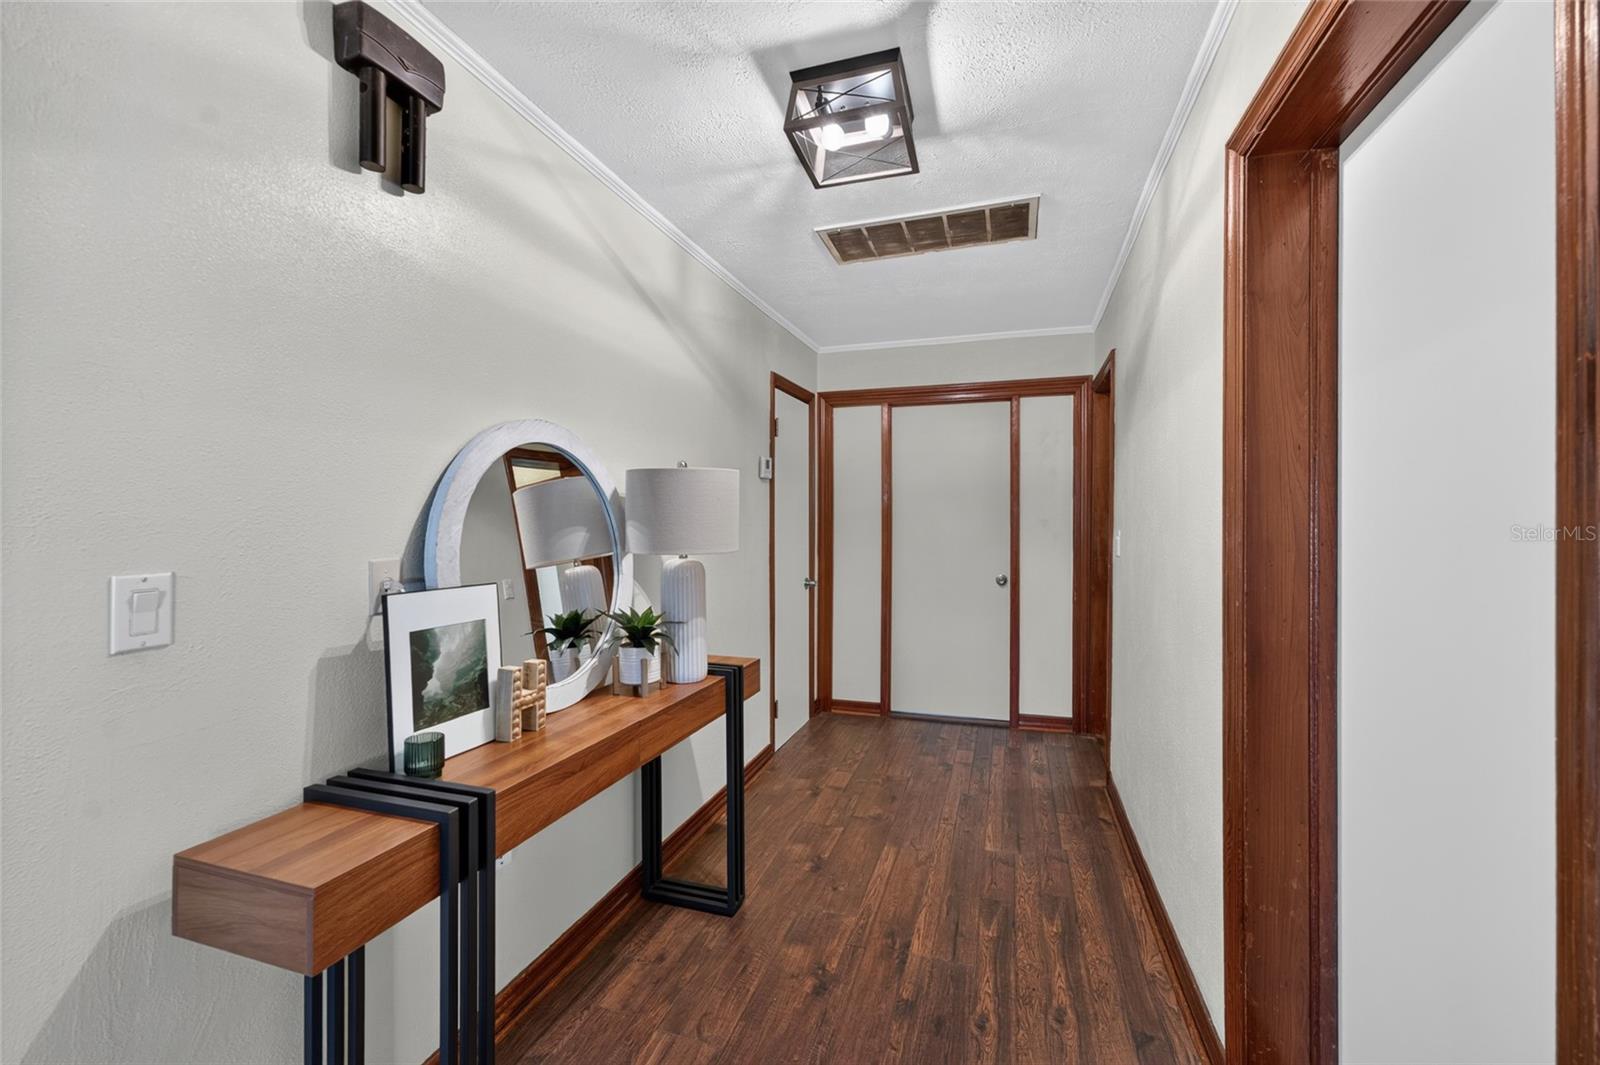
Hallway with dark wood floors, wood-trimmed doors, and a console table beneath a round mirror.
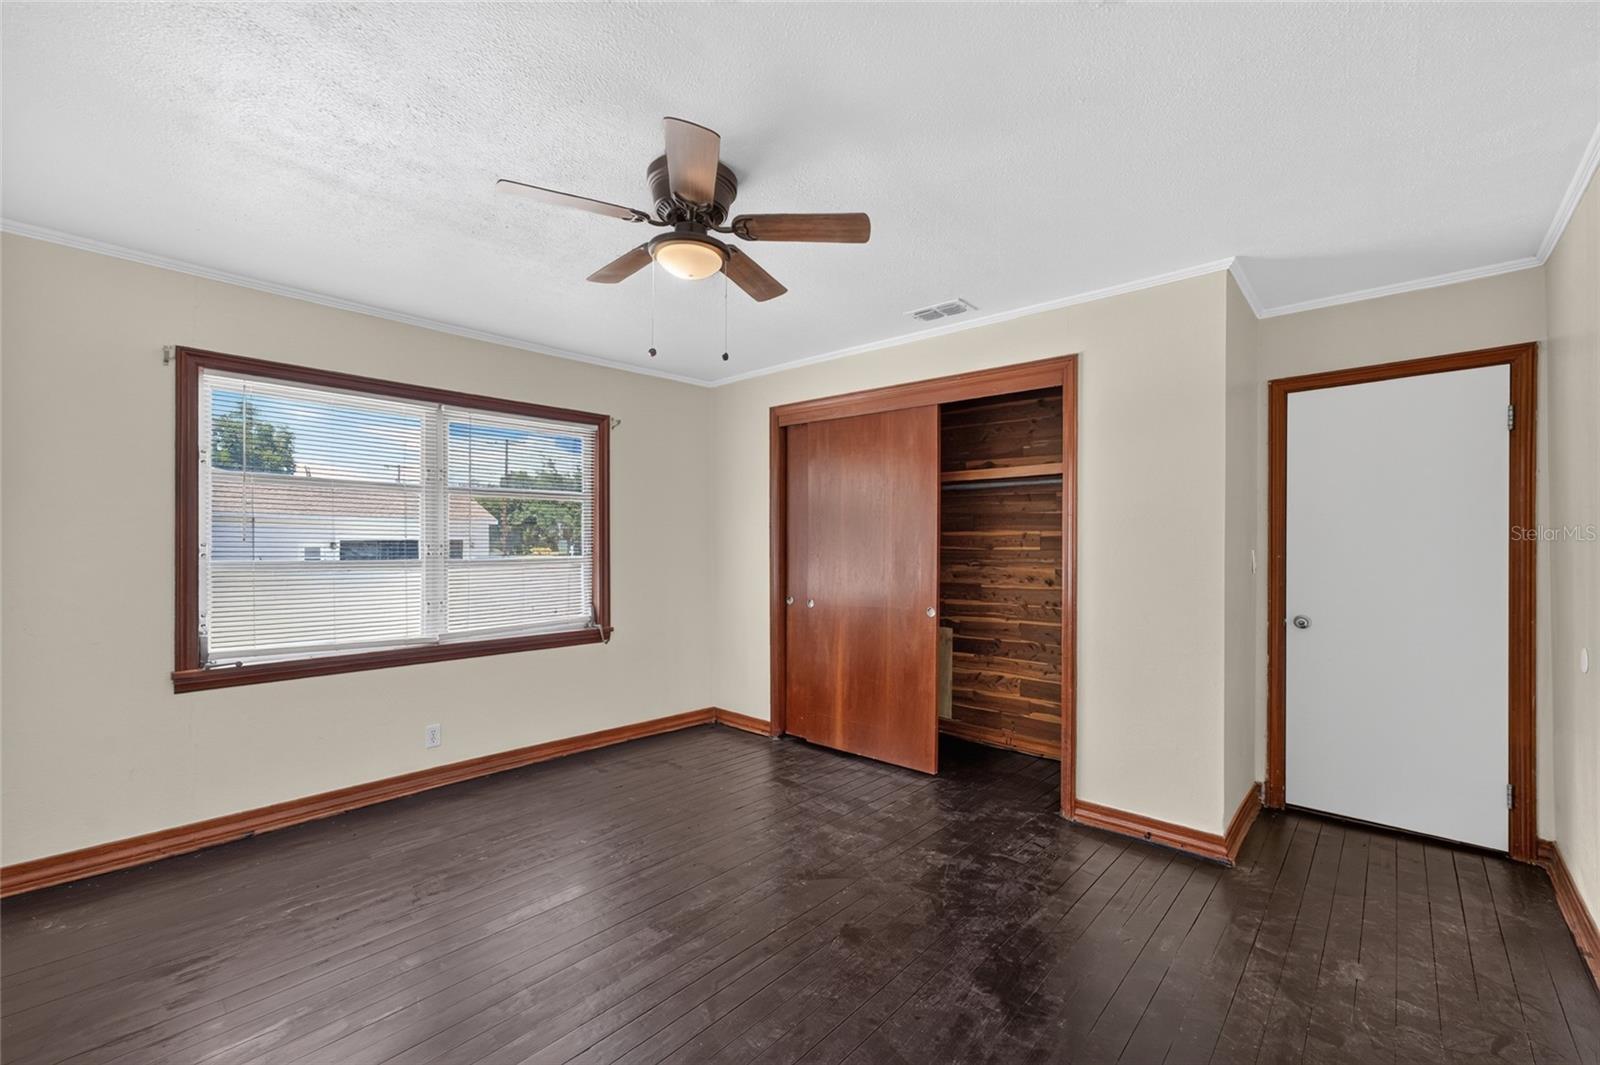
Empty bedroom with dark wood flooring, a ceiling fan, and an open closet.
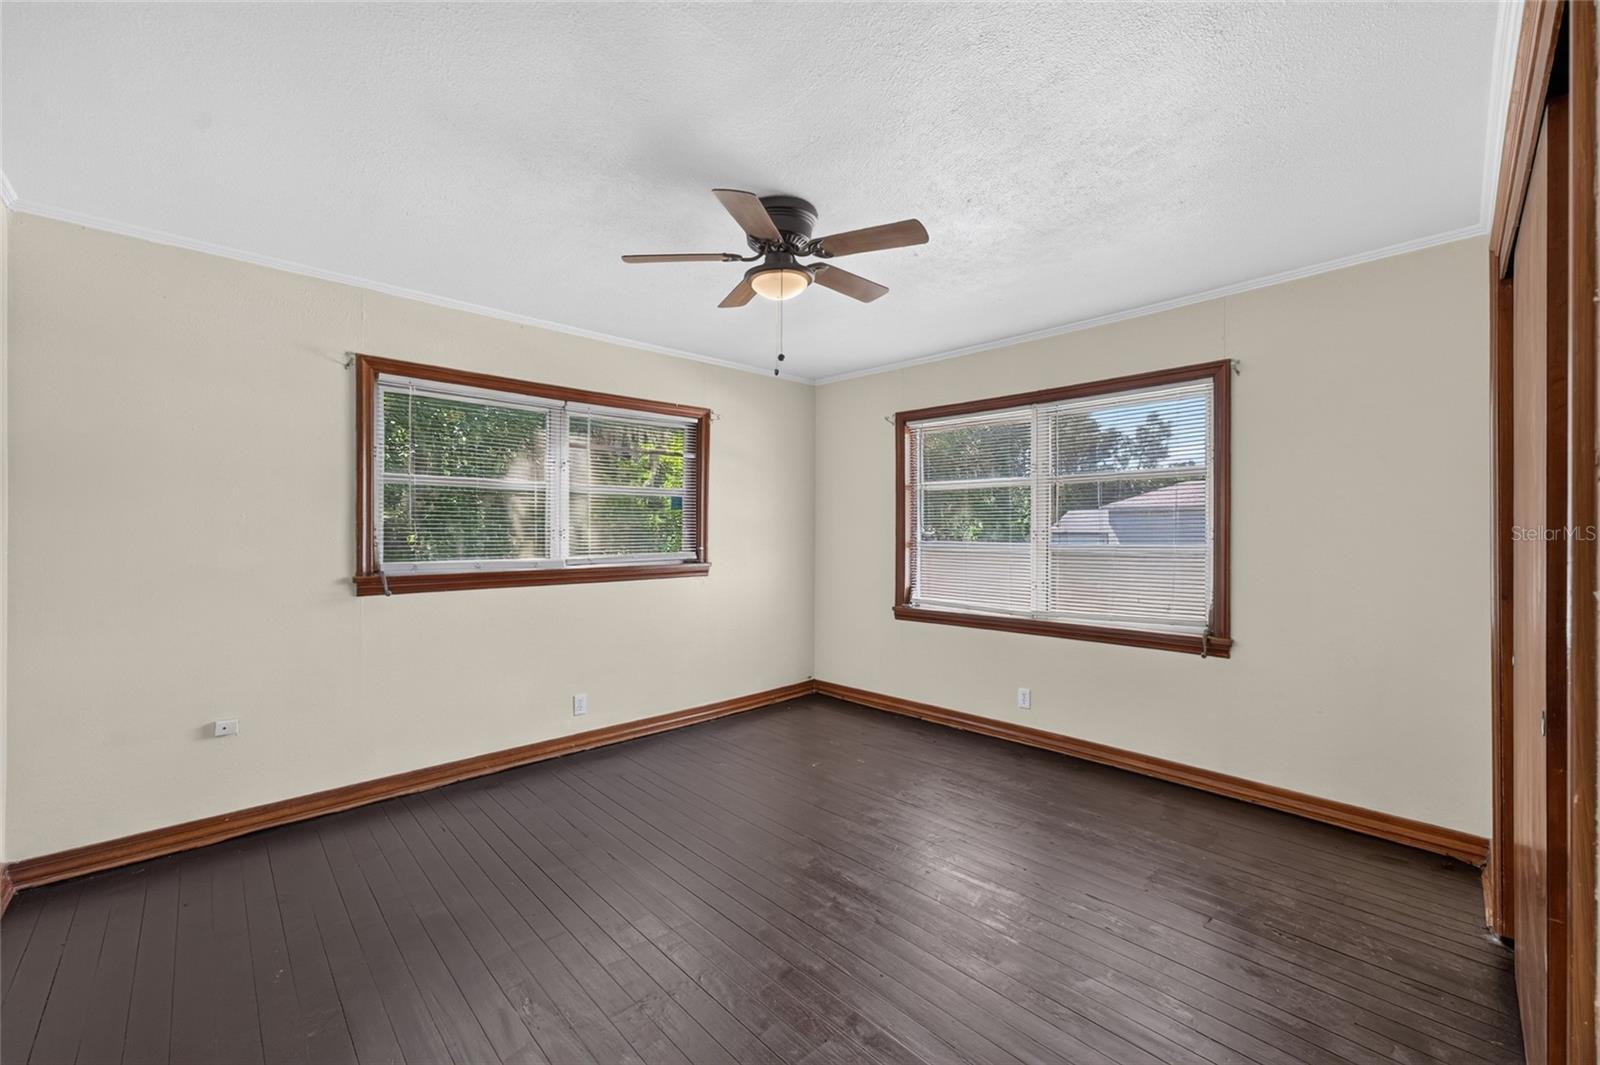
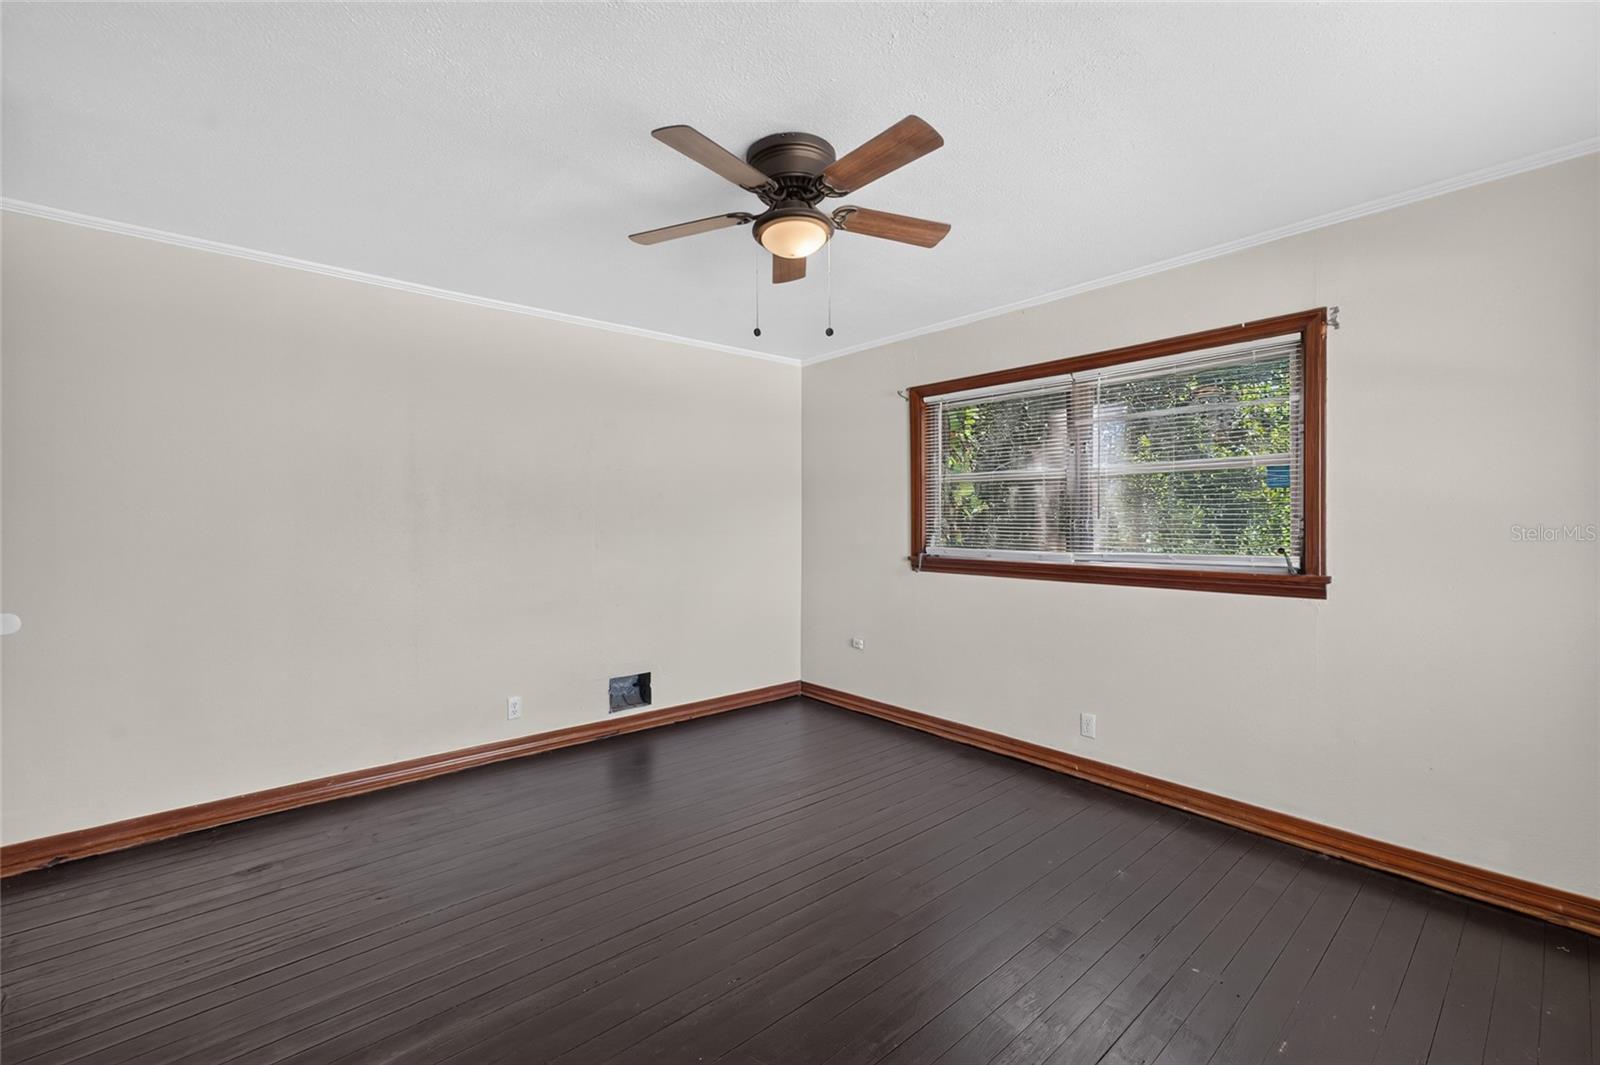
Empty room with dark wood floors, two windows with blinds, and a ceiling fan.
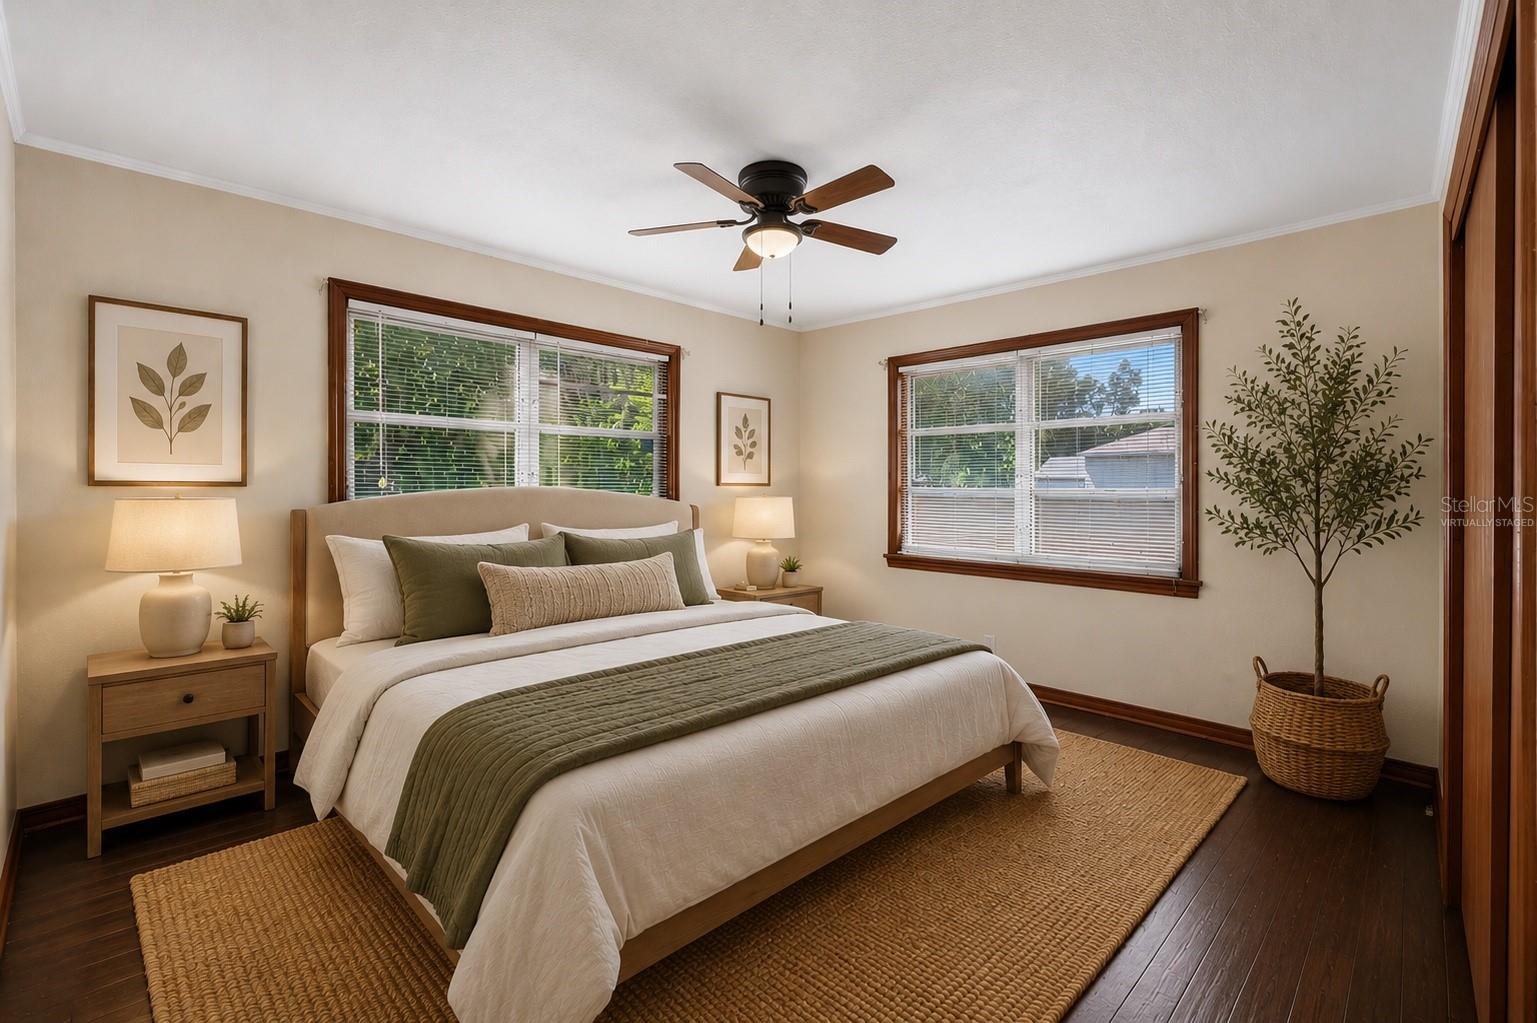
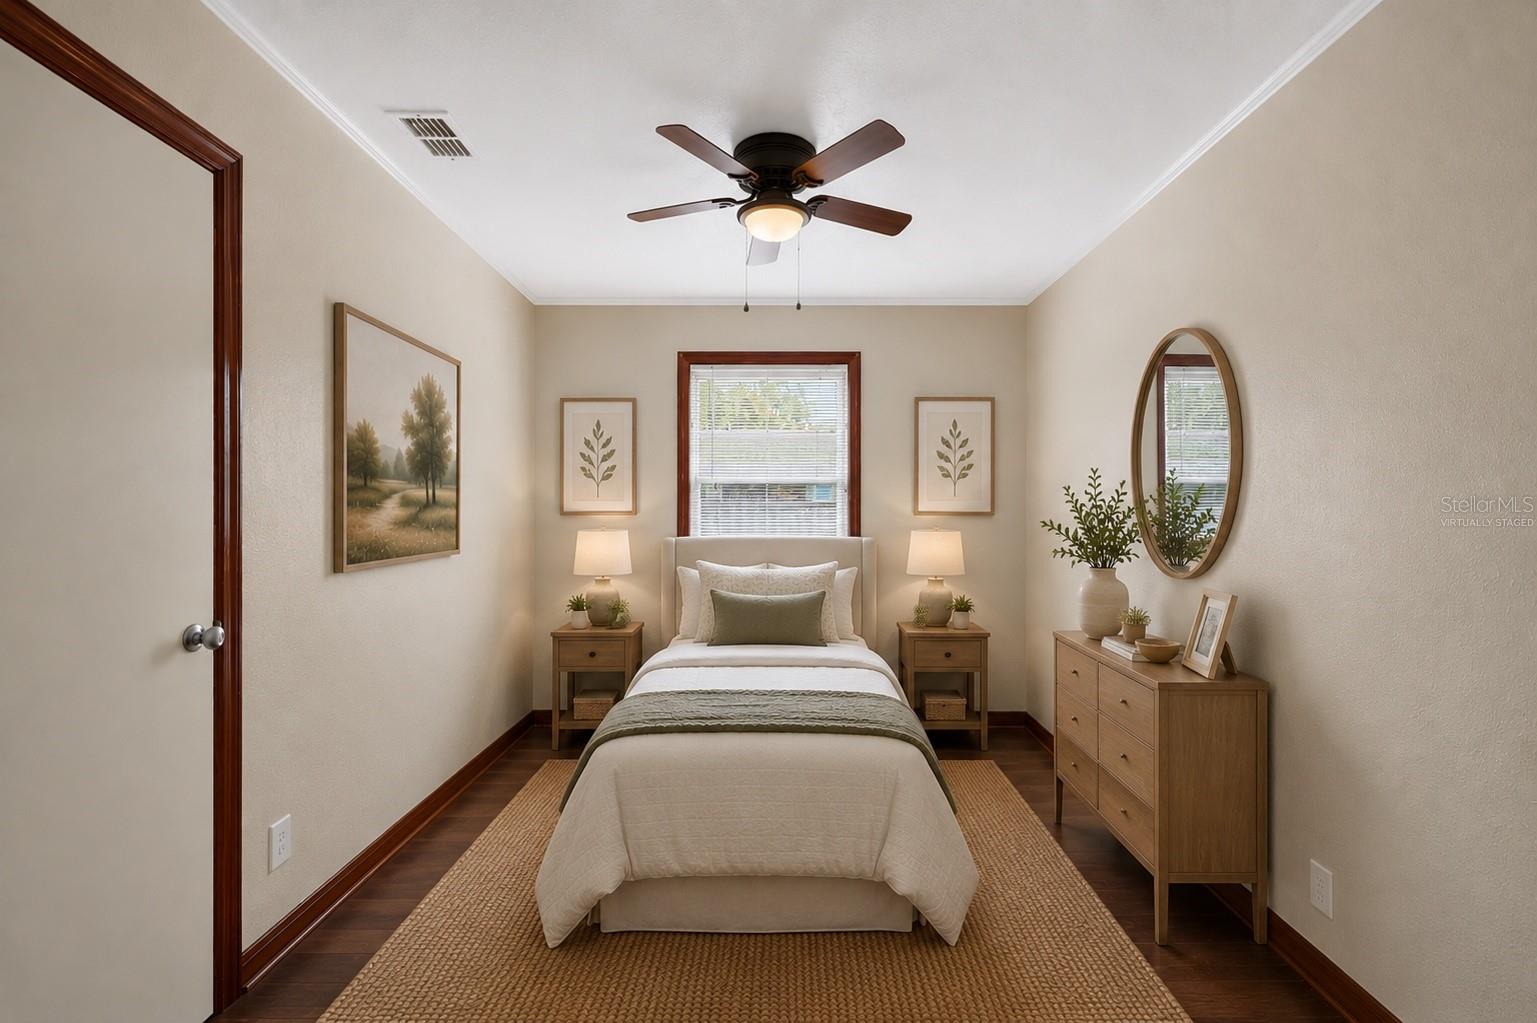
Virtually staged bedroom with a large white bed, sage-green accents, wood trim, and two windows.
Empty bedroom with dark wood floors, wood-trimmed window, and ceiling fan.
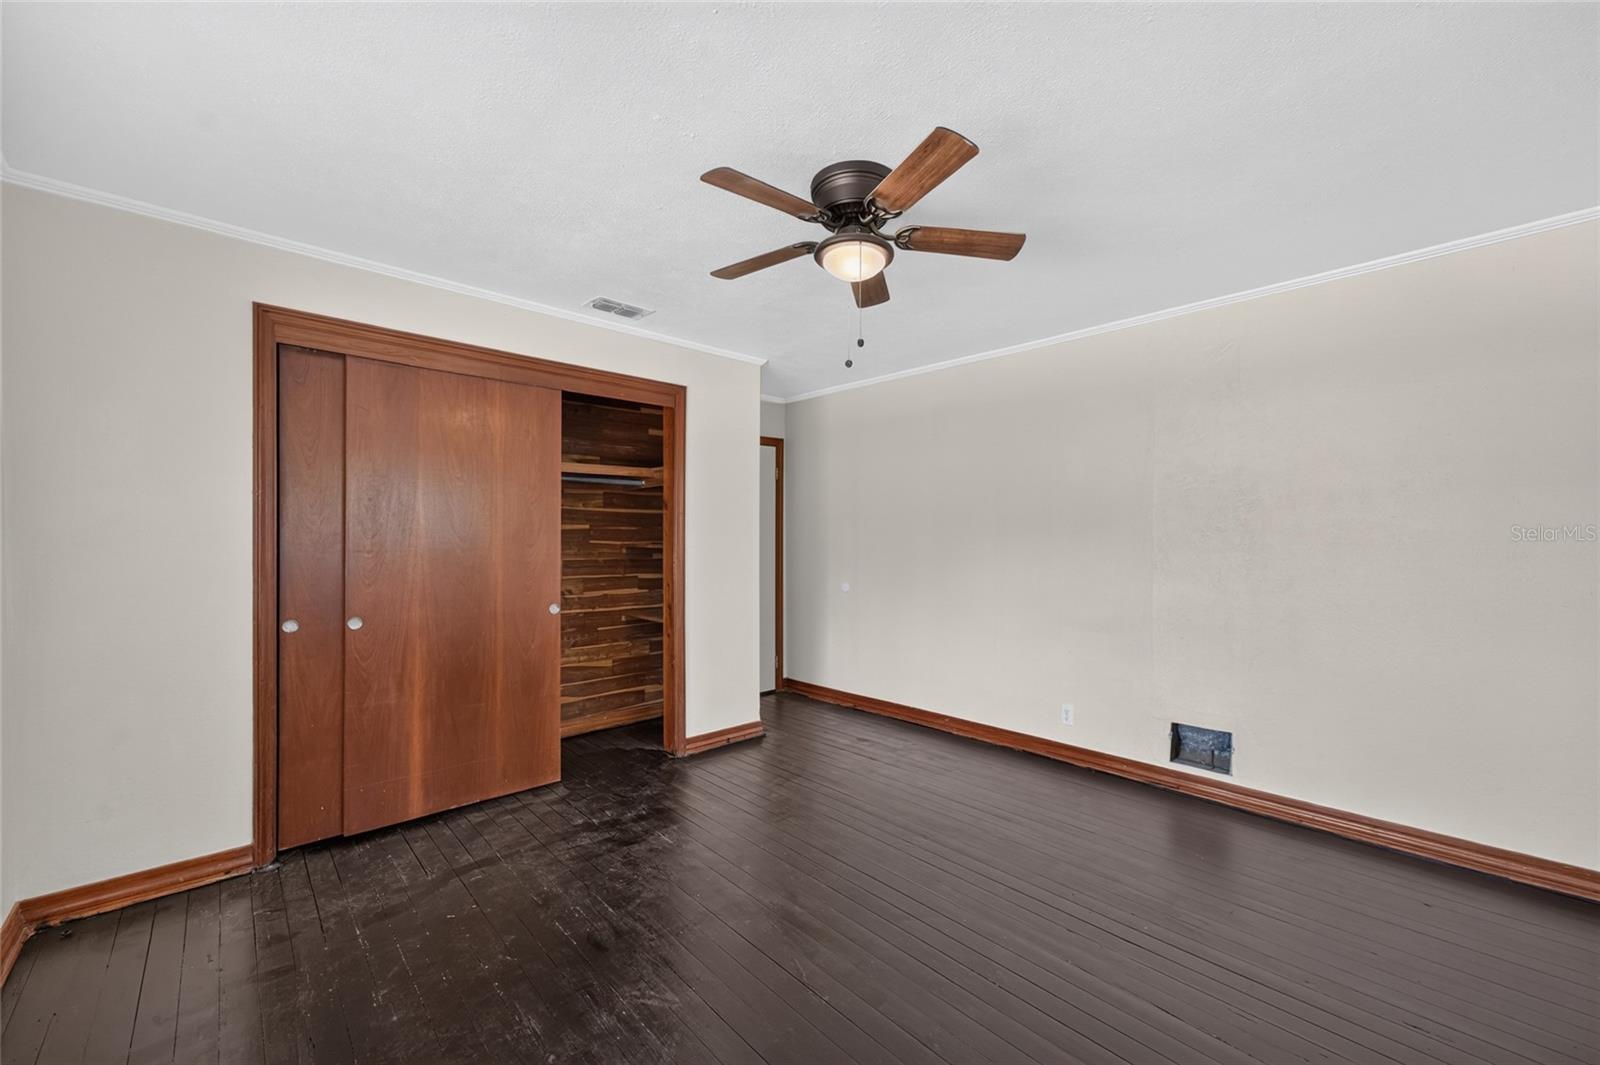
Empty bedroom with dark wood floors, a ceiling fan, and a partly open wooden closet.
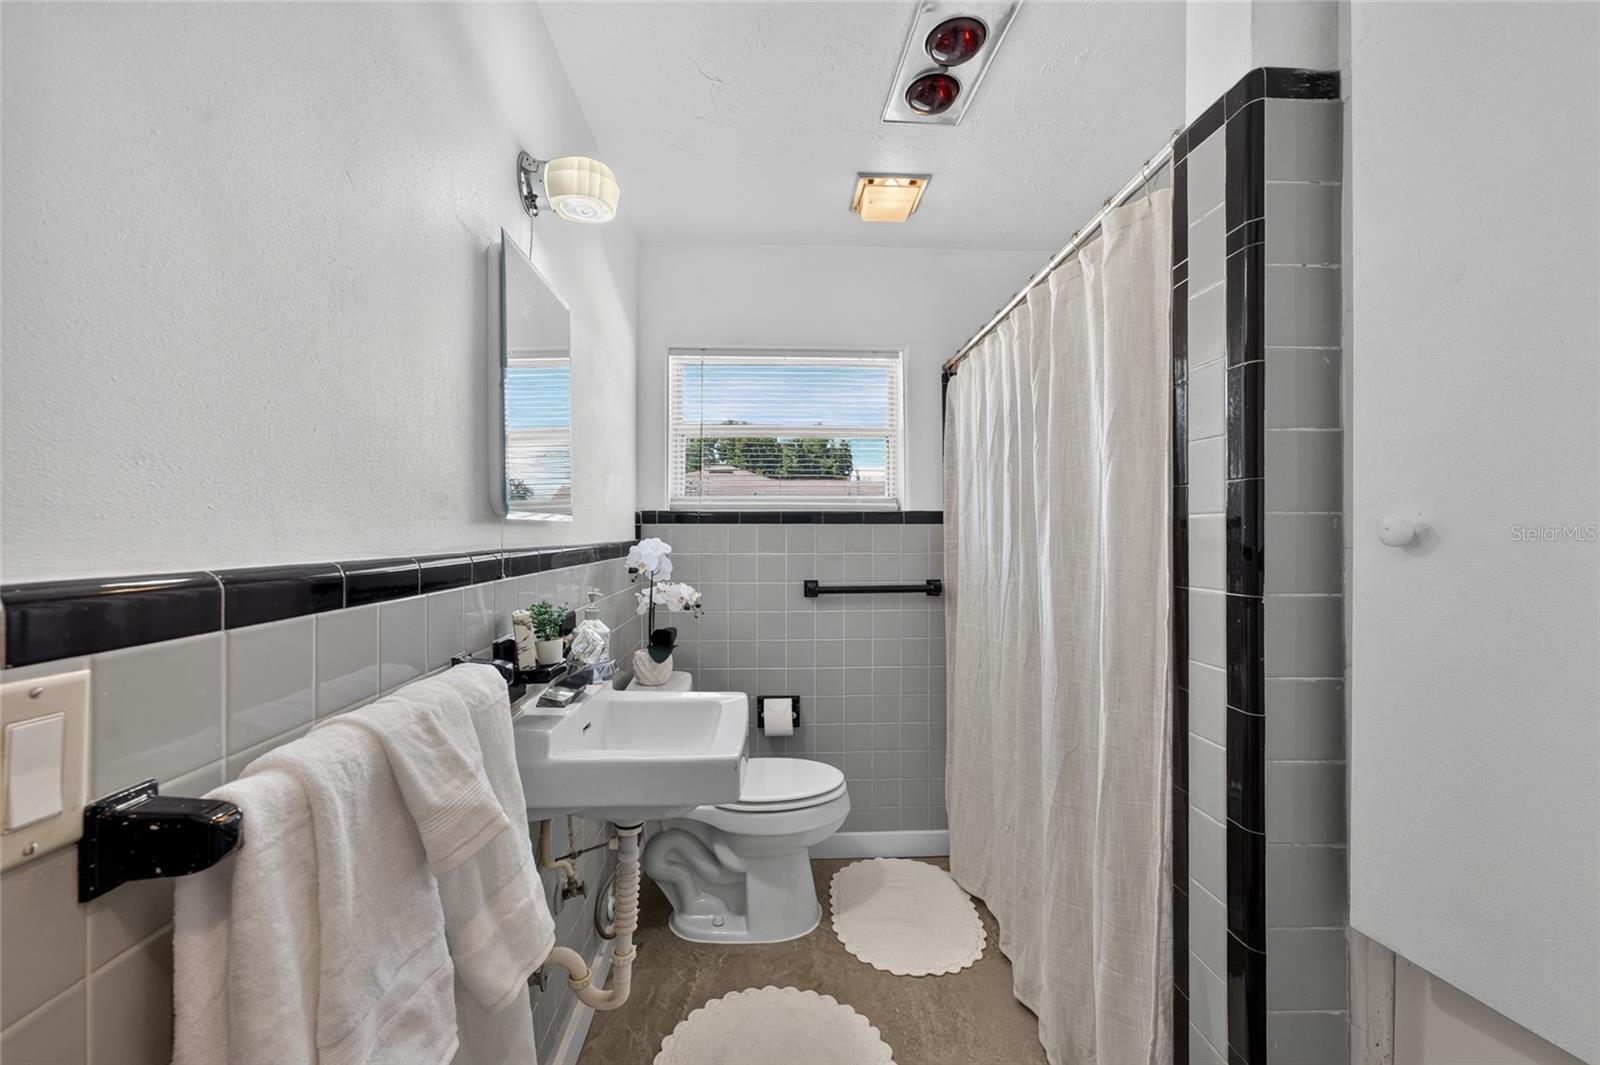
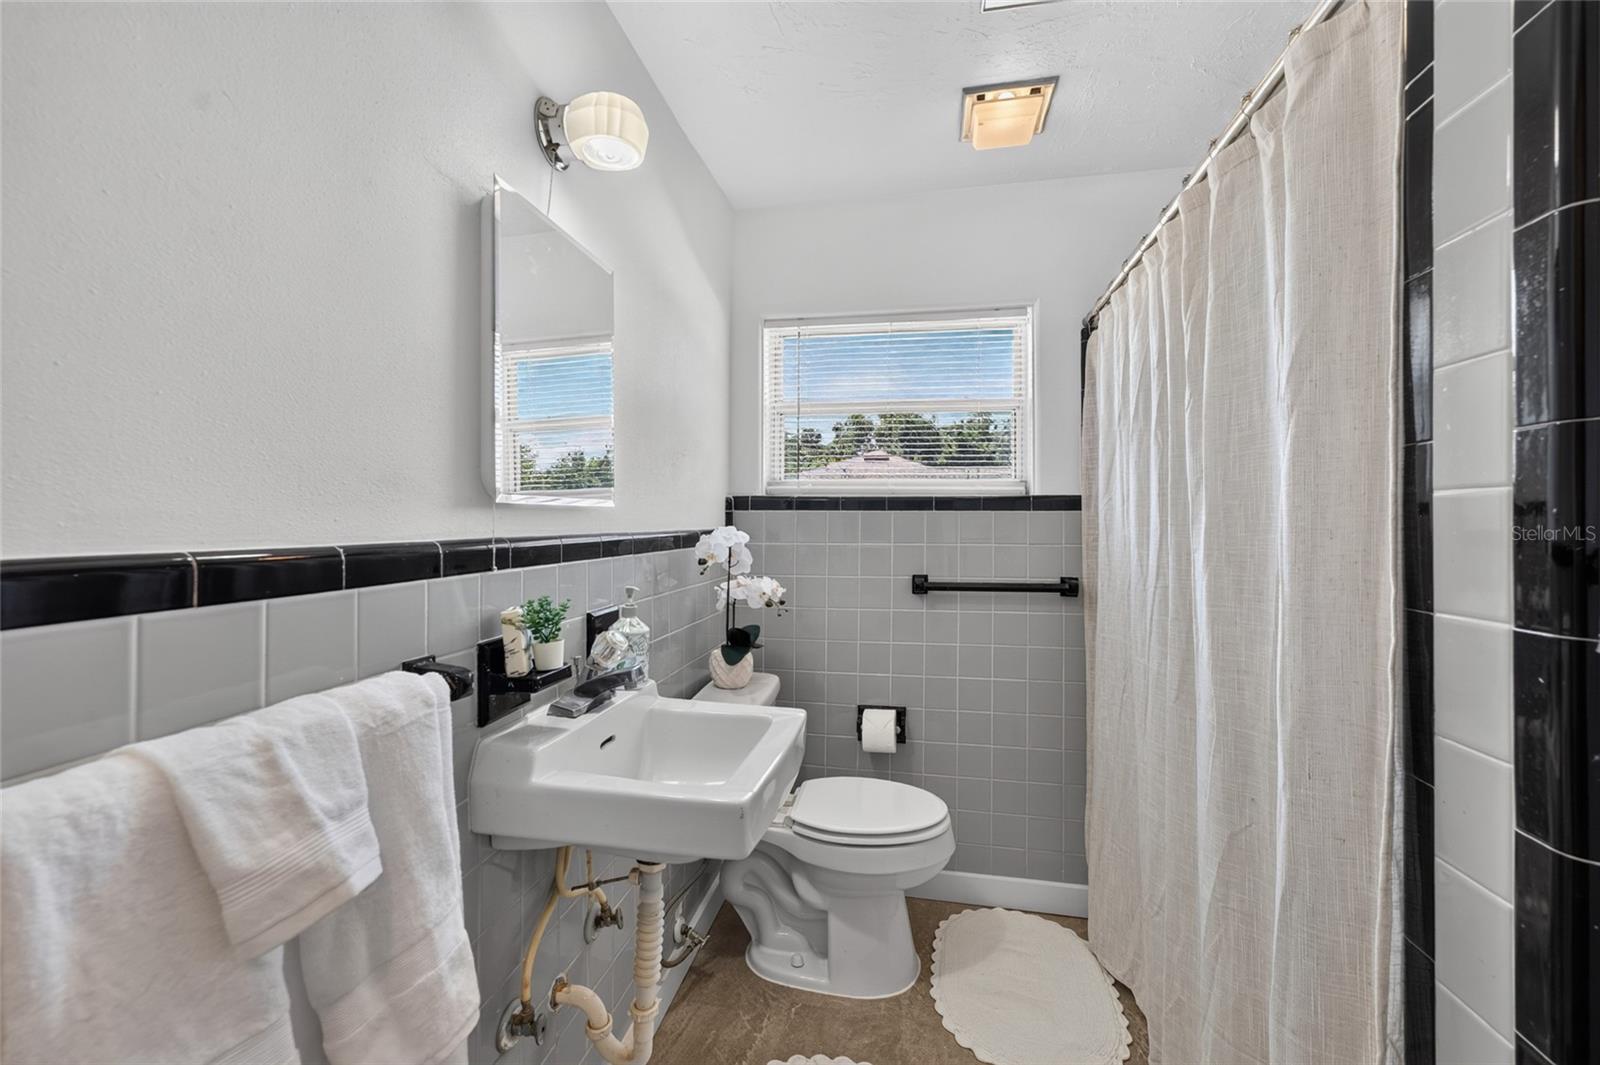
Bathroom with gray tile, black trim, a pedestal sink, and a white shower curtain.
Bathroom with gray tile, black trim, a white pedestal sink, and a curtained tub or shower.
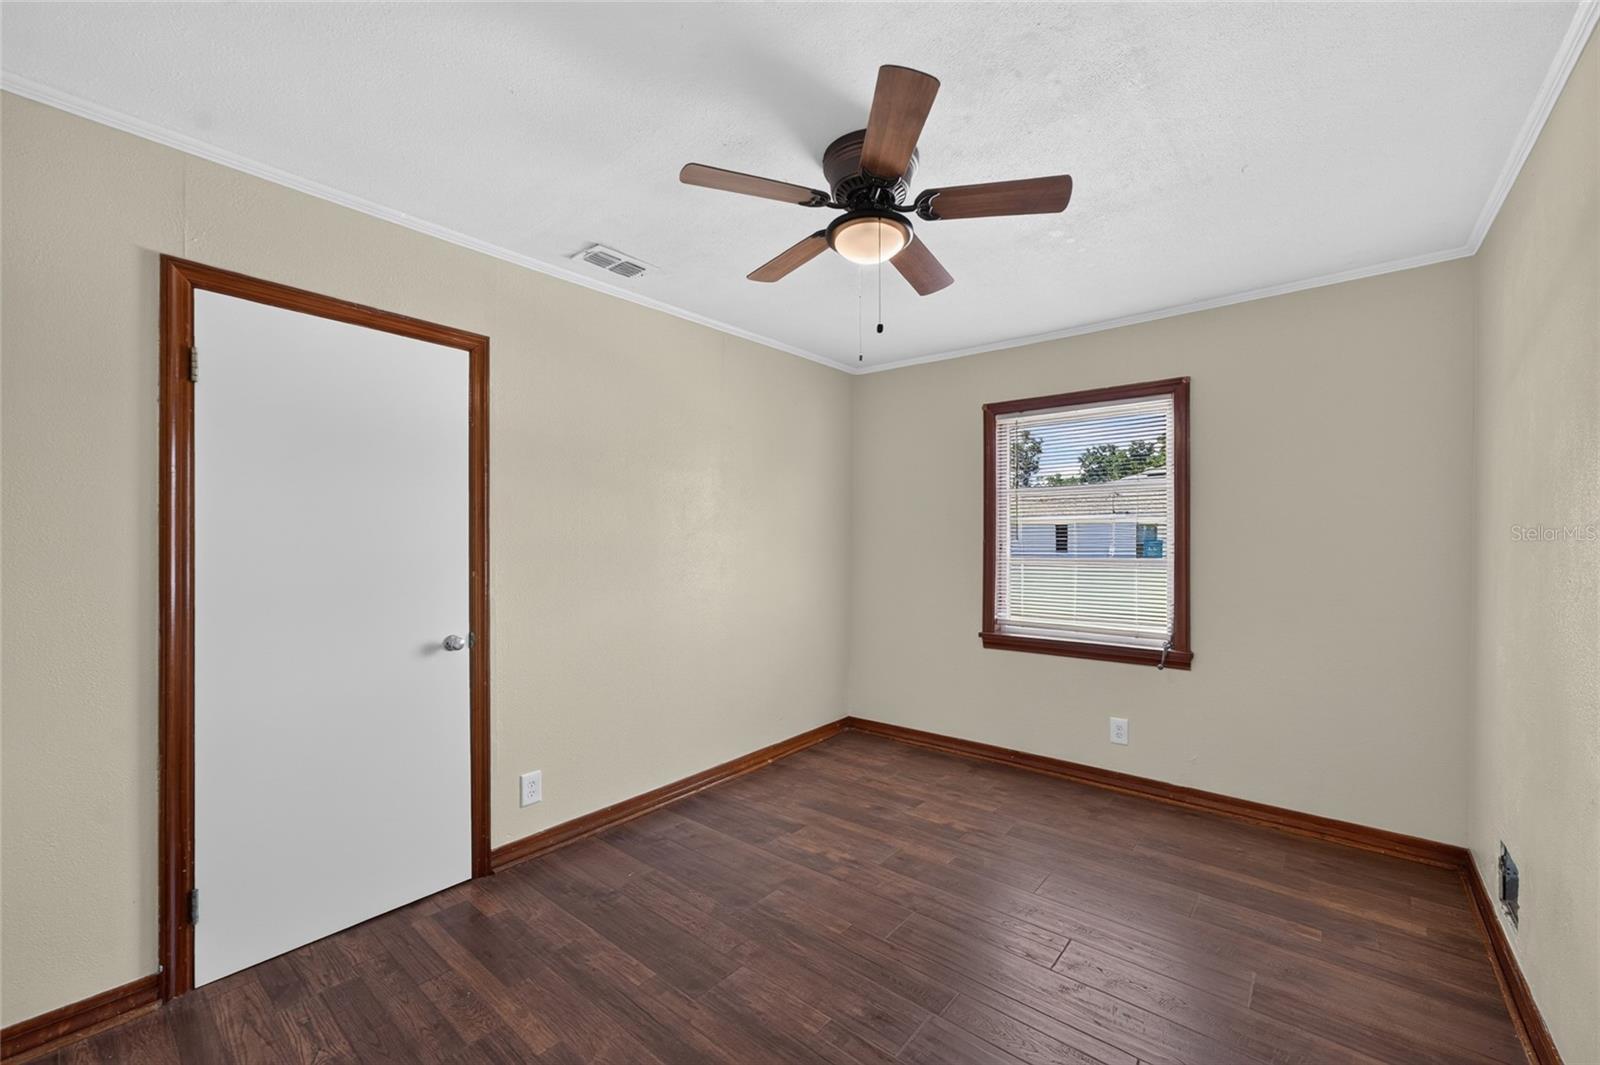
Empty room with dark wood-look flooring, a window with blinds, and a ceiling fan.
Bedroom with a centered bed, matching nightstands, and a dresser beneath an oval mirror.
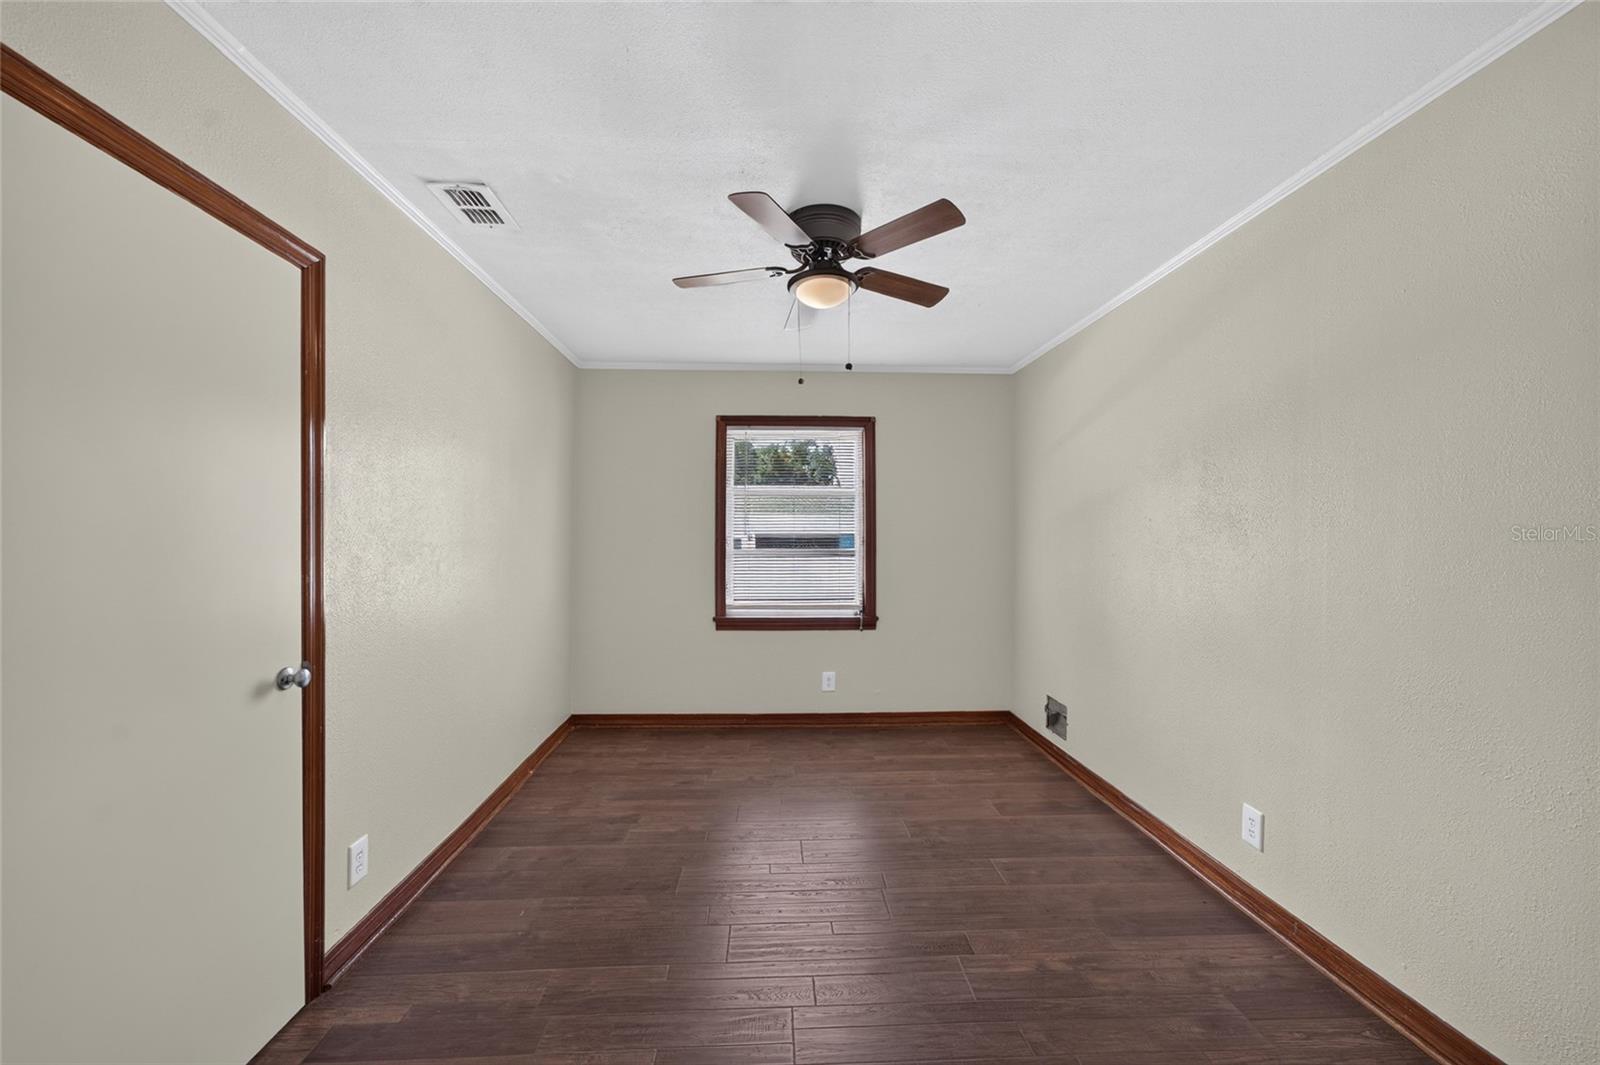
Empty room with dark wood-look flooring, a ceiling fan, and a window with blinds.
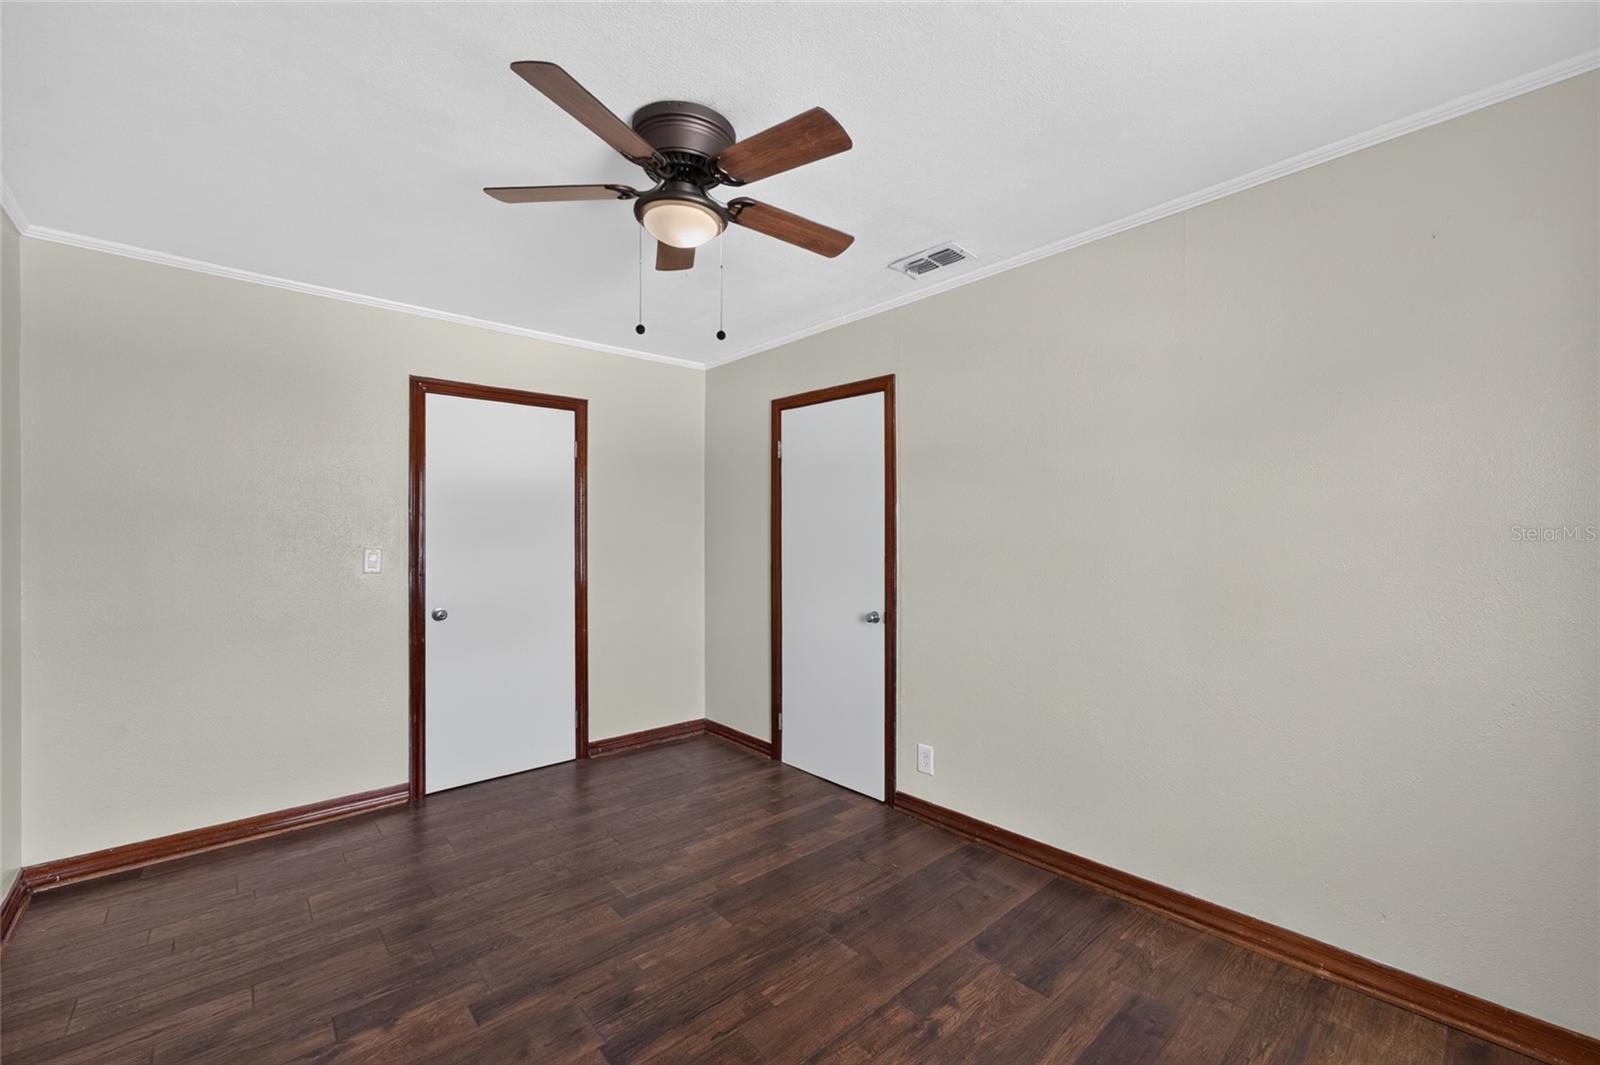
Empty bedroom with dark wood-look flooring, two white doors, and a ceiling fan.
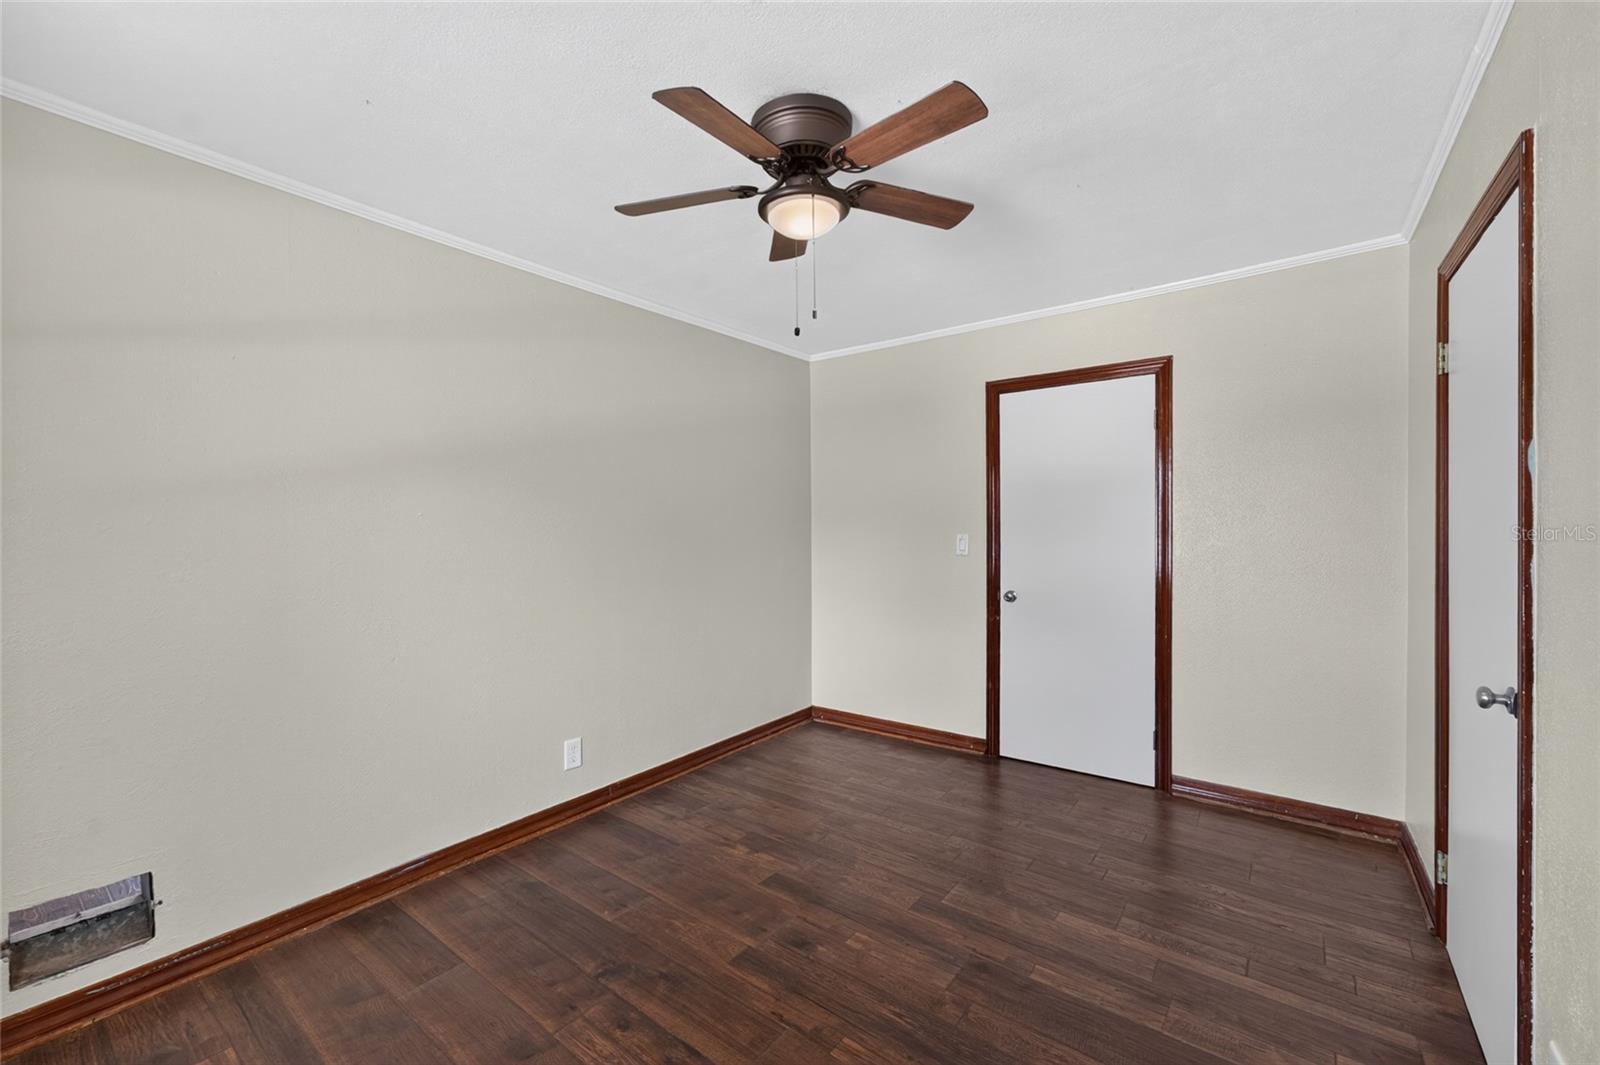
Empty room with dark wood-look flooring, wood trim, and a ceiling fan with light.
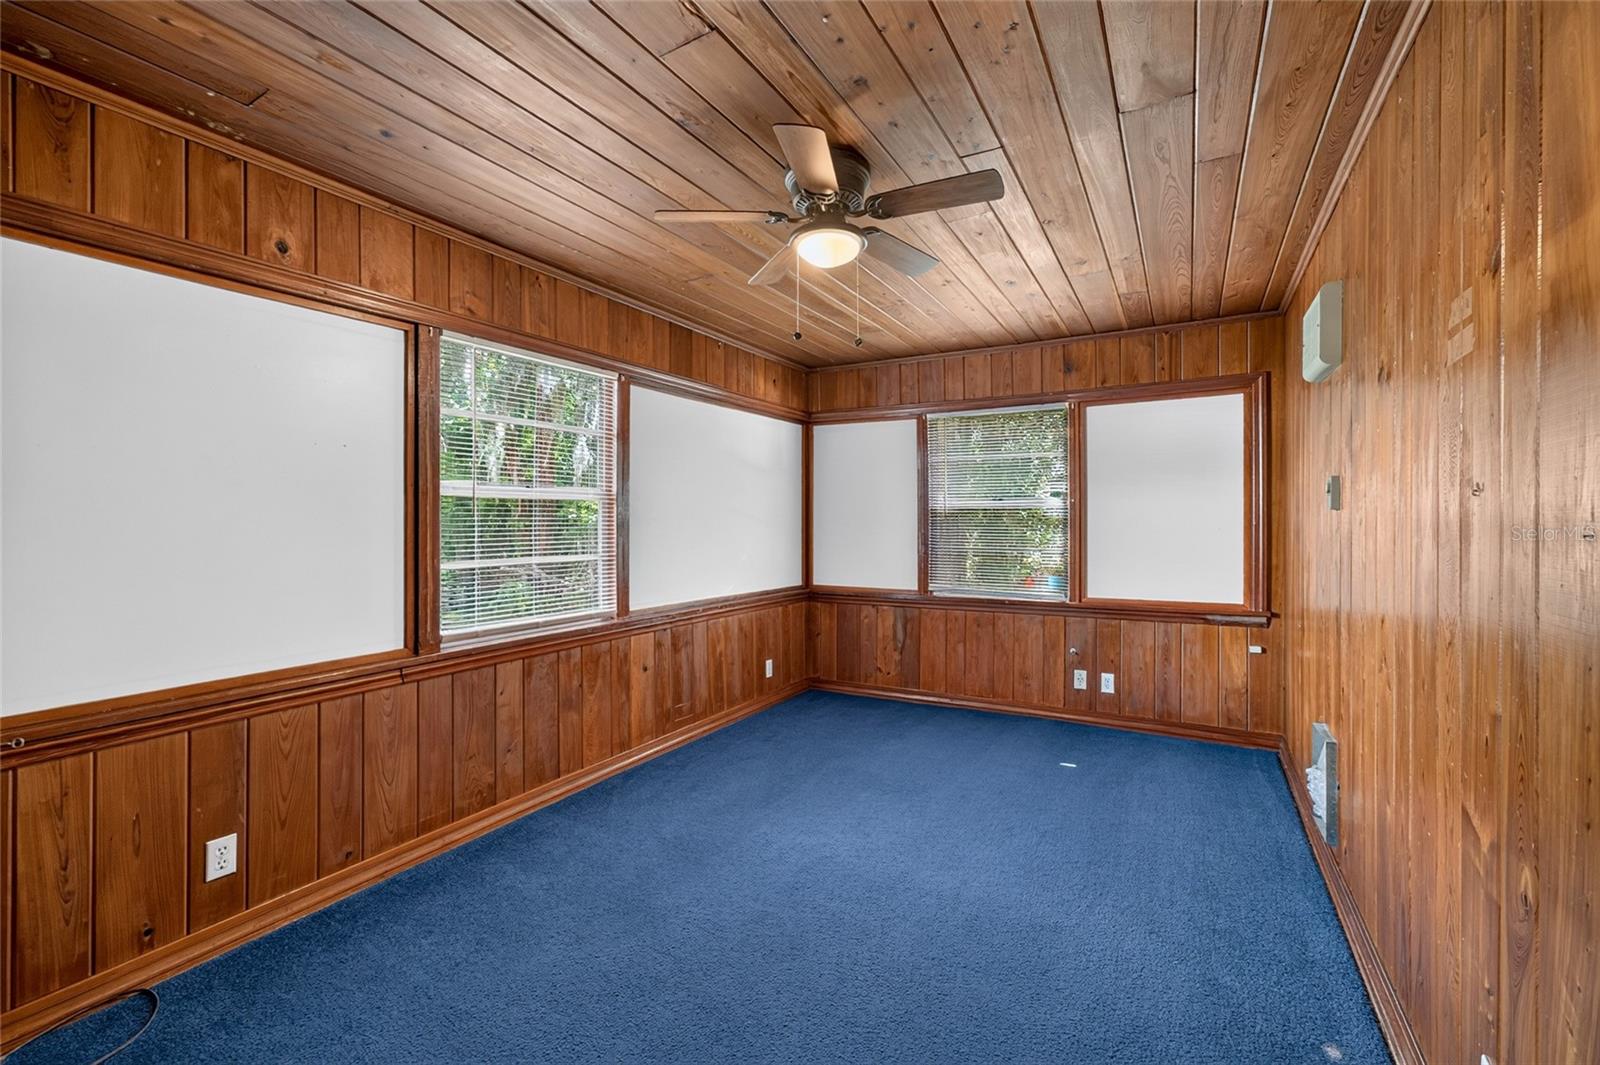
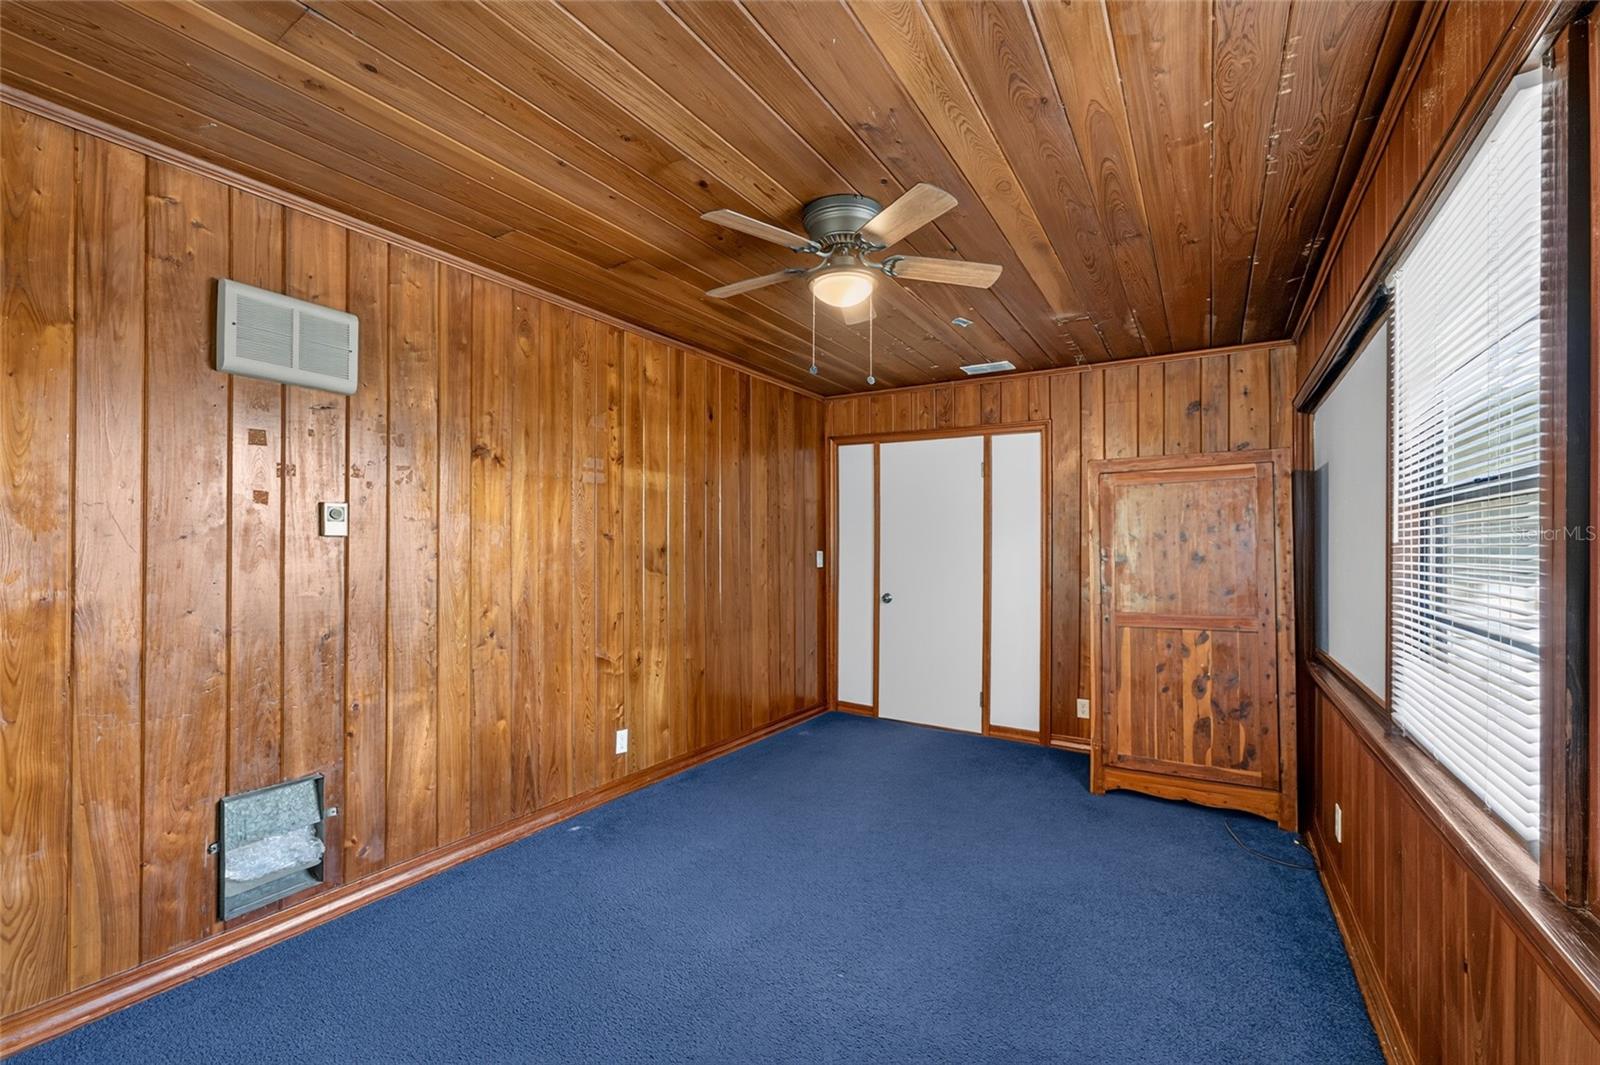
Empty wood-paneled room with blue carpet, corner windows, and a ceiling fan.
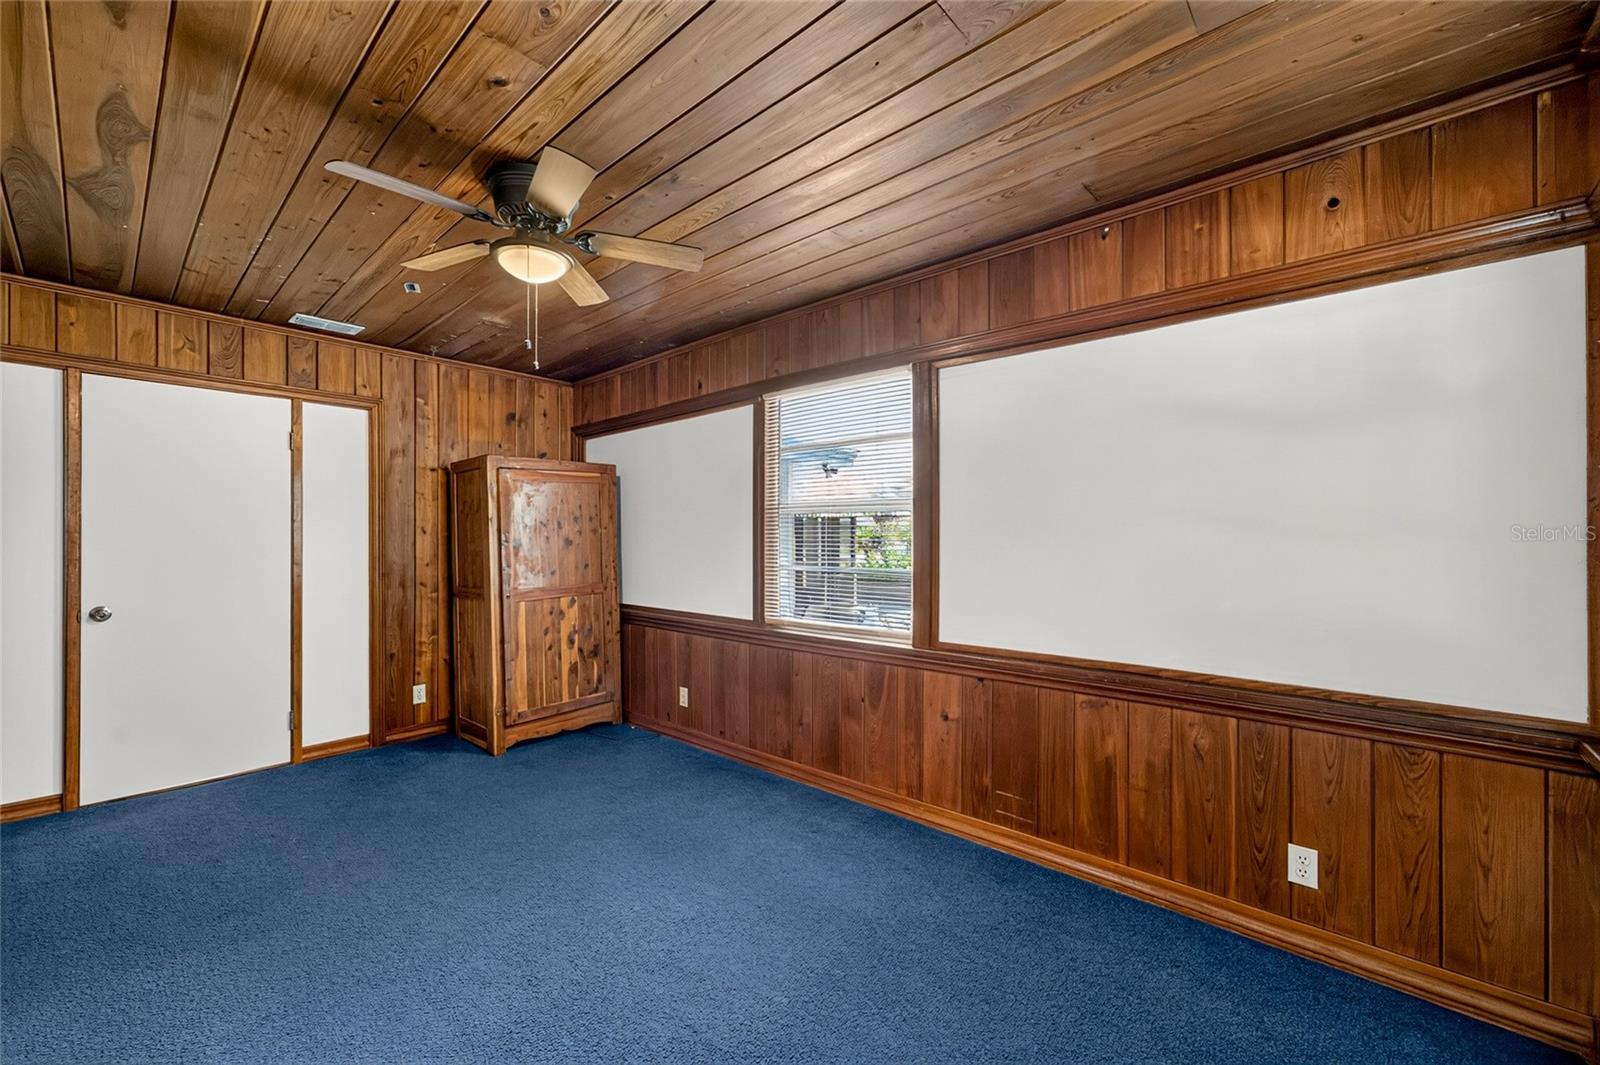
Wood-paneled room with blue carpet, a ceiling fan, and a wooden wardrobe.
Wood-paneled room with blue carpet, ceiling fan, and a wooden cabinet beside the window.
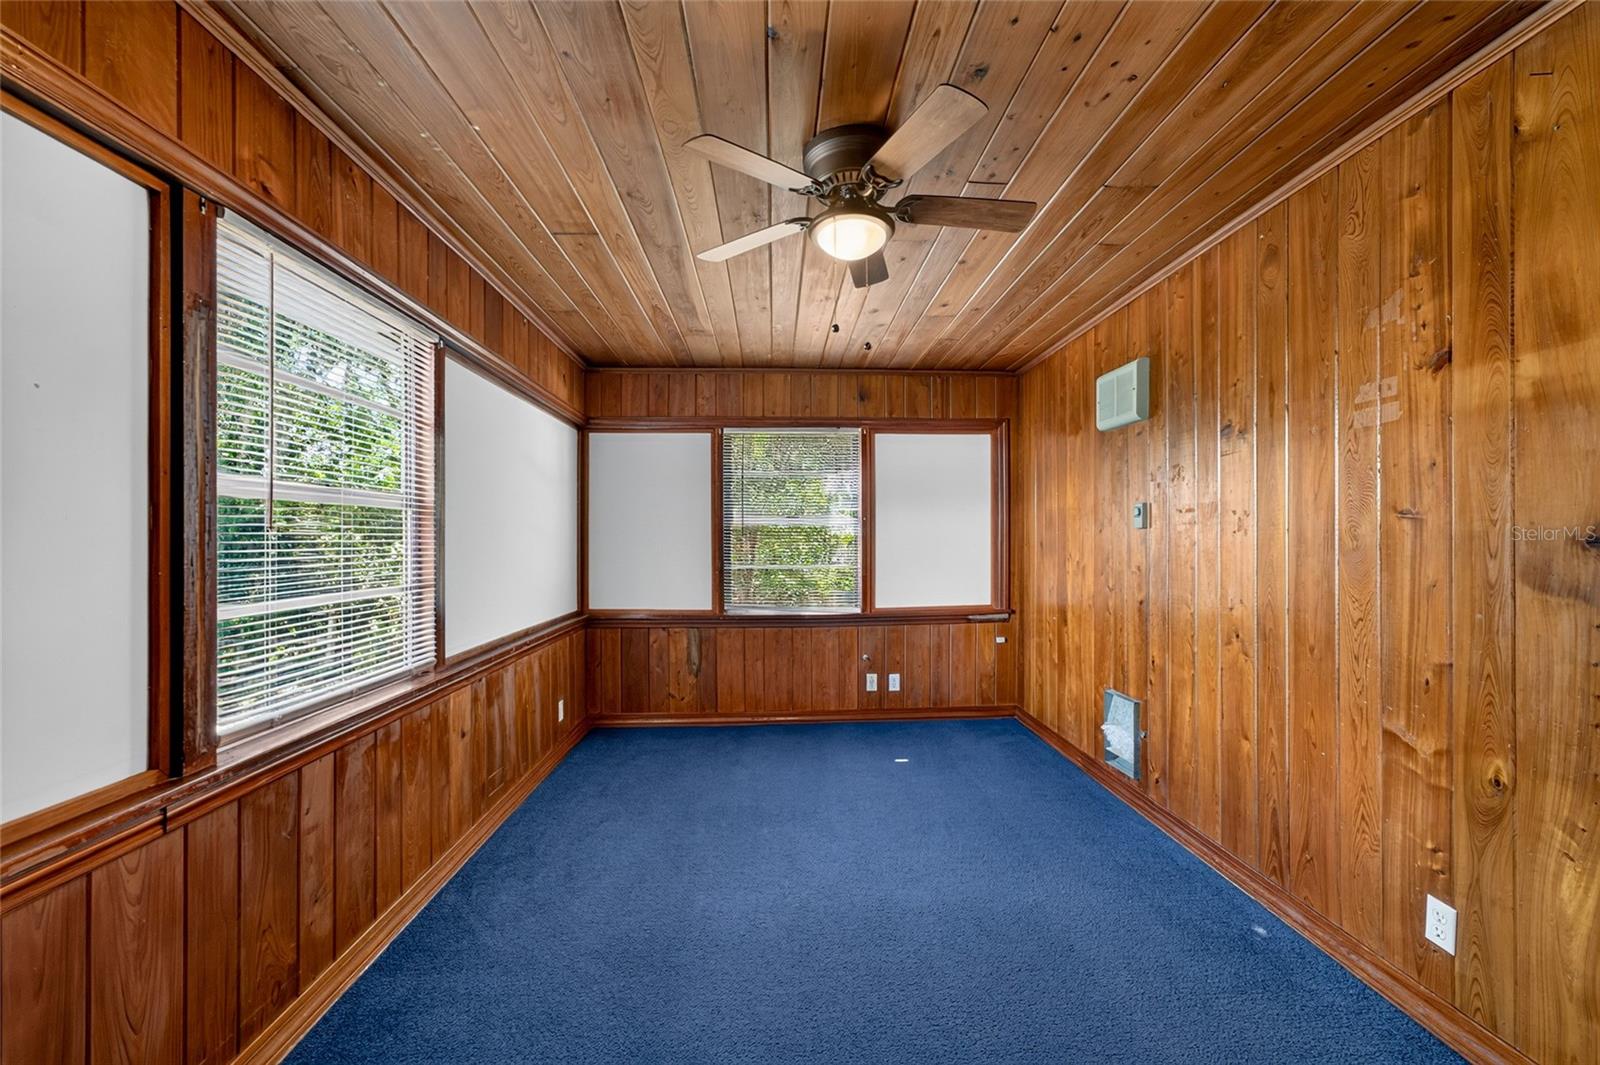
Empty wood-paneled room with blue carpet, window blinds, and a ceiling fan.
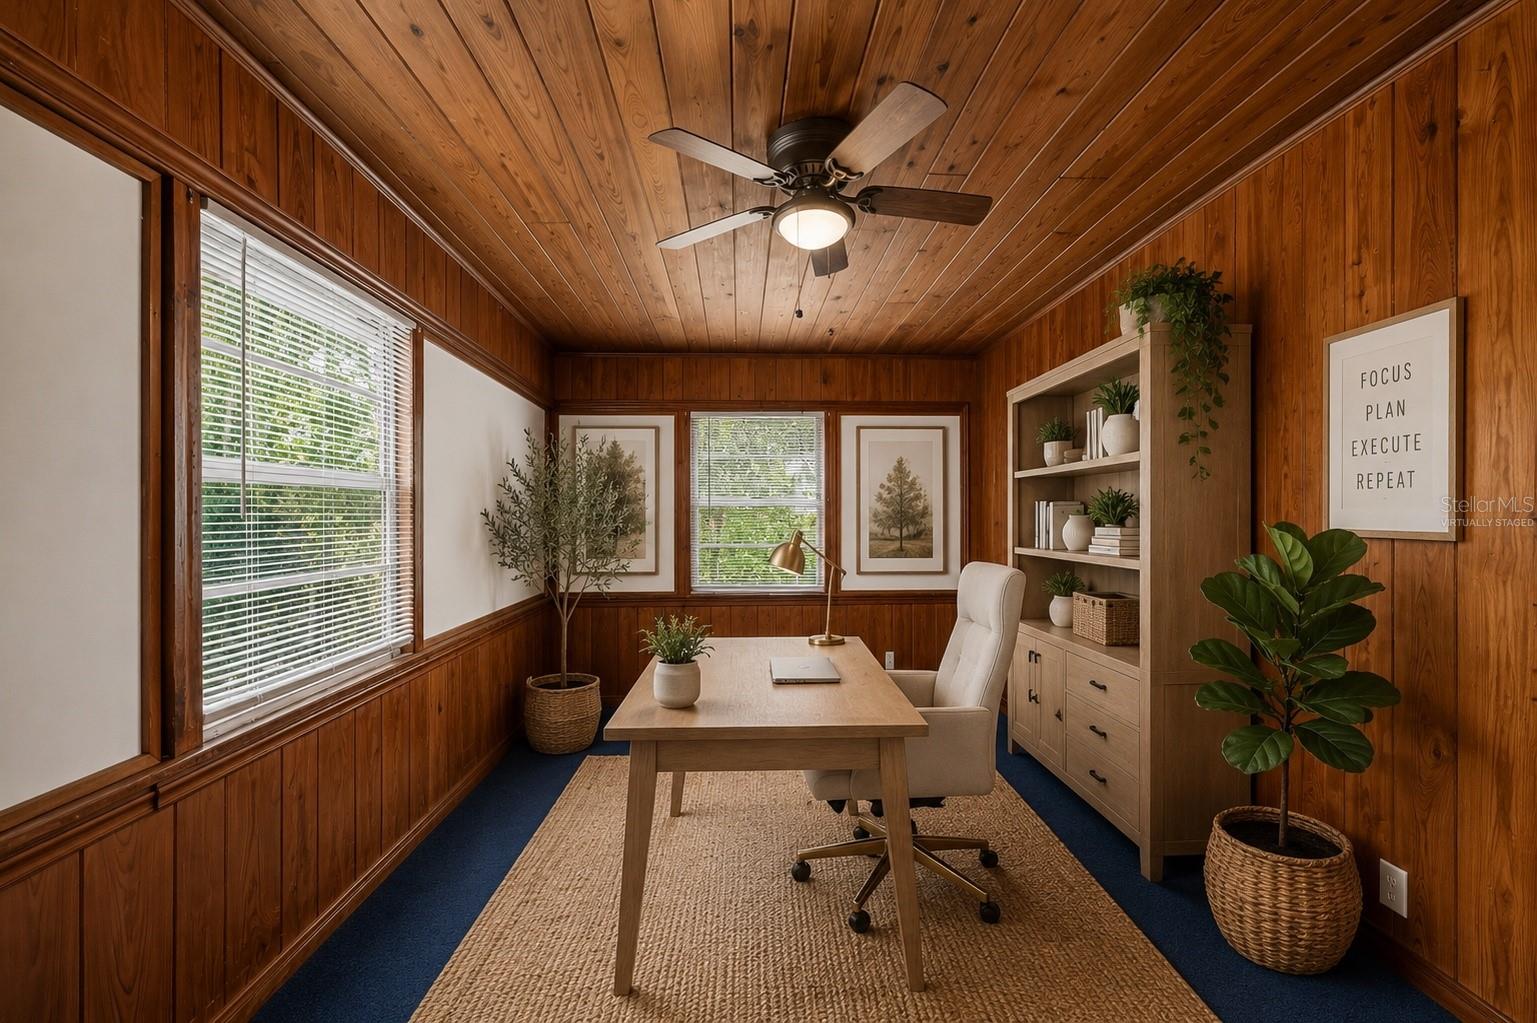
Wood-paneled home office with a light wood desk, white chair, built-in shelving, and leafy plants.
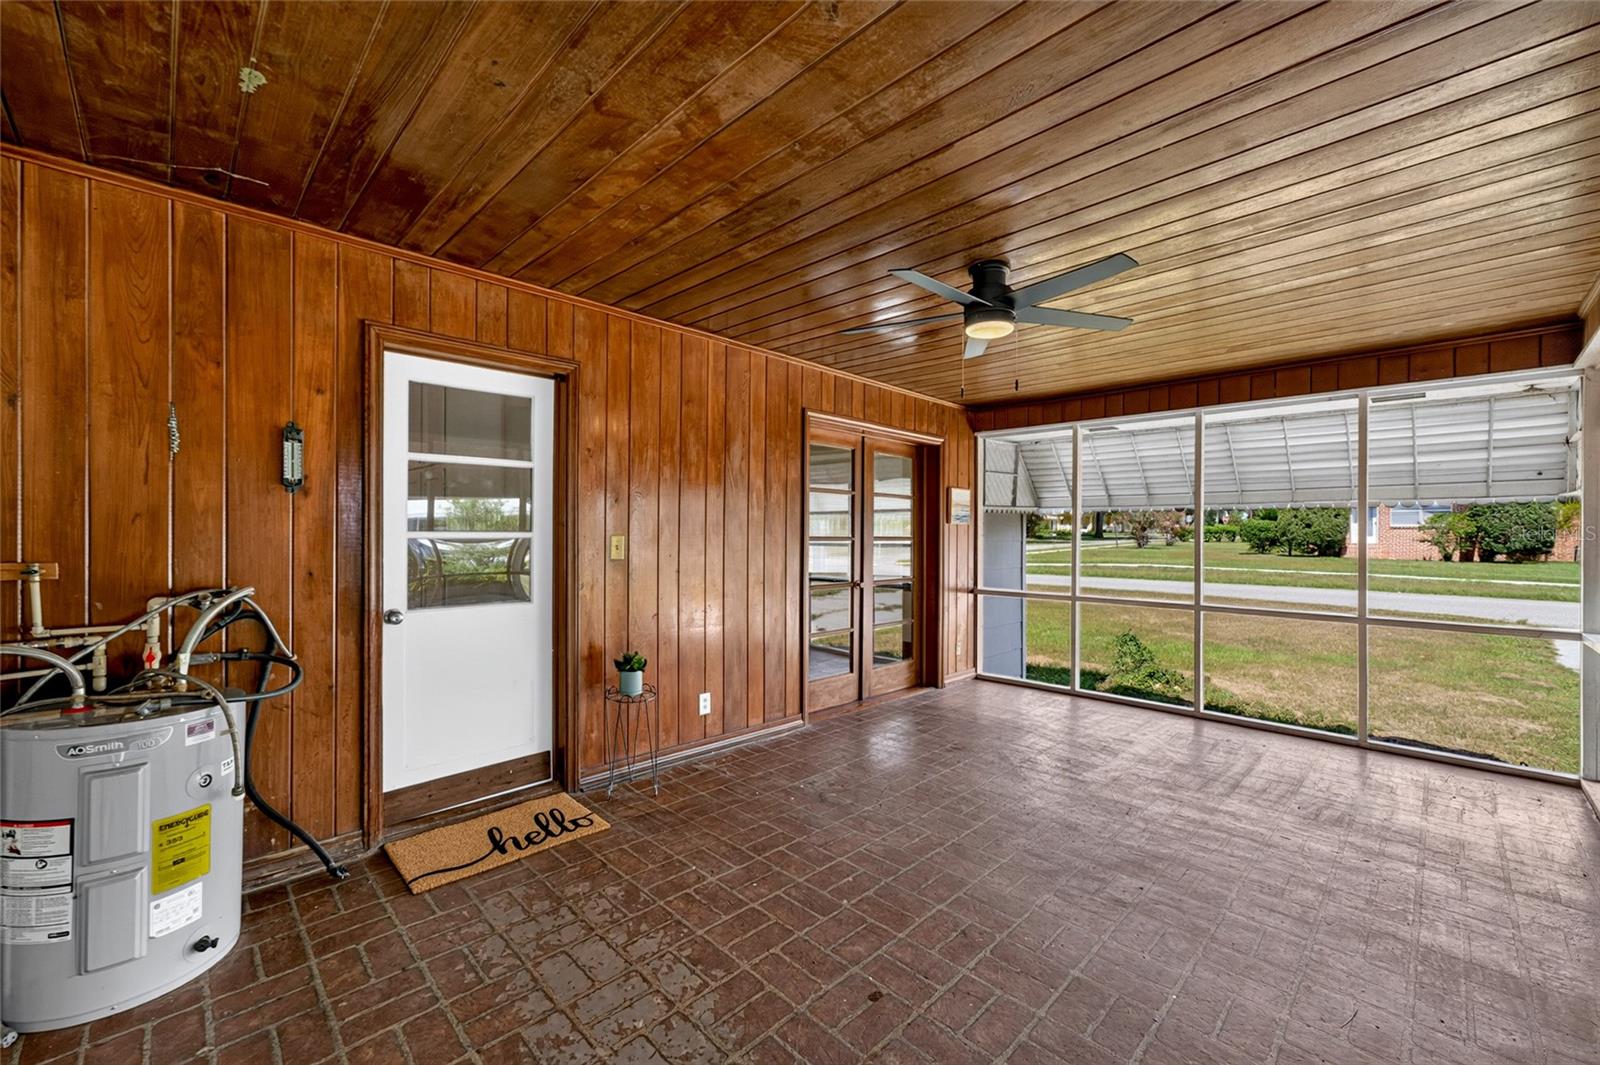
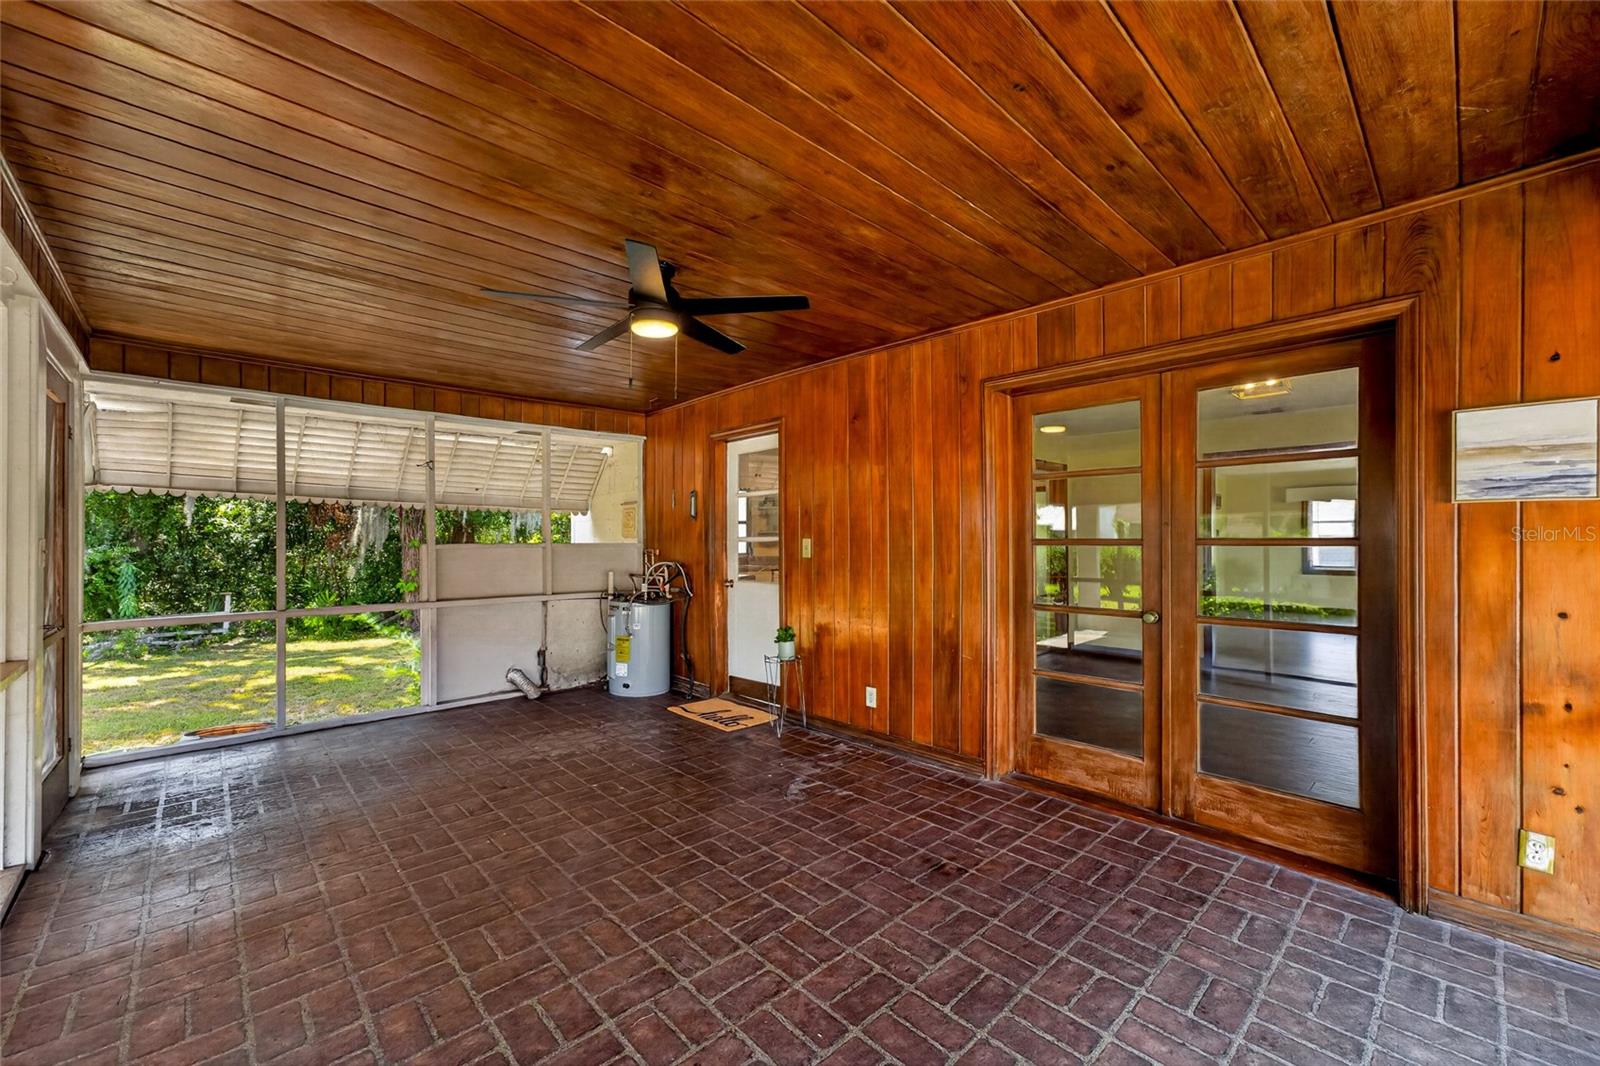
Enclosed porch with wood paneling, brick flooring, a ceiling fan, and large screened windows.
Enclosed sunroom with wood-paneled walls, brick-pattern flooring, and screened openings to the yard.
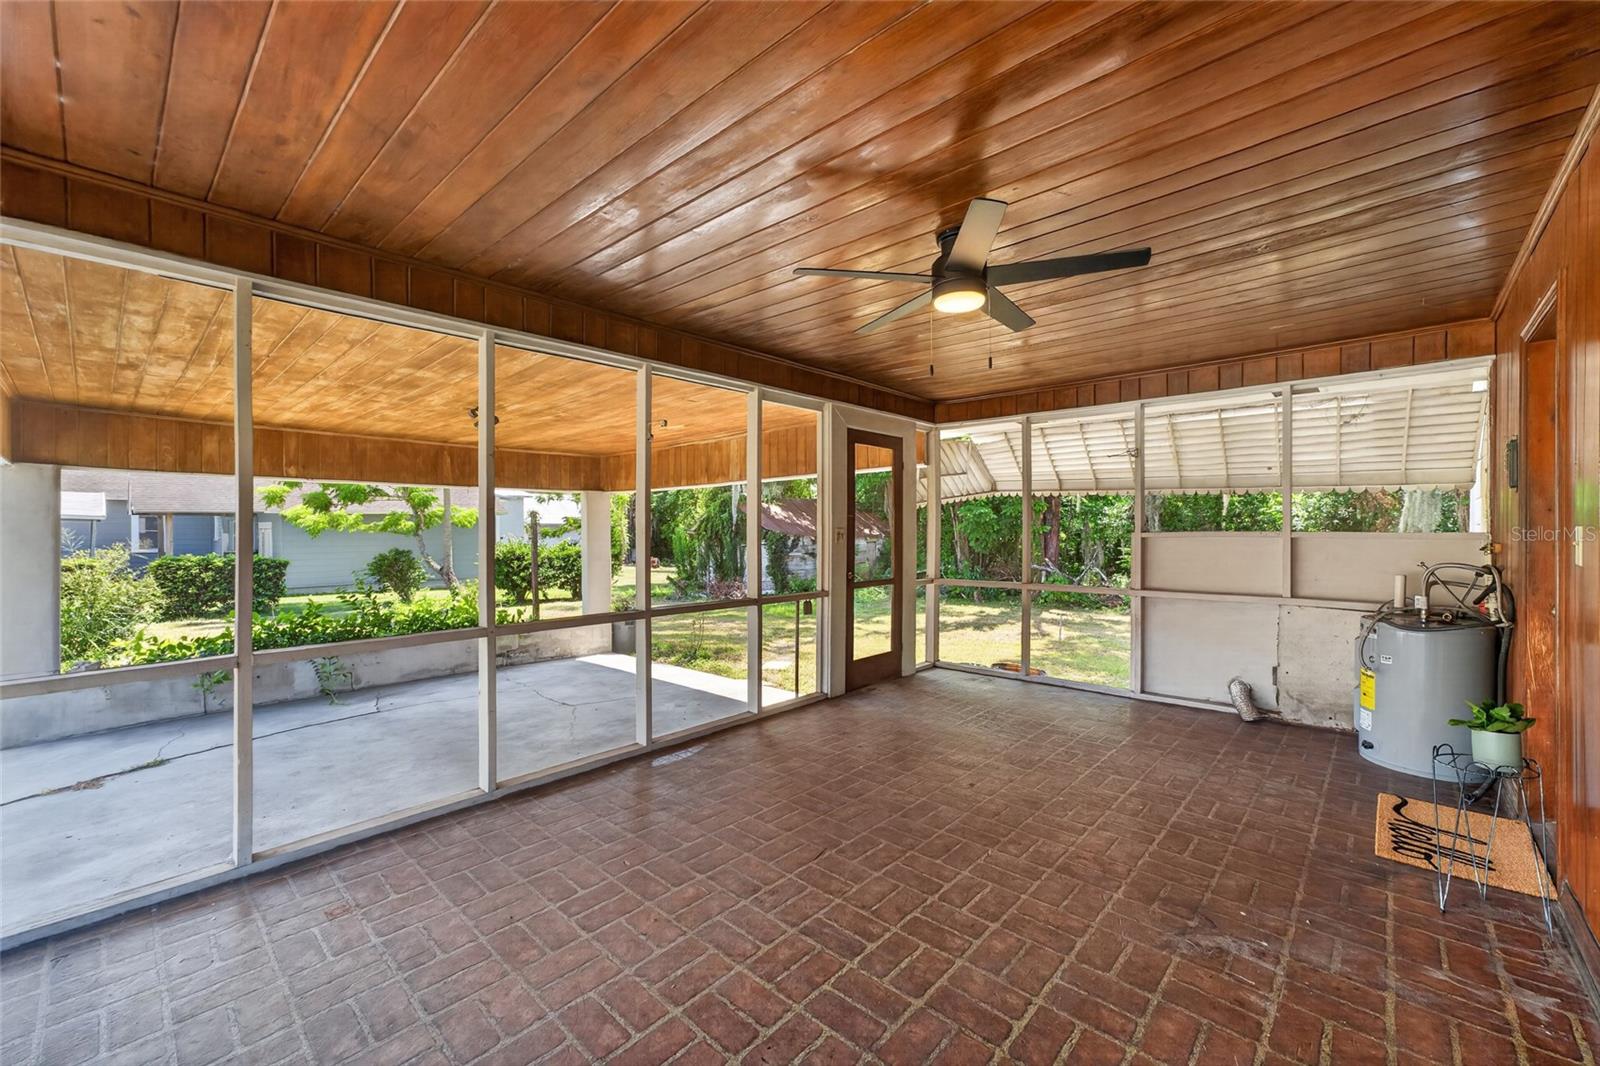
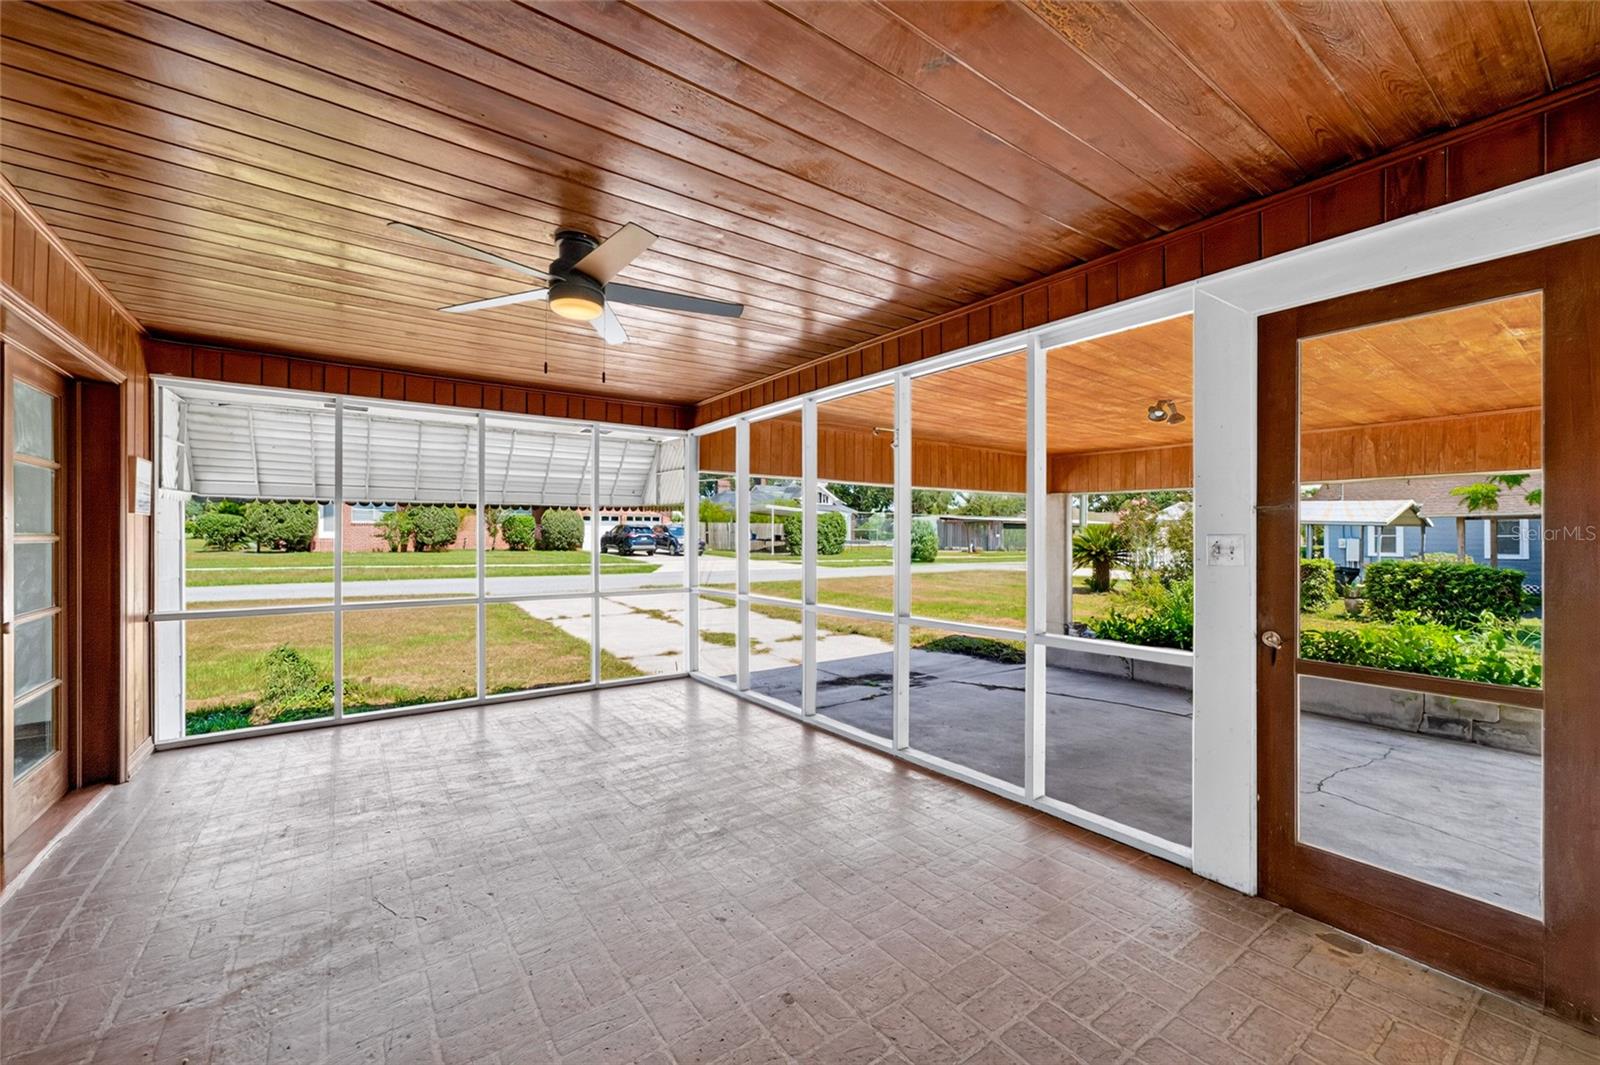
Screened porch with a wood-paneled ceiling, ceiling fan, and brick-pattern tile floor.
Enclosed porch with a wood-paneled ceiling, ceiling fan, and large windows facing the yard.
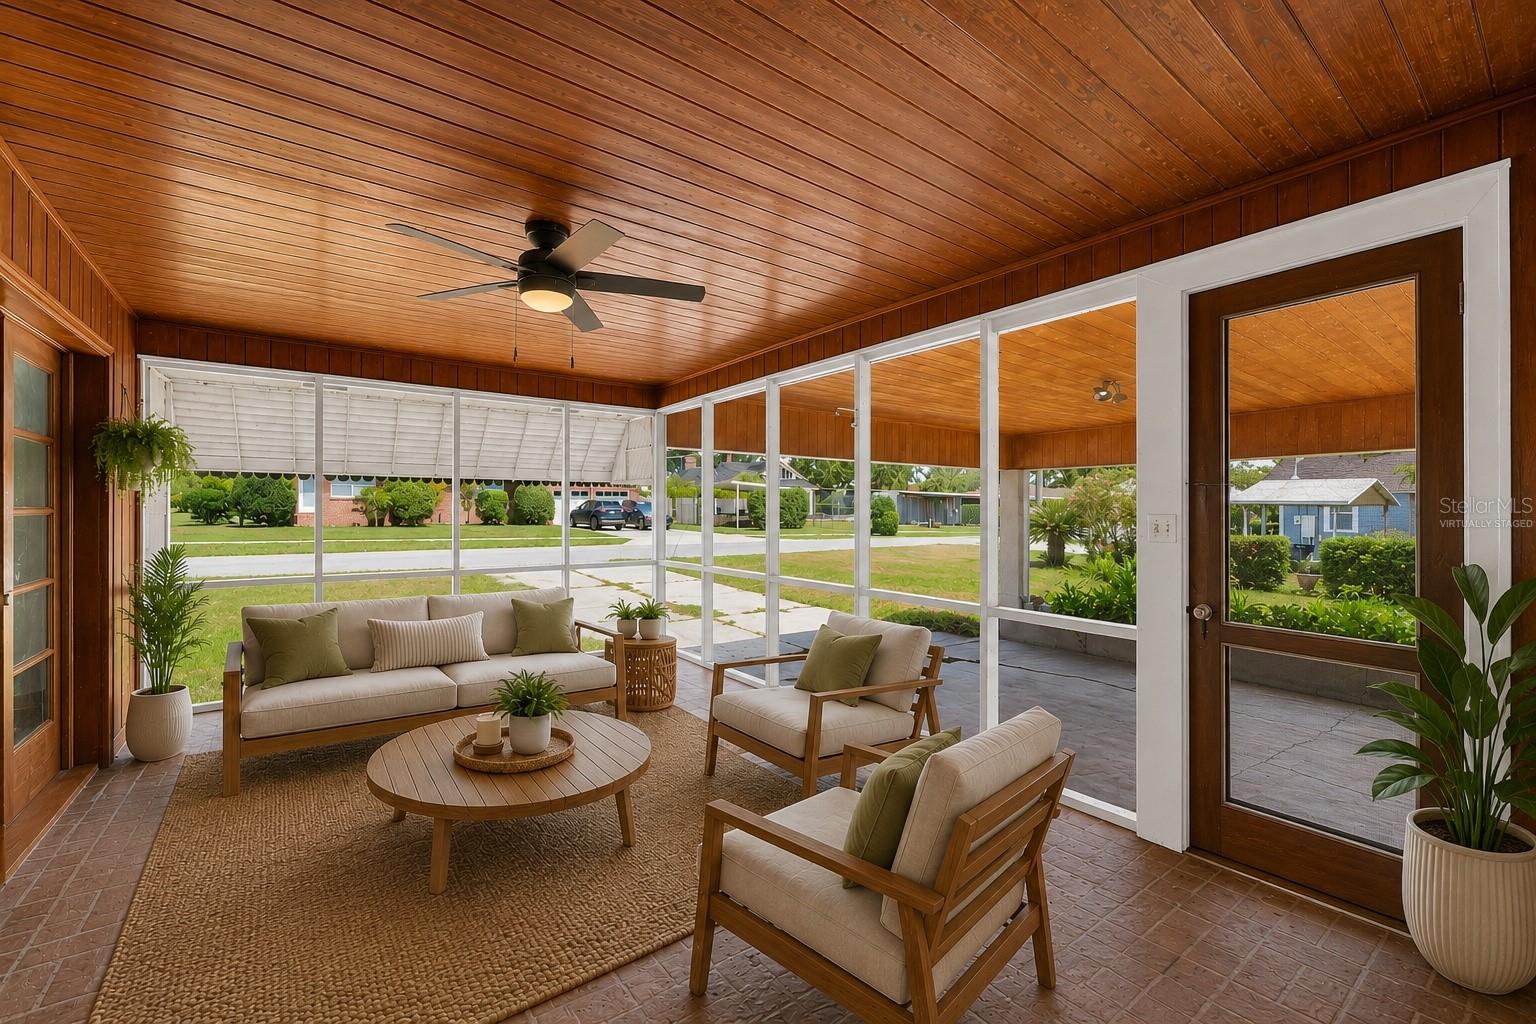
Enclosed sunroom with wood-paneled ceiling, screened windows, and staged seating.
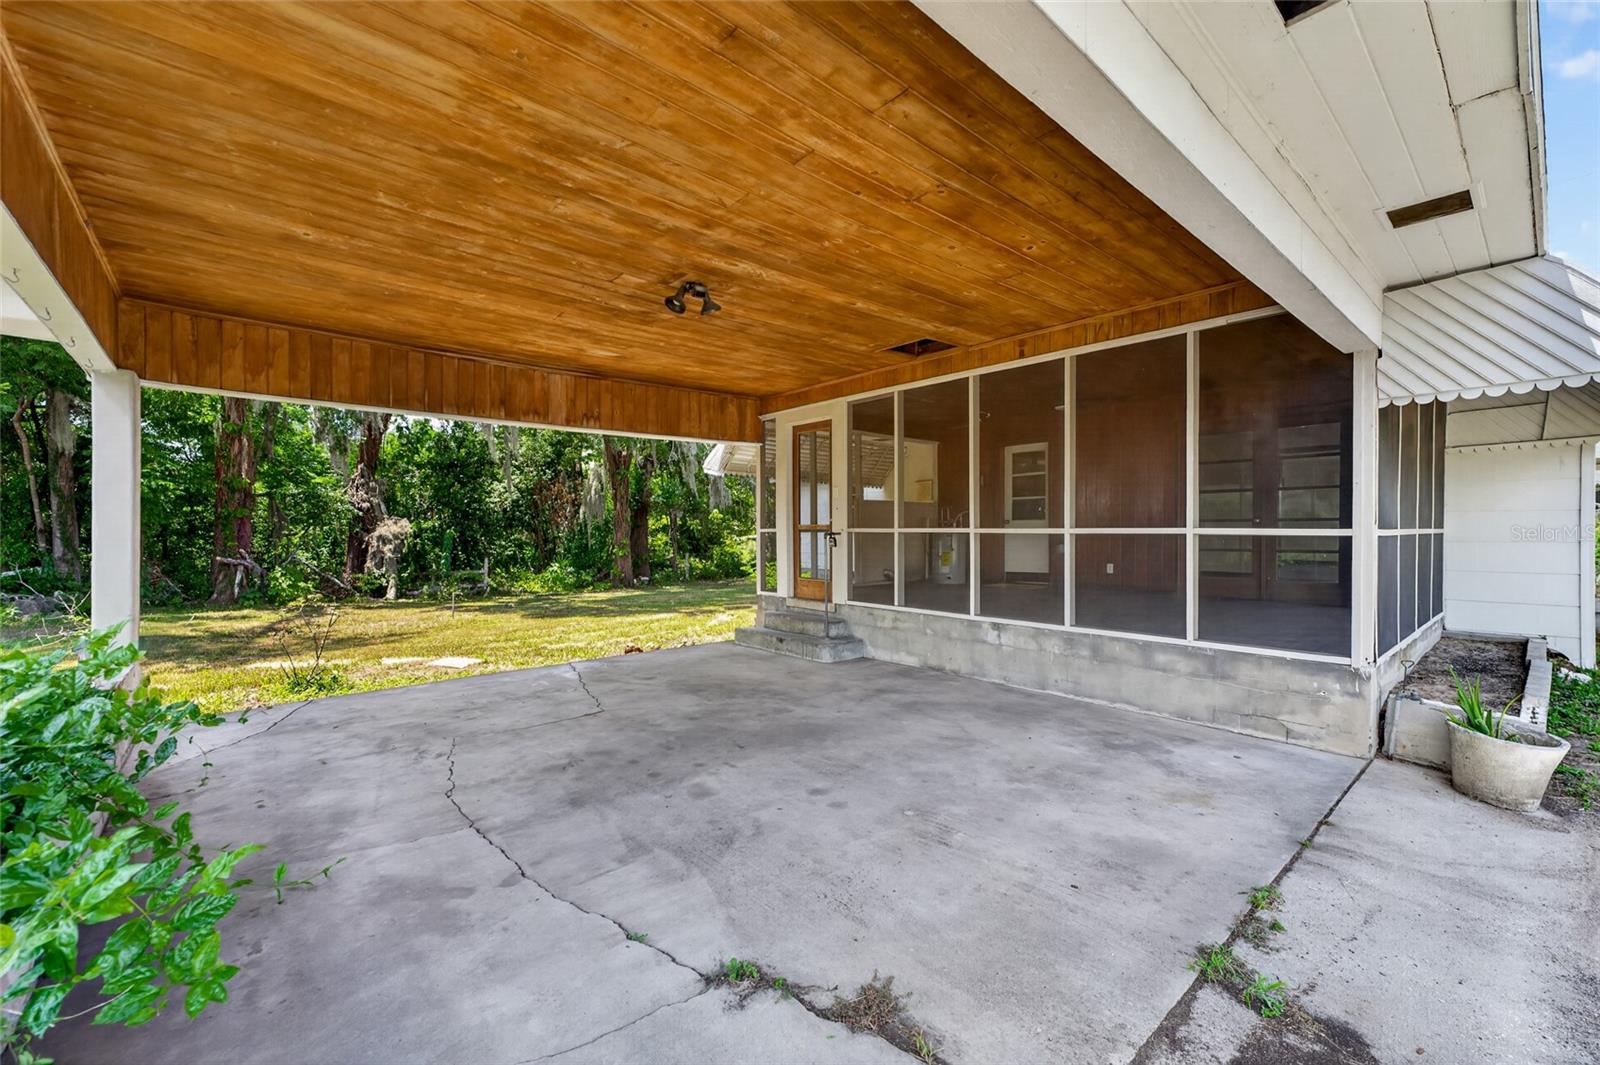
Covered concrete patio with a wood-plank ceiling beside a screened porch and leafy backyard.
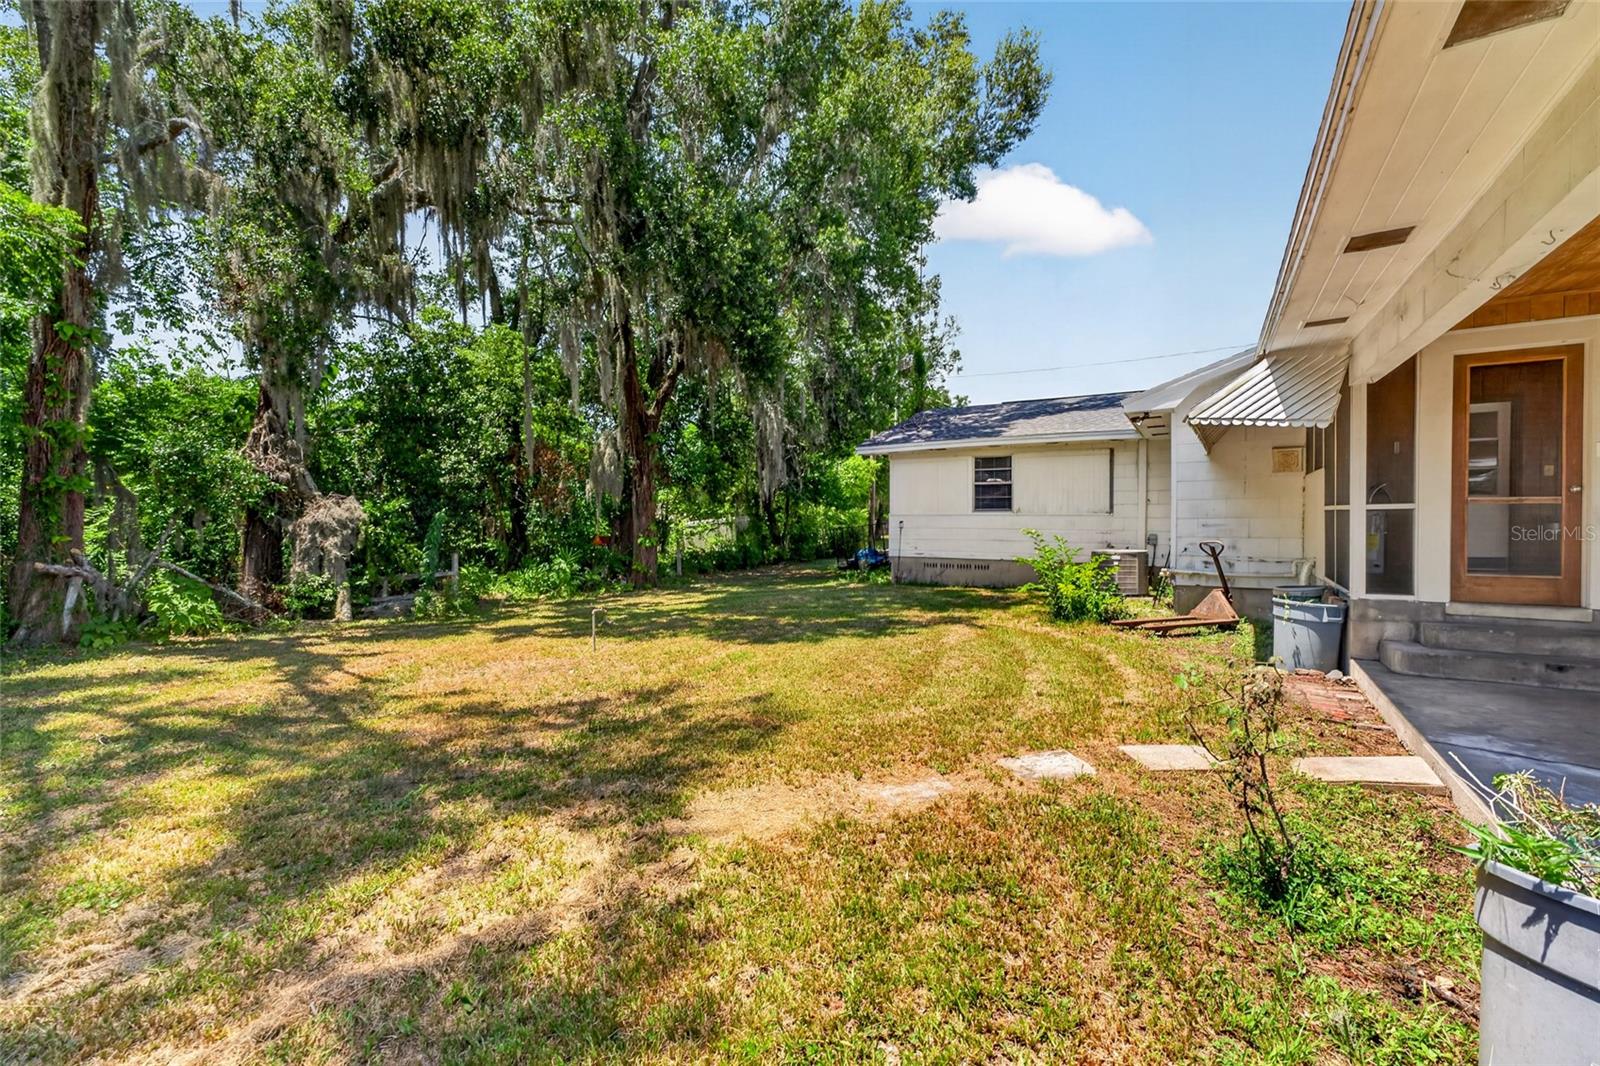
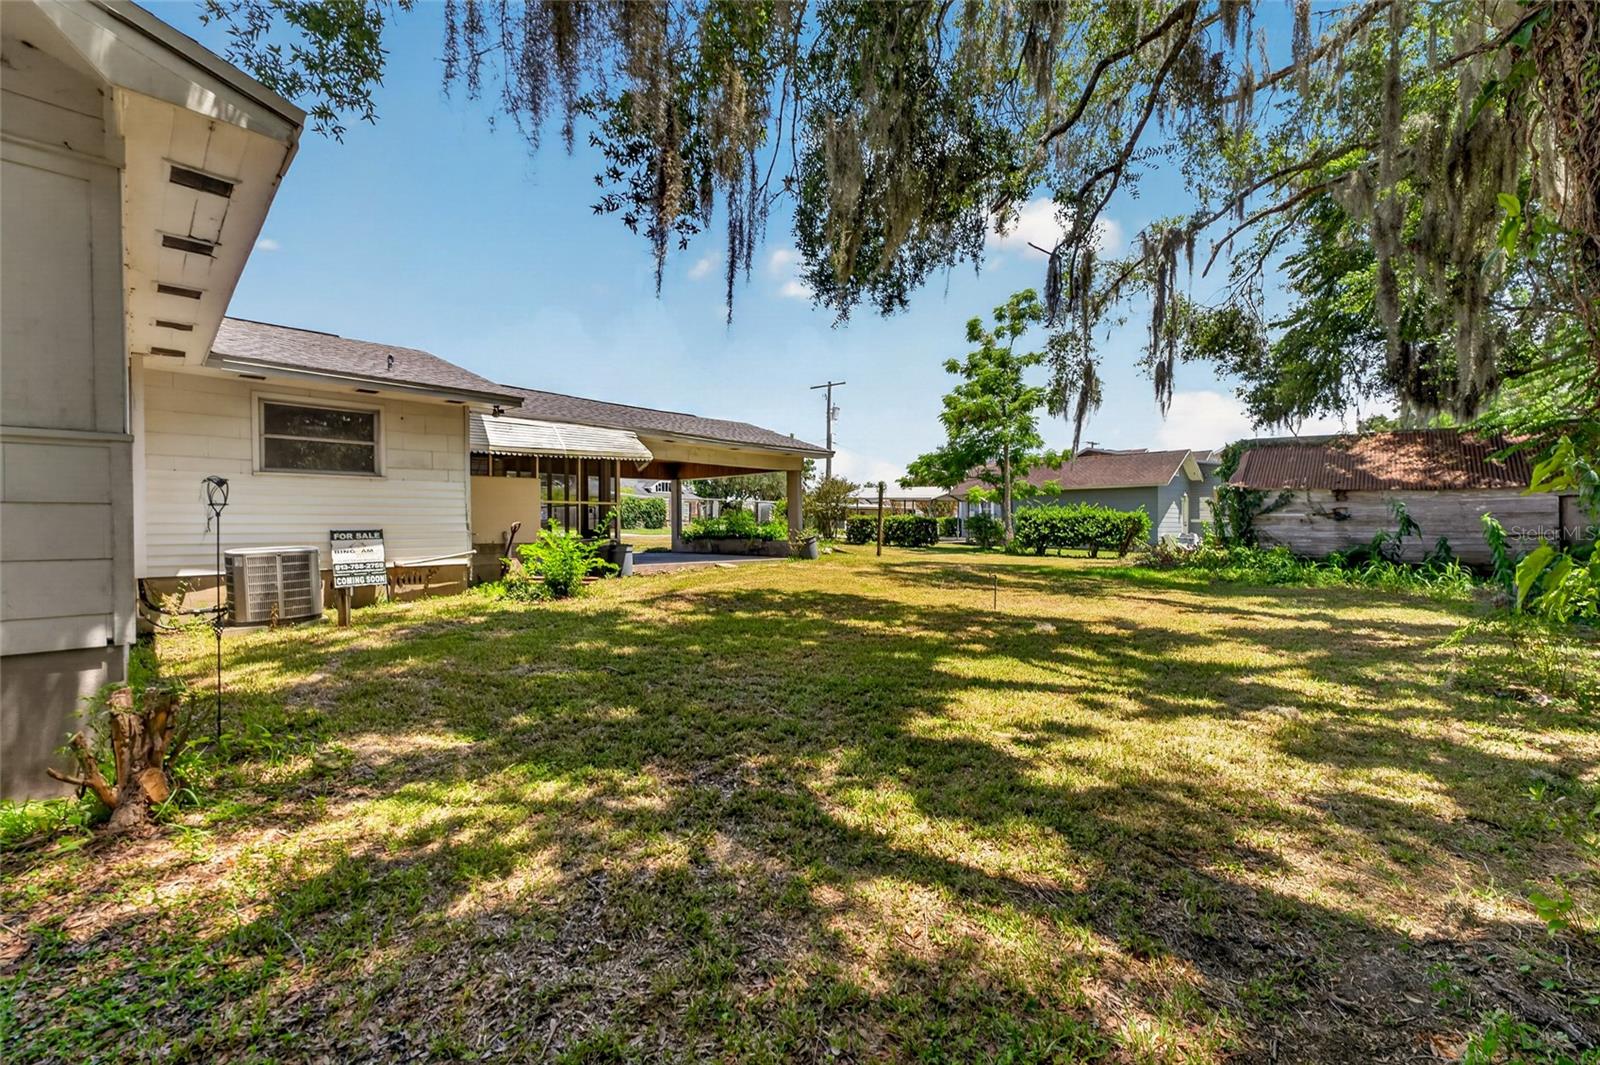
Backyard with a broad lawn, moss-draped trees, and the side of a light-colored house.
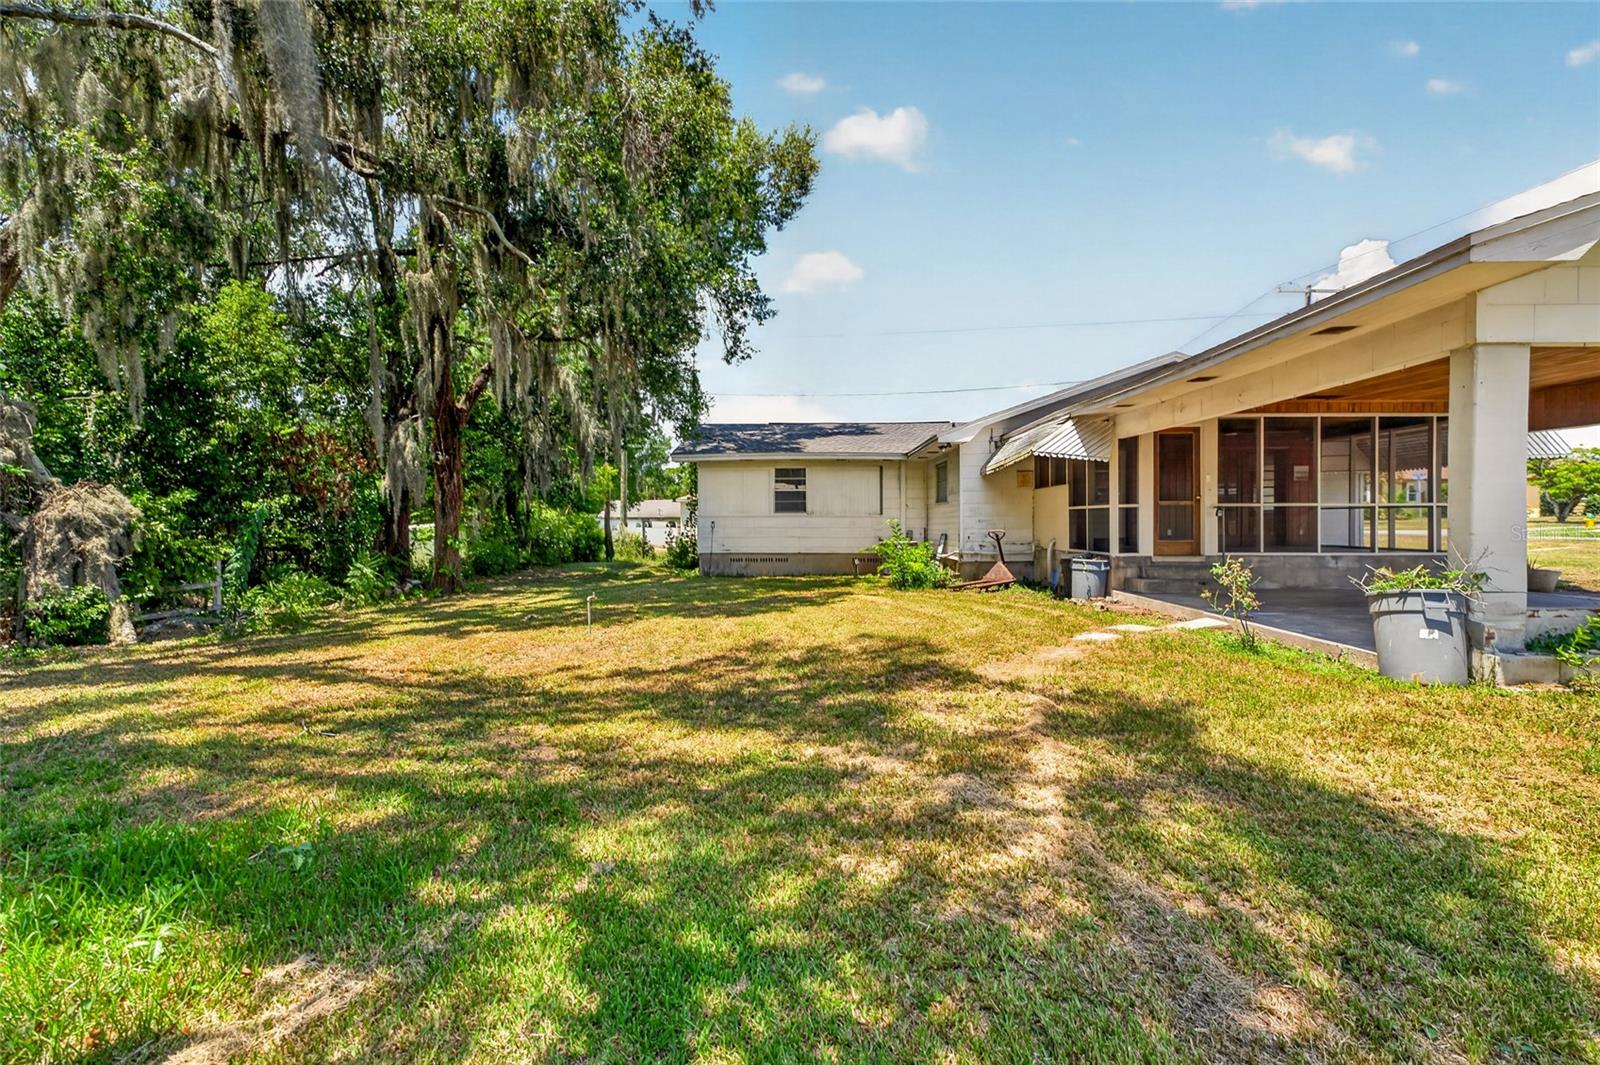
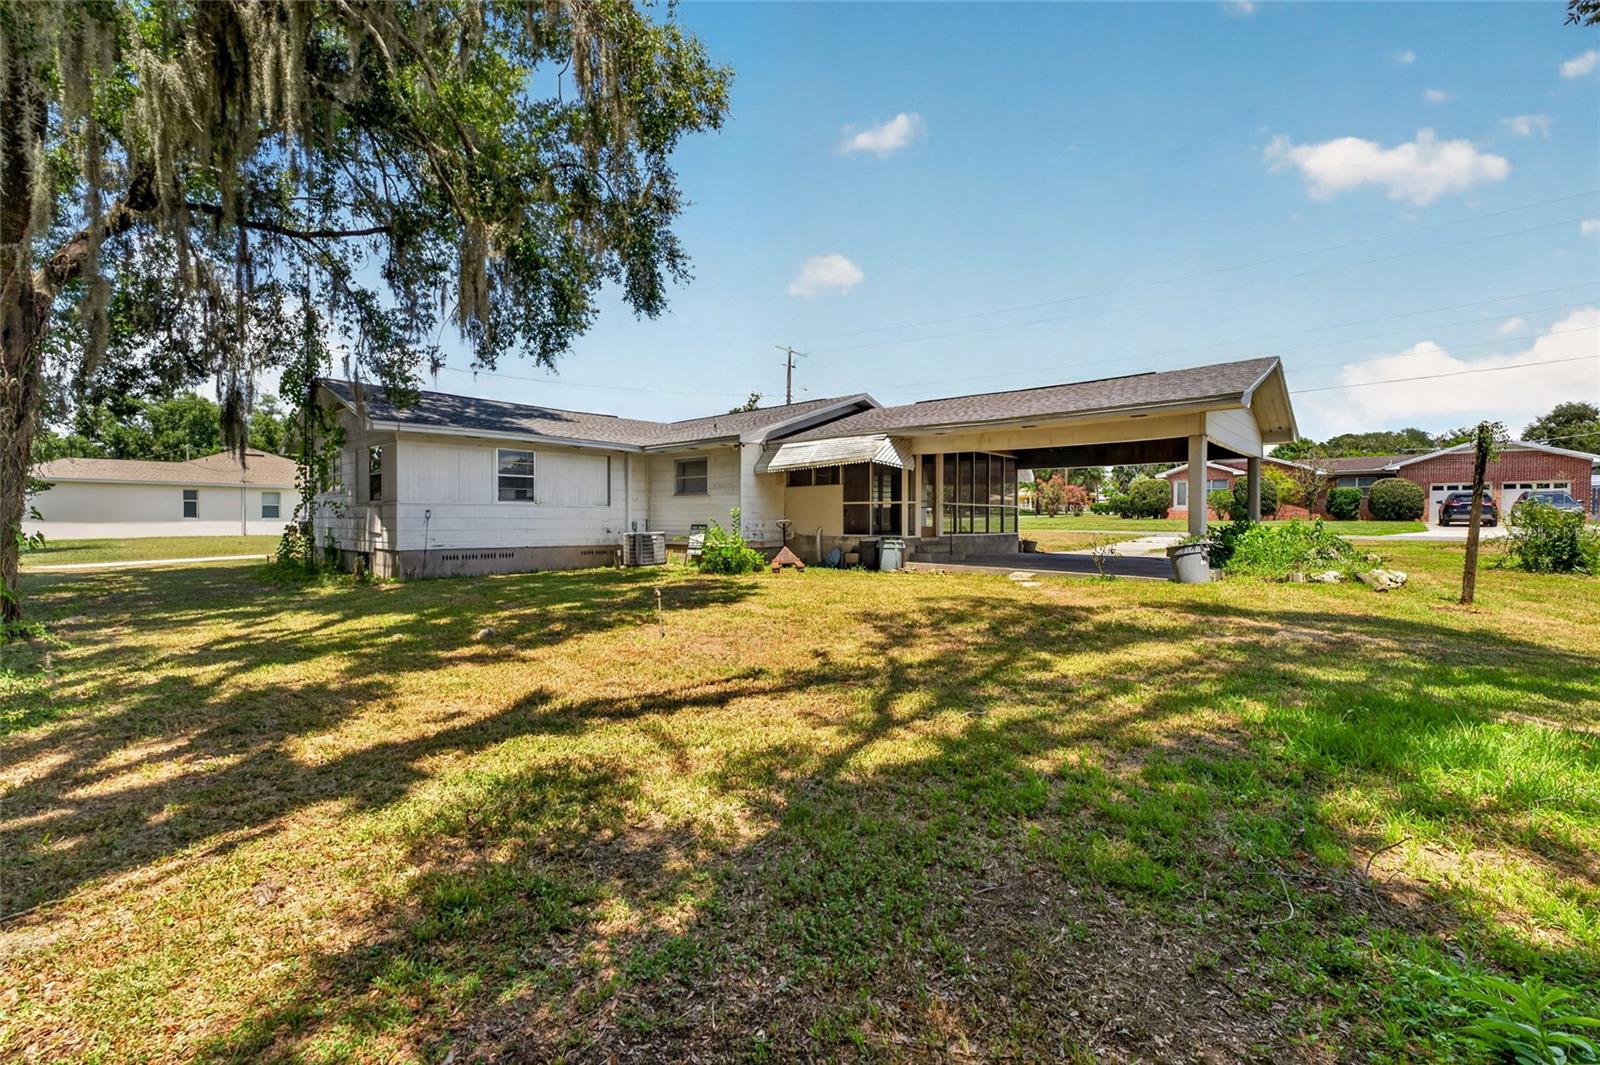
Single-story home with a screened porch, covered patio, and a grassy yard beneath moss-draped trees.
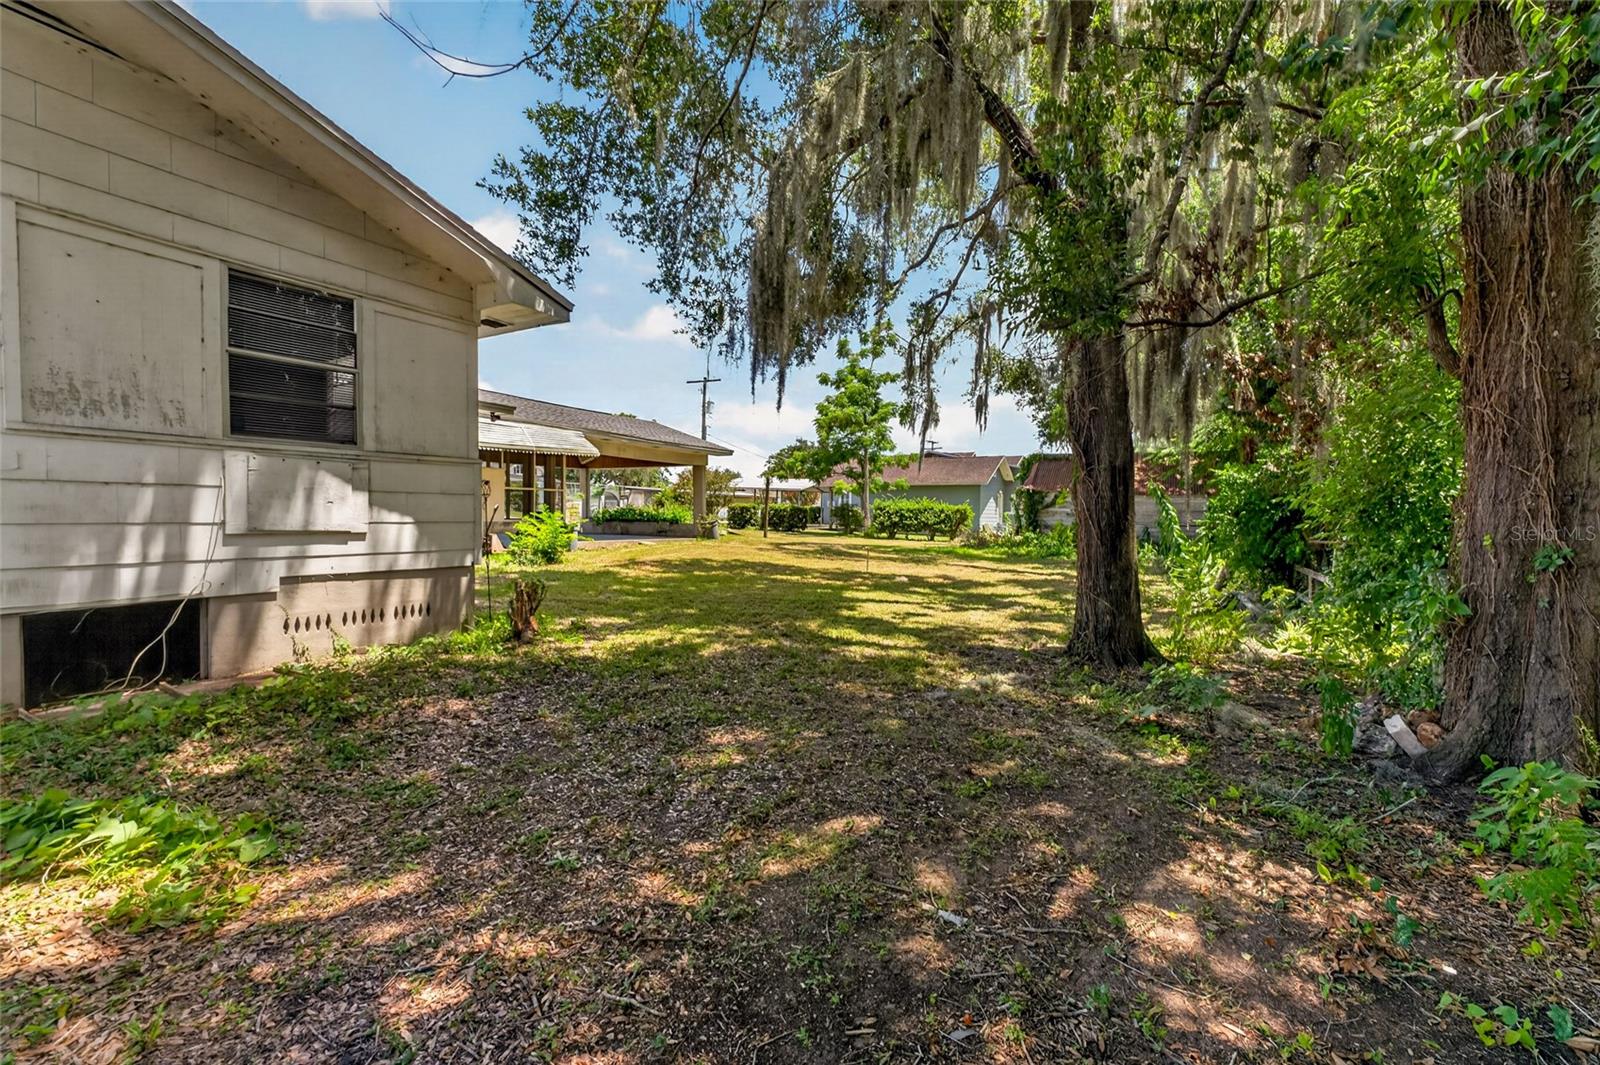
Shaded backyard beside a light-colored house, with mature Spanish moss-covered trees.
House and broad shady backyard beneath mature trees draped with Spanish moss.
Single-story white house with a broad carport and screened porch, viewed across a shaded grassy yard.
Single-story house with a screened porch, wide carport, and concrete driveway.
Single-story white house with window awnings and a broad front lawn.
Aerial neighborhood view with a red pin marking a home beside a straight road.
Aerial view of a leafy neighborhood, with a red map pin marking a home near the center.
SEE ALL PHOTOS
Single-story white house with a covered carport, window awnings, and a broad front lawn.
Single-story white house with an attached carport, screened porch, and window awnings.
Single-story white house with a long carport and screened porch, surrounded by mature trees.
Single-story white house with a covered carport, front awnings, and mature oak trees.
Single-story home viewed from above, with a broad front yard and dense trees behind it.
Aerial view of a single-story home and tree-covered lot outlined in yellow.
Aerial view of the property marked by a red pin among homes and trees.
Vacant living room with wood-look floors, two windows, and a wood entry door.
Empty living room with brown plank flooring, wood trim, and two large windows.
Vacant living room with dark plank flooring, wood-trimmed windows, and a textured ceiling.
Staged living room with a cream sectional, wood coffee table, woven rug, and windows overlooking the street.
Vacant living room with dark wood floors and open doorways to adjoining rooms.
Empty living room with dark wood-look flooring, wood-trimmed window, and doorway to adjoining rooms.
Unfurnished room with dark tile flooring and wood-framed glass doors opening to a covered porch.
Empty room with dark wood-look floors, wood trim, and a window with blinds.
Empty room with dark wood-look floors, dark trim, and doorways to adjoining rooms.
Empty room with dark flooring, a large window, and wooden glass-paneled double doors.
Dining room with a long wood table, woven rug, glass-paneled doors, and large window.
Kitchen with white cabinets, patterned countertops, black refrigerator, and a long patterned runner rug.
Kitchen with white cabinetry, stone countertops, a double sink, and a patterned floor runner.
Kitchen with white cabinets, stone counters, a window over the sink, and a patterned runner rug.
Hallway with dark wood floors, wood-trimmed doors, and a console table beneath a round mirror.
Empty bedroom with dark wood flooring, a ceiling fan, and an open closet.
Empty room with dark wood floors, two windows with blinds, and a ceiling fan.
Virtually staged bedroom with a large white bed, sage-green accents, wood trim, and two windows.
Empty bedroom with dark wood floors, wood-trimmed window, and ceiling fan.
Empty bedroom with dark wood floors, a ceiling fan, and a partly open wooden closet.
Bathroom with gray tile, black trim, a pedestal sink, and a white shower curtain.
Bathroom with gray tile, black trim, a white pedestal sink, and a curtained tub or shower.
Empty room with dark wood-look flooring, a window with blinds, and a ceiling fan.
Bedroom with a centered bed, matching nightstands, and a dresser beneath an oval mirror.
Empty room with dark wood-look flooring, a ceiling fan, and a window with blinds.
Empty bedroom with dark wood-look flooring, two white doors, and a ceiling fan.
Empty room with dark wood-look flooring, wood trim, and a ceiling fan with light.
Empty wood-paneled room with blue carpet, corner windows, and a ceiling fan.
Wood-paneled room with blue carpet, a ceiling fan, and a wooden wardrobe.
Wood-paneled room with blue carpet, ceiling fan, and a wooden cabinet beside the window.
Empty wood-paneled room with blue carpet, window blinds, and a ceiling fan.
Wood-paneled home office with a light wood desk, white chair, built-in shelving, and leafy plants.
Enclosed porch with wood paneling, brick flooring, a ceiling fan, and large screened windows.
Enclosed sunroom with wood-paneled walls, brick-pattern flooring, and screened openings to the yard.
Screened porch with a wood-paneled ceiling, ceiling fan, and brick-pattern tile floor.
Enclosed porch with a wood-paneled ceiling, ceiling fan, and large windows facing the yard.
Enclosed sunroom with wood-paneled ceiling, screened windows, and staged seating.
Covered concrete patio with a wood-plank ceiling beside a screened porch and leafy backyard.
Backyard with a broad lawn, moss-draped trees, and the side of a light-colored house.
Single-story home with a screened porch, covered patio, and a grassy yard beneath moss-draped trees.
Shaded backyard beside a light-colored house, with mature Spanish moss-covered trees.
House and broad shady backyard beneath mature trees draped with Spanish moss.
Single-story white house with a broad carport and screened porch, viewed across a shaded grassy yard.
Single-story house with a screened porch, wide carport, and concrete driveway.
Single-story white house with window awnings and a broad front lawn.
Aerial neighborhood view with a red pin marking a home beside a straight road.
Aerial view of a leafy neighborhood, with a red map pin marking a home near the center.
Courtesy of BINGHAM REALTY INC, Brian Infantino  Listing Contact: 813-788-2759 
For Sale

13725 10TH ST

13725 10TH ST, DADE CITY, FL 33525

$285,000
Virtually Staged. Discover timeless charm and an unbeatable location in this character-filled Dade City home! Offering a spacious and flexible floor plan, this residence features two bedrooms plus a versatile bonus room that could easily function as a third bedroom, home office, or flex space to fit your needs. Original character blends seamlessly with comfortable living spaces, creating a warm and inviting atmosphere throughout.

Enjoy relaxing mornings or peaceful evenings on the large screened porch overlooking the oversized homesite. Additional features include: New Roof in 2023, New AC in 2017, a covered two-car carport, crown molding, and plenty of outdoor space for gardening, entertaining, or future possibilities.

Located just minutes from historic Downtown Dade City, you'll love being close to locally owned restaurants, shops, community events, the Hardy Trail, grocery stores, and everyday conveniences. With easy access to schools, parks, and major roadways, this home offers the perfect combination of small-town charm and modern convenience.

Don't miss the opportunity to own this inviting property in one of Dade City's most desirable in-town locations!

3
beds

1
bath

1,452 Sq.Ft. LIVING AREA

0.27 Acres lot

Christine  Hall

Christine Hall

Features & Amenities

Interior

  • total bedrooms3
  • Total bathroom1
  • full bathroom1
  • Laundry room Electric Dryer Hookup, Outside, Washer Hookup
  • Flooring Carpet, Laminate, Wood
  • APPLIANCES Dishwasher, Range, Refrigerator
  • other interior Features Ceiling Fans(s), Crown Molding

Area & Lot

  • Status For Sale
  • Living Area1,452 Sq.Ft.
  • Total Area2,054 Sq.Ft.
  • Lot Area0.27 Acres
  • MLS® IDW7887882
  • TypeResidential
  • YEAR BUILT1950
  • NeighborhoodDade City
  • Elementary SchoolPasco Elementary School-PO
  • Middle SchoolPasco Middle-PO
  • High SchoolPasco High-PO

Exterior

  • STORIES1
  • water SourcePublic
  • utilitiesBB/HS Internet Available, Cable Available, Electricity Connected, Sewer Connected, Underground Utilities, Water Connected
  • roofShingle
  • lot featuresCity Limits, Oversized Lot, Sidewalk, Paved
  • parkingCovered, Driveway
  • HEAT TYPEElectric
  • AIR CONDITIONINGCentral Air
  • sewerPublic Sewer
  • SubstructureCrawlspace
  • other exterior FeaturesPrivate Mailbox

Financial

  • Sales Price$285,000
  • Real Estate Tax $4,504/yr
  • Zoning 0RS1
Single-story white house with an attached carport, screened porch, and window awnings.

Schedule a Showing

I would love to show you this beautiful property. Please select your preferred date and time below. I will be in touch shortly to confirm your appointment.

Schedule a Showing

I would love to show you this beautiful property. Please select your preferred date and time below. I will be in touch shortly to confirm your appointment.

Thank you for your interest in 13725 10TH ST, DADE CITY, FL 33525. We are reviewing your request and will be in touch shortly!

Mortgage Calculator

Estimate your monthly mortgage payment, including the principal and interest, property taxes, and HOA. Adjust the values to generate a more accurate rate.

All estimates are provided for informational purposes only. Actual amounts may vary.
$0,000 Your Payment 20 15 65
$0,000 Your Payment

Dade City

Explore

Work With Christine

Her strengths allow her to provide a quality customer experience in new construction, custom home designing and building, working with investors, and obtaining cash offers. Contact her today!

Follow Me on Instagram