33501 PROSPECT RD
Courtesy of BINGHAM REALTY INC, Christine Hall  Listing Contact: 813-788-2759 
Sold

33501 PROSPECT RD

33501 PROSPECT RD, DADE CITY, FL 33525

$748,000
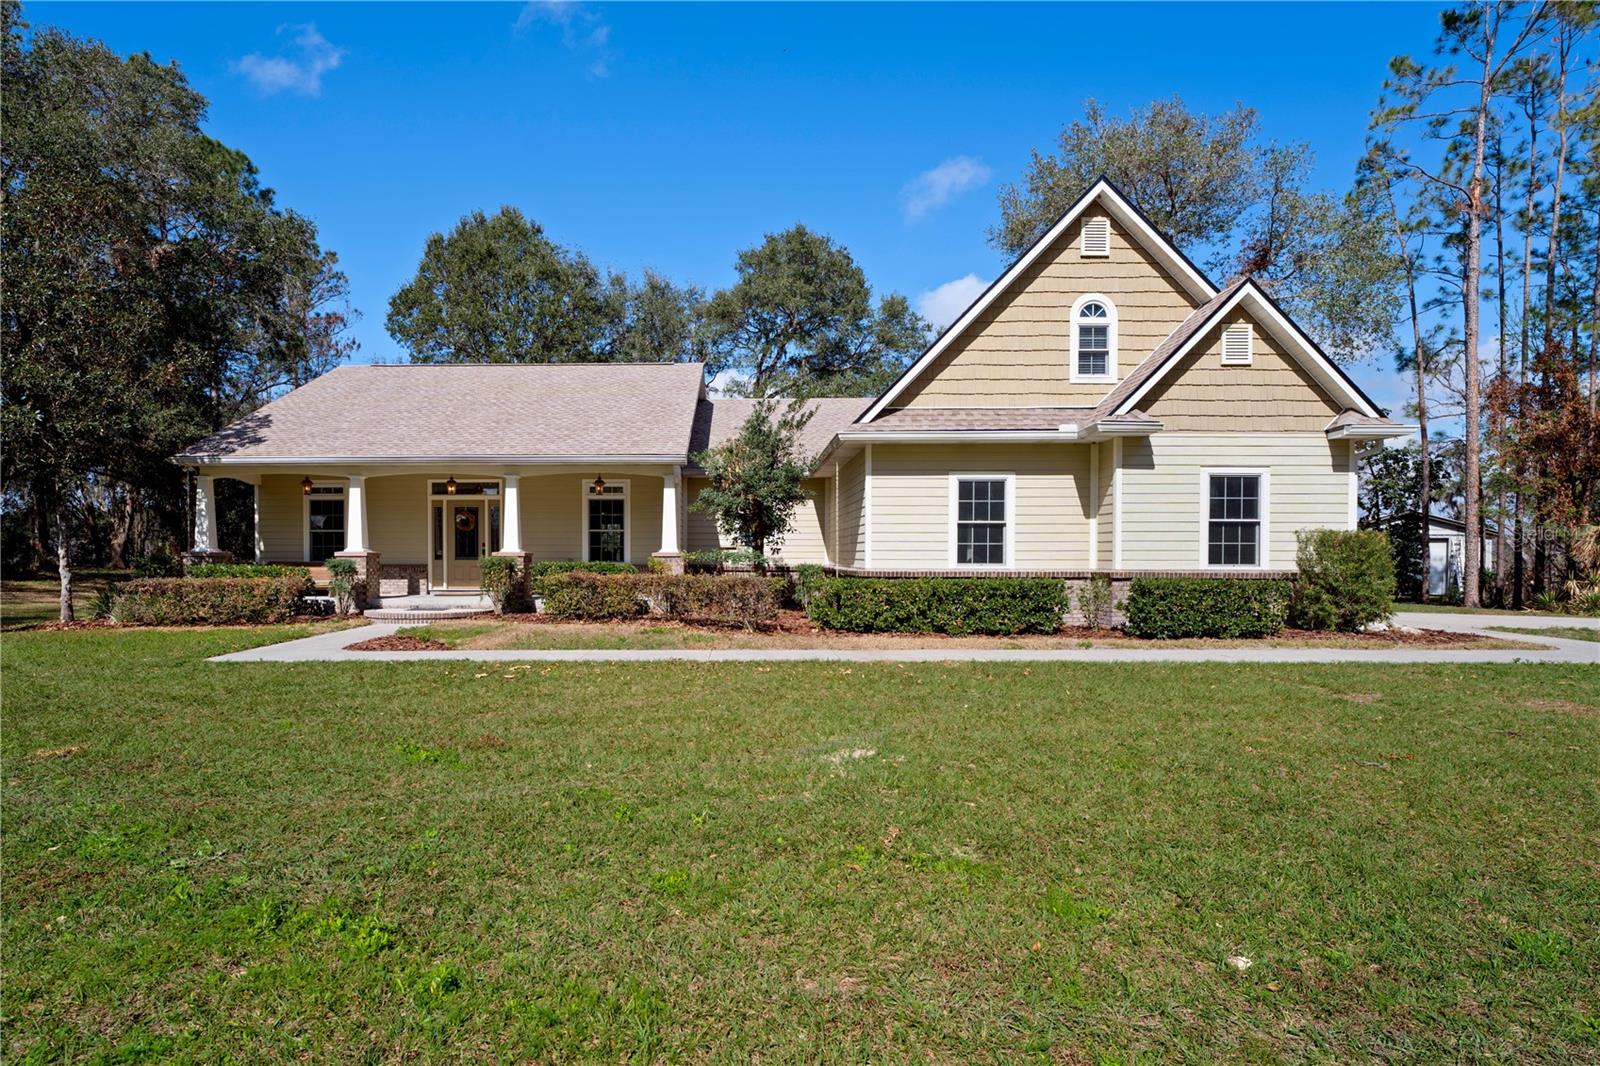
Welcome to your dream retreat! Nestled on a gorgeous 5-acre homesite on Karney Lake, this Craftsman-style home is perfect for anyone seeking a blend of comfort and tranquility. With 5 spacious bedrooms and 3 bathrooms, there's plenty of room for family, friends, and even a home office if you need that extra workspace.

As you step inside, you'll immediately feel the warm, inviting vibe that makes this house a home. The open layout is perfect for entertaining, and the cozy living areas are just begging for movie nights and laughter-filled gatherings.

But the real showstopper? Those stunning lake views! Imagine sipping your morning coffee on the porch while soaking in the beauty of nature all around you. Whether it's a peaceful morning sunrise or a breathtaking sunset, you're going to love the scenery here.

The property also boasts a two-car garage and a large barn with electricity & water. These features give you plenty of space for hobbies, storage, or even a little farm life if that's your dream. You can rest easy knowing that maintenance is one less thing to worry about. This 2008 Craftsman Block home features a NEW ROOF, AC is 2 years old, HardiPlank Cement Siding, and High-Quality Anderson Windows.

And let's not forget about privacy! You'll feel like you're in your own little world, surrounded by nature, yet still just a stone's throw away from the nearby amenities of town.

This home isn't just a place; it's a lifestyle waiting for you to embrace it. Come see it for yourself and imagine all the wonderful memories you could create here!

5
beds

3
baths

2,709 Sq.Ft. LIVING AREA

5.01 Acres lot

Christine  Hall

Christine Hall

Features & Amenities

Interior

  • total bedrooms5
  • Total bathrooms3
  • full bathrooms3
  • Laundry room Inside, Laundry Room
  • Flooring Carpet, Ceramic Tile, Hardwood, Luxury Vinyl
  • Fireplace Living Room
  • APPLIANCES Built-In Oven, Cooktop, Dishwasher, Disposal, Dryer, Exhaust Fan, Microwave, Refrigerator, Washer
  • other interior Features Cathedral Ceiling(s), Ceiling Fans(s), Eat-in Kitchen, High Ceilings, Kitchen/Family Room Combo, Open Floorplan, Primary Bedroom Main Floor, Solid Surface Counters, Split Bedroom, Walk-In Closet(s), Window Treatments

Area & Lot

  • Status Sold
  • Date Sold March 28, 2025
  • Living Area2,709 Sq.Ft.
  • Total Area3,579 Sq.Ft.
  • Lot Area5.01 Acres
  • MLS® IDW7872396
  • TypeResidential
  • YEAR BUILT2008
  • NeighborhoodPasco County
  • Architecture StylesCraftsman
  • Water FrontageLake Front
  • View DescriptionTrees/Woods, Water
  • Elementary SchoolSan Antonio-PO
  • Middle SchoolPasco Middle-PO
  • High SchoolPasco High-PO

Exterior

  • STORIES2
  • Garage Space2.0
  • water SourceWell
  • utilitiesElectricity Connected, Water Connected
  • roofShingle
  • lot featuresOversized Lot, Private
  • HEAT TYPEElectric
  • AIR CONDITIONINGCentral Air, Ductless
  • sewerSeptic Tank
  • SubstructureSlab
  • other exterior FeaturesFrench Doors, Other, Private Mailbox, Storage

Financial

  • Sales Price$748,000
  • Real Estate Tax $4,558/yr
  • Zoning AR5

Pasco County

Explore

Work With Christine

Her strengths allow her to provide a quality customer experience in new construction, custom home designing and building, working with investors, and obtaining cash offers. Contact her today!

Follow Me on Instagram